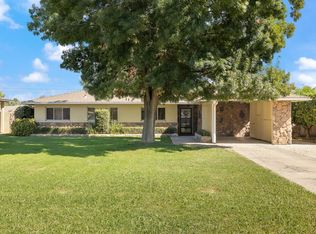
Welcome to 401 Sundance Ln, a well-maintained single-story home offering a spacious and functional floor plan with multiple living areas and plenty of natural light. Fresh neutral tones, crown molding, tile flooring, and carpet throughout create a comfortable canvas ready for its next owner. The front living room provides a generous gathering space, while the separate dining area flows naturally into the heart of the home.The kitchen features white cabinetry, tile countertops and backsplash, double ovens, a breakfast bar, and a large overhead skylight that fills the space with natural light. Just beyond, the family room offers vaulted ceilings, built-in cabinetry, a brick fireplace, and sliding glass doors leading outside, creating an inviting space for everyday living and entertaining.The flexible layout provides multiple areas to gather while still offering separation when needed. Generously sized bedrooms feature ample closet space, ceiling fans, and abundant natural light. The primary suite offers additional space to unwind along with French doors opening directly to the backyard, creating an easy connection to the outdoor living areas.Outside, an expansive covered patio provides plenty of room for dining, entertaining, or relaxing in the shade. The large backyard is surrounded by mature trees and established landscaping, offering plenty of space and opportunity to create a personalized outdoor setting. Mature front landscaping, a large shade tree, established lawn, and an attached two-car garage complete the home's welcoming curb appeal.With its single-story layout, multiple living spaces, vaulted family room, fireplace, light-filled kitchen, covered patio, and spacious backyard, 401 Sundance Ln offers a versatile home with plenty of opportunity to make it your own.
For sale
$400,000
401 Sundance Ln, Madera, CA 93637
3beds
2baths
1,832sqft
Residential, Single Family Residence
Built in 1978
6,969 Square Feet Lot
$401,600 Zestimate®
$218/sqft
$-- HOA
What's special
Brick fireplaceAttached two-car garageSpacious backyardWelcoming curb appealBreakfast barEstablished lawnCrown molding
- 10 days
- 1,513
- 123
Likely to sell faster than
Zillow last checked:
Listing updated:
Listed by:
Nico P. Gentile DRE #01974513 559-860-9105,
Gentile Real Estate,
Matthew Astone DRE #02208585 559-916-5675,
Gentile Real Estate
Source: Fresno MLS,MLS#: 655984Originating MLS: Fresno MLS
Facts & features
Interior
Bedrooms & bathrooms
- Bedrooms: 3
- Bathrooms: 2
Primary bedroom
- Area: 0
- Dimensions: 0 x 0
Bedroom 1
- Area: 0
- Dimensions: 0 x 0
Bedroom 2
- Area: 0
- Dimensions: 0 x 0
Bedroom 3
- Area: 0
- Dimensions: 0 x 0
Bedroom 4
- Area: 0
- Dimensions: 0 x 0
Dining room
- Area: 0
- Dimensions: 0 x 0
Family room
- Area: 0
- Dimensions: 0 x 0
Kitchen
- Area: 0
- Dimensions: 0 x 0
Living room
- Area: 0
- Dimensions: 0 x 0
Basement
- Area: 0
Heating
- Has Heating (Unspecified Type)
Cooling
- Central Air
Appliances
- Laundry: Inside
Features
- Flooring: Carpet, Tile
- Number of fireplaces: 1
Interior area
- Total structure area: 1,832
- Total interior livable area: 1,832 sqft
Property
Parking
- Total spaces: 2
- Parking features: Garage - Attached
- Attached garage spaces: 2
Features
- Levels: One
- Stories: 1
Lot
- Size: 6,969 Square Feet
- Features: Urban
Details
- Parcel number: 009250033000
- Special conditions: Probate Listing
Construction
Type & style
- Home type: SingleFamily
- Property subtype: Residential, Single Family Residence
Materials
- Stucco
- Foundation: Concrete
- Roof: Composition
Condition
- Year built: 1978
Utilities & green energy
- Electric: On
- Sewer: Public Sewer
- Water: Public
- Utilities for property: Public Utilities
Community & HOA
Location
- Region: Madera
Financial & listing details
- Price per square foot: $218/sqft
- Tax assessed value: $179,641
- Date on market: 9/29/2026
- Listing agreement: Exclusive Right To Sell
Estimated market value
$401,600
$382,000 - $422,000
$2,141/mo
Price history
| Date | Event | Price |
|---|---|---|
| 9/29/2026 | Listed for sale | $400,000+241.9%$218/sqft |
Source: Fresno MLS #655984 Report a problem | ||
| 7/21/2000 | Sold | $117,000$64/sqft |
Source: Public Record Report a problem | ||
Public tax history
| Year | Property taxes | Tax assessment |
|---|---|---|
| 2026 | -- | $179,641 +2% |
| 2025 | $1,960 -0.7% | $176,120 +2% |
| 2024 | $1,973 +2.5% | $172,668 +2% |
| 2023 | $1,926 +4.6% | $169,283 +2% |
| 2022 | $1,842 +2% | $165,965 +2% |
| 2021 | $1,806 -1.7% | $162,711 +1% |
| 2020 | $1,838 +0.8% | $161,044 +2% |
| 2019 | $1,823 +8.5% | $157,887 +2% |
| 2018 | $1,681 +1.3% | $154,792 +2% |
| 2017 | $1,660 | $151,758 +2% |
| 2016 | $1,660 +12.2% | $148,784 +1.5% |
| 2015 | $1,479 | $146,550 +2% |
| 2014 | $1,479 +11.6% | $143,680 +11.5% |
| 2013 | $1,326 | $128,824 +10.2% |
| 2012 | -- | $116,900 |
| 2011 | -- | $116,900 |
| 2010 | -- | $116,900 -12.8% |
| 2008 | -- | $134,099 +2% |
| 2007 | -- | $131,470 +2% |
| 2006 | $1,272 | $128,893 +2% |
| 2005 | -- | $126,367 +3.9% |
| 2003 | $1,239 | $121,622 +2% |
| 2002 | -- | $119,238 +2% |
| 2001 | -- | $116,900 |
Find assessor info on the county website
Monthly payment
Est. payment
Payment breakdown
Explore the cost of this home by adjusting the details. Changes won't be saved.Climate risks
Neighborhood: 93637
Nearby schools
Schools provided by the listing agent
- Elementary: John Adams
- Middle: Thomas Jefferson
- High: Madera
Source: Fresno MLS. This data may not be complete. We recommend contacting the local school district to confirm school assignments for this home.

Similar homes
- $419,0003 bd2 ba1.9k sqft513 Willis Ave, Madera, CA 93637For Sale
 MLS ID #656300, Colleen M. Horn. Fresno MLS
 - $400,0003 bd2 ba1.9k sqft513 Fairview Ave, Madera, CA 93637For Sale
 MLS ID #653045, Louis Wiebe. Fresno MLS
 - $378,0003 bd2 ba1.5k sqft1220 Diamond Way, Madera, CA 93637For Sale
 MLS ID #656336, Michele L. Shadle. Fresno MLS
 - $449,0003 bd3 ba2k sqft421 Shannon Ave, Madera, CA 93637For Sale
 MLS ID #653649, Teddi Peters. Fresno MLS
