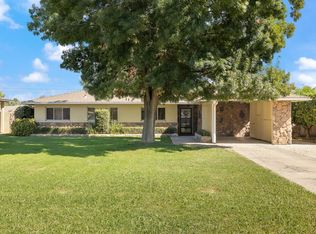
Located in Madera, this 3-bedroom, 2-bathroom home offers 1,625 sq. ft. of living space on a 7,841 sq. ft. lot. The interior features tile flooring throughout, providing a durable and easy-to-maintain surface. The living room includes a pellet stove fireplace, enhancing the space with warmth and ambiance. The kitchen and family room share an open combo layout, complete with a breakfast bar and dining area within the family room, creating a versatile gathering space. The home is equipped with central forced air heating and central AC for year-round comfort. Additional features include a two-car garage and location within the Madera Unified elementary school district. This residence combines practical amenities with functional design in the city of Madera.
For sale
Price cut: $5K (9/2)
$440,000
3429 Baron St, Madera, CA 93637
3beds
1,625sqft
Single Family Residence, Residential
Built in 2001
7,841 Square Feet Lot
$436,700 Zestimate®
$271/sqft
$-- HOA
What's special
- 87 days
- 391
- 25
Zillow last checked:
Listing updated:
Listed by:
Vincent Roque 02229886 831-789-4811,
Fair Deal Real Estate 831-722-4051
Source: MLSListings Inc,MLS#: ML82054123
Facts & features
Interior
Bedrooms & bathrooms
- Bedrooms: 3
- Bathrooms: 2
- Full bathrooms: 2
Dining room
- Features: BreakfastBar, DiningFamilyCombo
Family room
- Features: KitchenFamilyRoomCombo
Heating
- Central Forced Air
Cooling
- Central Air
Features
- Flooring: Tile
- Number of fireplaces: 1
- Fireplace features: Living Room, Pellet Stove
Interior area
- Total structure area: 1,625
- Total interior livable area: 1,625 sqft
Property
Parking
- Total spaces: 2
- Parking features: Carport
- Garage spaces: 2
Features
- Stories: 1
Lot
- Size: 7,841 Square Feet
Details
- Parcel number: 006451003
- Zoning: R-1
- Special conditions: Standard
Construction
Type & style
- Home type: SingleFamily
- Property subtype: Single Family Residence, Residential
- Attached to another structure: Yes
Materials
- Foundation: Slab
- Roof: Tile
Condition
- New construction: No
- Year built: 2001
Utilities & green energy
- Gas: IndividualGasMeters
- Sewer: Public Sewer
Community & HOA
Location
- Region: Madera
Financial & listing details
- Price per square foot: $271/sqft
- Tax assessed value: $418,149
- Date on market: 7/13/2026
- Listing agreement: ExclusiveRightToSell
Estimated market value
$436,700
$415,000 - $459,000
$2,193/mo
Price history
| Date | Event | Price |
|---|---|---|
| 9/2/2026 | Price change | $440,000-1.1%$271/sqft |
Source: SFAR #426146547 Report a problem | ||
| 7/14/2026 | Listed for sale | $445,000+35.3%$274/sqft |
Source:  MLSListings Inc #ML82054123 Report a problem MLSListings Inc #ML82054123 Report a problem | ||
| 5/7/2020 | Listing removed | $329,000$202/sqft |
Source: Iron Key Real Estate #537178 Report a problem | ||
| 2/10/2020 | Listed for sale | $329,000+64.5%$202/sqft |
Source: Iron Key Real Estate #537178 Report a problem | ||
| 8/31/2005 | Sold | $200,000+28.6%$123/sqft |
Source: Public Record Report a problem | ||
| 3/28/2002 | Sold | $155,500$96/sqft |
Source: Public Record Report a problem | ||
Public tax history
| Year | Property taxes | Tax assessment |
|---|---|---|
| 2026 | -- | $418,149 +2% |
| 2025 | $2,782 -1.6% | $409,951 +2% |
| 2024 | $2,827 +19.1% | $401,914 +13.1% |
| 2023 | $2,375 +7.4% | $355,500 +6.1% |
| 2022 | $2,211 +32.5% | $335,000 +17.5% |
| 2021 | $1,669 +38.5% | $285,000 +20% |
| 2020 | $1,205 +8.4% | $237,407 +6% |
| 2019 | $1,112 +12.9% | $223,968 +5% |
| 2018 | $986 +6.9% | $213,303 +5% |
| 2017 | $921 | $203,146 +2% |
| 2016 | $921 +47.1% | $199,163 +4% |
| 2015 | $627 | $191,584 +9% |
| 2014 | $627 | $175,765 +10.3% |
| 2013 | -- | $159,280 +8.8% |
| 2012 | -- | $146,352 |
| 2011 | -- | $146,352 |
| 2010 | -- | $146,352 -41.5% |
| 2008 | -- | $250,000 -18.3% |
| 2007 | -- | $306,000 +2% |
| 2006 | $3,286 | $300,000 +82% |
| 2005 | -- | $164,801 +3.9% |
| 2003 | $1,715 | $158,610 +50.7% |
| 2002 | -- | $105,214 |
Find assessor info on the county website
Monthly payment
Est. payment
Payment breakdown
Explore the cost of this home by adjusting the details. Changes won't be saved.Climate risks
Neighborhood: 93637
Nearby schools
Schools provided by the listing agent
- District: MaderaUnified
Source: MLSListings Inc. This data may not be complete. We recommend contacting the local school district to confirm school assignments for this home.
Similar homes
- $419,0003 bd2 ba1.9k sqft513 Willis Ave, Madera, CA 93637For Sale
 MLS ID #656300, Colleen M. Horn. Fresno MLS
 - $449,0003 bd3 ba2k sqft421 Shannon Ave, Madera, CA 93637For Sale
 MLS ID #653649, Teddi Peters. Fresno MLS
 - $400,0003 bd2 ba1.8k sqft401 Sundance Ln, Madera, CA 93637For Sale
 MLS ID #655984, Nico P. Gentile. Fresno MLS
 - $450,0003 bd2 ba1.9k sqft514 Fairview Ave, Madera, CA 93637For Sale
 MLS ID #653052, Louis Wiebe. Fresno MLS
