**Turnkey Living Meets Modern Comfort in Madera!**Welcome to this beautifully refreshed - super clean, 3-bedroom, 2-bath home offering 1,863 sq. ft. of bright, airy living space designed for effortless everyday living and easy entertaining.**Highlights & Upgrades:*** **Spacious & Bright:** Soaring high ceilings, new flooring, and fresh paint create an open, modern atmosphere throughout.* **Refreshed Kitchen:** Features refinished cabinetry, newer cooktop, oven, microwave, and dishwasher. Ready for your favorite recipes!* **Refrigerator, washer, and dryer included!* **Cozy & Efficient:** Unwind by the warm gas fireplace in the evenings. Enjoy complete peace of mind with a newer water heater, soft water system, upgraded ceiling fans, blinds, and security doors.* **Low-Maintenance Yard:** Spend less time on yard work and more time relaxing in your private outdoor space.**Unbeatably Convenient Location:**Situated in a well-established neighborhood just minutes from Madera Hospital, Parkwood Elementary, and Madera High School, with seamless access to Highway 99 for a quick commute.*Move-in ready with zero hassles. Schedule your showing today and make it yours!*
For sale
Price cut: $10.1K (9/9)
$449,900
1049 Stanford Ave, Madera, CA 93637
3beds
2baths
1,863sqft
Residential, Single Family Residence
Built in 2005
5,227 Square Feet Lot
$447,100 Zestimate®
$241/sqft
$-- HOA
What's special
- 67 days
- 232
- 14
Zillow last checked:
Listing updated:
Listed by:
Frank R. Phillips DRE #01873703 559-301-9318 frankphillipsrealestate@gmail.com,
ROA California Inc.
Source: Fresno MLS,MLS#: 653988Originating MLS: Fresno MLS
Facts & features
Interior
Bedrooms & bathrooms
- Bedrooms: 3
- Bathrooms: 2
Primary bedroom
- Area: 0
- Dimensions: 0 x 0
Bedroom 1
- Area: 0
- Dimensions: 0 x 0
Bedroom 2
- Area: 0
- Dimensions: 0 x 0
Bedroom 3
- Area: 0
- Dimensions: 0 x 0
Bedroom 4
- Area: 0
- Dimensions: 0 x 0
Bathroom
- Features: Tub/Shower, Shower
Dining room
- Features: Formal
- Area: 0
- Dimensions: 0 x 0
Family room
- Area: 0
- Dimensions: 0 x 0
Kitchen
- Features: Eat-in Kitchen, Breakfast Bar, Pantry
- Area: 0
- Dimensions: 0 x 0
Living room
- Area: 0
- Dimensions: 0 x 0
Basement
- Area: 0
Heating
- Has Heating (Unspecified Type)
Cooling
- Central Air
Appliances
- Included: Built In Range/Oven, Gas Appliances, Electric Appliances, Dishwasher, Microwave, Refrigerator, Water Softener, Water Filter
- Laundry: Inside, Utility Room, Electric Dryer Hookup
Features
- Isolated Bedroom, Isolated Bathroom, Built-in Features, Family Room
- Flooring: Carpet, Laminate
- Windows: Double Pane Windows
- Basement: None
- Number of fireplaces: 1
- Fireplace features: Masonry
- Common walls with other units/homes: No One Below
Interior area
- Total structure area: 1,863
- Total interior livable area: 1,863 sqft
Property
Parking
- Total spaces: 2
- Parking features: Garage - Attached
- Attached garage spaces: 2
Features
- Levels: One
- Stories: 1
- Entry location: Ground Floor
- Patio & porch: Covered
Lot
- Size: 5,227 Square Feet
- Features: Urban, Sprinklers In Front, Sprinklers In Rear, Sprinklers Auto, Mature Landscape
Details
- Parcel number: 012371018000
Construction
Type & style
- Home type: SingleFamily
- Architectural style: Contemporary
- Property subtype: Residential, Single Family Residence
Materials
- Stucco, Stone
- Foundation: Concrete
- Roof: Tile
Condition
- Year built: 2005
Details
- Builder name: Beazer
Utilities & green energy
- Electric: On
- Sewer: Public Sewer
- Water: Public
- Utilities for property: Public Utilities
Community & HOA
Community
- Security: Security Gate
Location
- Region: Madera
Financial & listing details
- Price per square foot: $241/sqft
- Tax assessed value: $404,911
- Date on market: 8/19/2026
- Cumulative days on market: 301 days
- Listing agreement: Exclusive Right To Sell
- Listing terms: Government,Conventional,Cash
Estimated market value
$447,100
$425,000 - $469,000
$2,465/mo
Price history
| Date | Event | Price |
|---|---|---|
| 9/9/2026 | Price change | $449,900-2.2%$241/sqft |
Source: Fresno MLS #653988 Report a problem | ||
| 8/20/2026 | Listed for sale | $460,000-1.7%$247/sqft |
Source: Fresno MLS #653988 Report a problem | ||
| 8/6/2026 | Listing removed | $467,900$251/sqft |
Source: Fresno MLS #639806 Report a problem | ||
| 5/6/2026 | Price change | $467,900-0.4%$251/sqft |
Source: Fresno MLS #639806 Report a problem | ||
| 3/12/2026 | Price change | $470,000-1.3%$252/sqft |
Source: Fresno MLS #639806 Report a problem | ||
| 1/10/2026 | Price change | $476,000-0.6%$256/sqft |
Source: Fresno MLS #639806 Report a problem | ||
| 11/11/2025 | Listed for sale | $479,000+64.9%$257/sqft |
Source: Fresno MLS #639806 Report a problem | ||
| 11/30/2005 | Sold | $290,500$156/sqft |
Source: Public Record Report a problem | ||
Public tax history
| Year | Property taxes | Tax assessment |
|---|---|---|
| 2026 | -- | $404,911 +2% |
| 2025 | $4,607 -0.7% | $396,972 +2% |
| 2024 | $4,639 +2.8% | $389,189 +2% |
| 2023 | $4,511 +28.7% | $381,558 +25.3% |
| 2022 | $3,505 +13.4% | $304,500 +13.4% |
| 2021 | $3,090 +17.4% | $268,500 +20.9% |
| 2020 | $2,631 +3.2% | $222,131 +5% |
| 2019 | $2,549 +13.2% | $211,553 +8% |
| 2018 | $2,251 +4.1% | $195,883 +5% |
| 2017 | $2,162 | $186,555 +5% |
| 2016 | $2,162 +30.1% | $177,672 +1.5% |
| 2015 | $1,661 | $175,003 +9% |
| 2014 | $1,661 +16.6% | $160,553 +16% |
| 2013 | $1,425 | $138,408 |
| 2012 | -- | $138,408 |
| 2011 | -- | $138,408 |
| 2010 | -- | $138,408 -54.2% |
| 2008 | -- | $302,235 +2% |
| 2007 | -- | $296,310 |
Find assessor info on the county website
Monthly payment
Est. payment
Payment breakdown
Explore the cost of this home by adjusting the details. Changes won't be saved.Climate risks
Neighborhood: 93637
Nearby schools
Schools provided by the listing agent
- Elementary: Parkwood
- Middle: Martin Luther King
- High: Madera South
Source: Fresno MLS. This data may not be complete. We recommend contacting the local school district to confirm school assignments for this home.
Similar homes
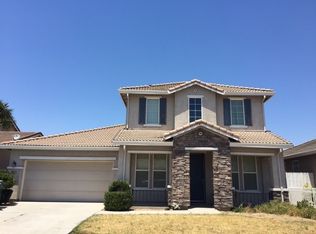
- $589,9503 bd2 ba2.1k sqft3605 Double Tree Way, Madera, CA 93637For Sale
 MLS ID #654429, Daniel Ros. Fresno MLS
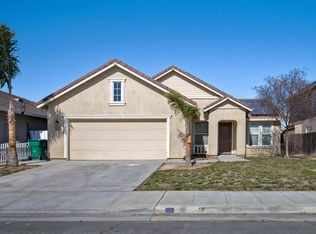
 - $634,9994 bd3 ba2k sqft28788 Avenue 16, Madera, CA 93636For Sale
 MLS ID #656891, Jason C. Fretag. Fresno MLS
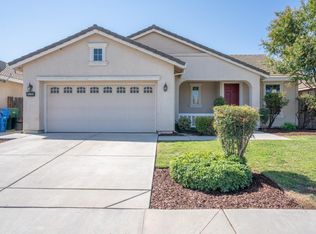
 - $490,0003 bd2 ba1.6k sqft30664 Donald Ave, Madera, CA 93636For Sale
 MLS ID #650635, Katie D. Miller. Fresno MLS
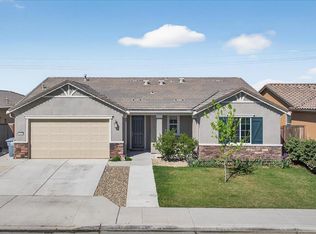
 - $487,0003 bd2 ba1.8k sqft1442 Encantada Ave, Madera, CA 93637For Sale
 MLS ID #646788, Darla D. Pool. Fresno MLS
