JUST REDUCED AGAIN - This UPDATED, unfurnished, 2 bedrooms, 1 bath home has over 924 sf with a garage and parking for 3 vehicles. The 10x12 covered, raised porch opens into your living room with a split ac unit. The large open kitchen/dining areas have vaulted ceilings, canned lighting, stainless steel appliances, tile backsplash, double pane windows and waterproof vinyl flooring throughout. Down the hall is a spacious renovated bathroom with a stylish tiled shower, black fixtures, large vanity, extra storage shelves and tile floors. The master and guest bedrooms also have vaulted ceilings. There is an additional flex office space off the hall, with access to indoor laundry, coffee station, and 2 exterior exit doors, one to the side yard and one to the single car garage and storage shed. Exterior features include - C/H/A, NEW SPLIT AC UNIT '25, NEWER metal roof '20, UPDATED WINDOWS '24 The lot rent of $870 includes water, sewer and trash. Don't miss seeing this beautifully maintained home in an ALL-AGE community. Call Jean to view this property.
For sale
Price cut: $8K (9/17)
$38,000
38044 Wren Rd, Zephyrhills, FL 33540
2beds
984sqft
Manufactured Home
Built in 1980
-- sqft lot
$-- Zestimate®
$39/sqft
$-- HOA
What's special
Spacious renovated bathroomExtra storage shelvesIndoor laundryVaulted ceilingsCoffee stationTile floorsBlack fixtures
- 46 days
- 782
- 60
Zillow last checked:
Listing updated:
Listed by:
Jean Osani 863-286-1166,
Select Mobile Home Sales
Source: My State MLS,MLS#: 11922729
Facts & features
Interior
Bedrooms & bathrooms
- Bedrooms: 2
- Bathrooms: 1
- Full bathrooms: 1
Rooms
- Room types: Den, Dining Room, First Floor Bathroom, First Floor Master Bedroom, Kitchen, Laundry Room, Living Room, Private Guest Room
Kitchen
- Features: Open, Laminate Counters
Basement
- Area: 0
Heating
- Electric, Forced Air
Cooling
- Central
Appliances
- Included: Dryer, Refrigerator, Microwave, Oven, Washer, Water Heater, Stainless Steel Appliances
Features
- Ground Floor
- Flooring: Laminate, Tile
- Doors: Doorman
- Has basement: No
- Has fireplace: No
Interior area
- Total structure area: 984
- Total interior livable area: 984 sqft
- Finished area above ground: 984
Property
Parking
- Total spaces: 1
- Parking features: Driveway, Attached
- Garage spaces: 1
- Has uncovered spaces: Yes
Features
- Stories: 1
- Patio & porch: Covered Porch
- Has view: Yes
- View description: Scenic, Street
Details
- Additional structures: Shed(s)
- Parcel number: 800095069
- On leased land: Yes
- Lease amount: $870
Construction
Type & style
- Home type: MobileManufactured
- Property subtype: Manufactured Home
Materials
- Vinyl Siding
- Roof: Metal
Condition
- New construction: No
- Year built: 1980
- Major remodel year: 2024
Utilities & green energy
- Electric: Amps(0)
- Sewer: Community
- Water: Community
Community & HOA
Community
- Features: Recreation Room
- Subdivision: MOCKINGBIRD MHP
HOA
- Has HOA: No
- Amenities included: Recreation Room
Location
- Region: Zephyrhills
Financial & listing details
- Price per square foot: $39/sqft
- Tax assessed value: $3,197
- Date on market: 8/6/2026
- Date available: 08/06/2026
Estimated market value
Not available
Estimated sales range
Not available
Not available
Price history
| Date | Event | Price |
|---|---|---|
| 9/17/2026 | Price change | $38,000-17.4%$39/sqft |
Source: My State MLS #11922729 Report a problem | ||
| 8/16/2026 | Price change | $46,000-11.4%$47/sqft |
Source: My State MLS #11922729 Report a problem | ||
| 8/6/2026 | Listed for sale | $51,900-20%$53/sqft |
Source: My State MLS #11922729 Report a problem | ||
| 8/4/2026 | Listing removed | $64,900$66/sqft |
Source: My State MLS #11663919 Report a problem | ||
| 5/12/2026 | Price change | $64,900-3.9%$66/sqft |
Source: My State MLS #11663919 Report a problem | ||
| 2/27/2026 | Listed for sale | $67,500$69/sqft |
Source: My State MLS #11663919 Report a problem | ||
Public tax history
| Year | Property taxes | Tax assessment |
|---|---|---|
| 2018 | -- | $3,197 -9.1% |
| 2017 | -- | $3,518 -8.4% |
| 2016 | -- | $3,839 -7.7% |
| 2015 | -- | $4,160 -7.1% |
| 2014 | -- | $4,480 -6.7% |
| 2013 | -- | $4,801 -11.8% |
| 2012 | -- | $5,443 -5.6% |
| 2011 | -- | $5,764 -10% |
| 2010 | -- | $6,406 -4.8% |
| 2009 | -- | $6,727 -16% |
| 2008 | -- | $8,011 |
| 2007 | -- | -- |
| 2006 | -- | -- |
| 2005 | -- | -- |
| 2004 | -- | -- |
| 2003 | -- | -- |
Find assessor info on the county website
Monthly payment
Climate risks
Neighborhood: 33540
Similar homes
- $38,0002 bd2 ba1.2k sqft37964 Poncan Cir, Zephyrhills, FL 33541For Sale
 MLS ID #11914167, Shawna Kemp, Mobile Home Spot Inc.. My State MLS
 - $39,9002 bd2 ba800 sqft6127 Presidential Cir, Zephyrhills, FL 33540For Sale
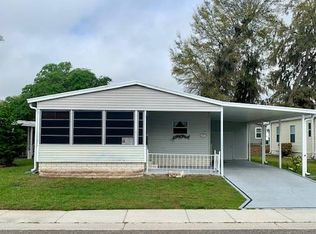 MLS ID #11777074, Michelle Carter, All Florida Mobile Homes. My State MLS
 - $36,0002 bd2 ba1k sqft36342 Timberwood Dr, Zephyrhills, FL 33541For Sale
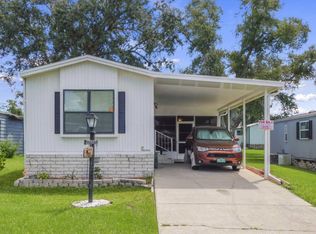 MLS ID #11974079, Lisa Cooper, Mobile Home Spot Inc.. My State MLS
 - $44,9002 bd2 ba832 sqft6035 Presidential Cir #296, Zephyrhills, FL 33540For Sale
 MLS ID #11623016, Mellissa Mccloskey, Forest Lake Estates. My State MLS
