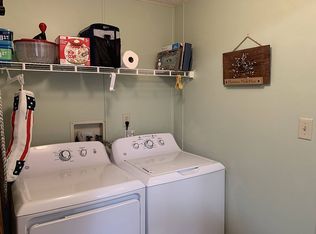
Great home that has been updated in the last four years with all new appliances, new flooring and sub floors, interior painted, new vanities, shower and toilet, new roof from 2023, a/c replaced in 2022 and new vapor barrier replaced in 2021! Also, new digital thermostat that can be controlled with your phone. So many updates and such a surprise when you walk into this lovely home. It is much larger than it appears with extra large living space and open floor plan. As you enter, you are standing in a large Florida room, surrounded by windows and has a built in bar for entertaining. The guest bedroom is located on this side of the home and is quite large with a good size closet. The guest bath has been totally upgraded. Moving further into the open floor plan, you will be very surprised as to how large and open this space is with a huge living room, spacious dining area and a comfortable kitchen space with a coffee bar included. Also, has a pantry/storage area off of the kitchen to hold so much. The primary bedroom is on this part of the home, off of the living room and is large enough to hold a king bed and furnishings. Ensuite has a newly painted walk in shower and new vanity. Located in a very lovely and well maintained active 55+ community with so many amenities. The clubhouse has a commercial kitchen, large entertainment hall, library, gym and pool table. The outdoor area is surrounded by beautiful shade trees and perfect for BBQ. The pool/spa are heated and the area around the pool is wonderful to enjoy the weather. There is a shuffleboard court and even and lovely spot for your fur babies to run around and enjoy the weather. The lot rent is $925; but please contact management to verify all details. Call now to see this great updated home that is priced to sell fast. You won't be disappointed.
For sale
$38,500
39617 Sunvalley Dr, Zephyrhills, FL 33542
2beds
1,350sqft
Manufactured Home
Built in 1986
-- sqft lot
$-- Zestimate®
$29/sqft
$-- HOA
What's special
Interior paintedOpen floor planShuffleboard courtSpacious dining areaExtra large living spaceAll new appliances
- 103 days
- 209
- 4
Zillow last checked:
Listing updated:
Listed by:
Lorraine Cole 813-361-4896,
Central Florida Mobile Home Sales, Inc
Source: My State MLS,MLS#: 11552184
Facts & features
Interior
Bedrooms & bathrooms
- Bedrooms: 2
- Bathrooms: 2
- Full bathrooms: 2
Rooms
- Room types: Dining Room, En Suite, Family Room, First Floor Bathroom, First Floor Master Bedroom, Kitchen, Living Room, Master Bedroom, Private Guest Room, Walk-in Closet
Kitchen
- Features: Open, Laminate Counters
Basement
- Area: 0
Heating
- Electric
Cooling
- Central
Appliances
- Included: Dishwasher, Disposal, Dryer, Refrigerator, Microwave, Oven, Washer
Features
- Has basement: No
- Has fireplace: No
- Furnished: Yes
Interior area
- Total structure area: 1,350
- Total interior livable area: 1,350 sqft
- Finished area above ground: 1,350
Property
Parking
- Parking features: Carport
- Has carport: Yes
Features
- Has view: Yes
- View description: Street
Details
- Additional structures: Shed(s), Carport
- Parcel number: 805000009
- On leased land: Yes
- Lease amount: $925
Construction
Type & style
- Home type: MobileManufactured
- Property subtype: Manufactured Home
Materials
- Vinyl Siding
- Roof: Asphalt
Condition
- New construction: No
- Year built: 1986
Utilities & green energy
- Electric: Amps(0)
- Sewer: Municipal
- Water: Municipal
Community & HOA
Community
- Features: Gym, Pool, 55 and Over, Clubhouse, Recreation Room
- Senior community: Yes
- Subdivision: Zephyrhills Colony Company
HOA
- Has HOA: No
- Amenities included: Gym, Pool, 55 and Over, Clubhouse, Pets Allowed, Recreation Room
Location
- Region: Zephyrhills
Financial & listing details
- Price per square foot: $29/sqft
- Tax assessed value: $1,192
- Date on market: 5/30/2026
- Date available: 08/09/2025
Estimated market value
Not available
Estimated sales range
Not available
Not available
Price history
| Date | Event | Price |
|---|---|---|
| 5/30/2026 | Listed for sale | $38,500-14.4%$29/sqft |
Source: My State MLS #11552184 Report a problem | ||
| 3/14/2026 | Listing removed | $45,000$33/sqft |
Source: My State MLS #11552184 Report a problem | ||
| 2/2/2026 | Price change | $45,000-14%$33/sqft |
Source: My State MLS #11552184 Report a problem | ||
| 8/9/2025 | Listed for sale | $52,325$39/sqft |
Source: My State MLS #11552184 Report a problem | ||
Public tax history
| Year | Property taxes | Tax assessment |
|---|---|---|
| 2018 | -- | $1,192 -5.1% |
| 2017 | -- | $1,256 -4.8% |
| 2016 | -- | $1,320 -8.9% |
| 2015 | -- | $1,449 -4.2% |
| 2014 | -- | $1,513 -7.9% |
| 2013 | -- | $1,642 -3.8% |
| 2012 | -- | $1,706 -11.7% |
| 2011 | -- | $1,933 -10.5% |
| 2010 | -- | $2,160 -9.5% |
| 2009 | -- | $2,386 -13% |
| 2008 | -- | $2,742 |
| 2007 | -- | -- |
| 2006 | -- | -- |
| 2005 | -- | -- |
| 2004 | -- | -- |
| 2003 | -- | -- |
Find assessor info on the county website
Monthly payment
Climate risks
Neighborhood: Zephyrhills North

Similar homes
- $35,0003 bd2 ba1.6k sqft39413 Keiths Cir, Zephyrhills, FL 33542For Sale
 MLS ID #11871364, Sherry Weaver, All Florida Mobile Homes. My State MLS
 - $42,9003 bd2 ba1.4k sqft39645 Keiths Cir, Zephyrhills, FL 33542For Sale
 MLS ID #11466909, Lorraine Cole, Central Florida Mobile Home Sales, Inc. My State MLS
 - $45,0002 bd2 ba1.4k sqft6220 Red Feather Dr, Zephyrhills, FL 33542For Sale
 MLS ID #11675553, Lorraine Cole, Central Florida Mobile Home Sales, Inc. My State MLS
 - $39,9002 bd2 ba1.4k sqft37636 Caribbean Dr, Zephyrhills, FL 33541For Sale
 MLS ID #11959583, Nick Miller, Don Swain Mobile Home Sales, LLC. NY State MLS
