Welcome to Aubrie Place, a brand-new neighborhood where wooded surroundings and peaceful living set the tone. This beautifully designed 4-bedroom, 3-bath home sits on a generous 0.9-acre lot, offering space, privacy, and the freedom to create your dream outdoor retreat, with plenty of room to add a pool. From the moment you step inside, you'll notice the arched architectural details that give the home character and warmth, perfectly complementing its French Country-inspired design. Thoughtfully laid out for both everyday living and entertaining, this home blends timeless style with modern comfort. Surrounded by nature yet located in a fresh, thoughtfully planned community, it's the perfect place to slow down, spread out, and settle in. An inviting blend of classic style, timeless selections, and generous space, all set within the tranquil setting of Aubrie Place. Estimated early March completion
Sold for $900,000
Zestimate®
$900,000
3805 Bennett Grove Dr, Wake Forest, NC 27587
4beds
3,167sqft
Single Family Residence, Residential
Built in 2026
0.9 Acres Lot
$900,000 Zestimate®
$284/sqft
$3,554 Estimated rent
Home value
$900,000
$774,000 - $1.04M
$3,554/mo
Zestimate® history
Owner options
List your home for rent
$3,554/mo
Rent Zestimate®
Find your next renter with Zillow Rental Manager. Plus, with online applications, you can quickly screen prospective tenants – for free.
$3,554/mo
Rent Zestimate®
Refinance and save
$6,535/mo
Est. payment
Refinancing to a lower rate could help reduce your monthly payments and save thousands over the life of the loan.
$6,535/mo
Est. payment
Explore your selling options
Work with a Zillow partner agent
Leverage their expertise and Zillow's premium Showcase listings to get your home seen by more buyers.
Get startedList with your own agent
Get your home in front of millions of buyers by listing it on Zillow.
Learn how to do itSell it yourself
Take full control of how buyers see your home on Zillow by listing For Sale by Owner (FSBO).
List your homeWhat's special
Arched architectural detailsWooded surroundingsSurrounded by natureFrench country-inspired design
Zillow last checked:
Listing updated:
Listed by:
Janelle Dickens 919-771-4093,
Julie Wright Realty Group LLC,
Lindsey Sigmon Ewing 828-439-3782,
Julie Wright Realty Group LLC
Bought with:
Leslie PAT Wray, 169570
Long & Foster Real Estate INC/Raleigh
Source: Doorify MLS,MLS#: 10145399
Facts & features
Interior
Bedrooms & bathrooms
- Bedrooms: 4
- Bathrooms: 3
- Full bathrooms: 3
Heating
- Gas Pack
Cooling
- Central Air
Features
- Flooring: Carpet, Hardwood, Tile
- Basement: Crawl Space
Interior area
- Total structure area: 3,167
- Total interior livable area: 3,167 sqft
- Finished area above ground: 3,167
- Finished area below ground: 0
Property
Parking
- Total spaces: 2
- Parking features: Garage - Attached
- Attached garage spaces: 2
Features
- Levels: One and One Half
- Stories: 1.5
- Has view: Yes
Lot
- Size: 0.9 Acres
Details
- Parcel number: 182400663807
- Special conditions: Standard
Construction
Type & style
- Home type: SingleFamily
- Architectural style: Craftsman
- Property subtype: Single Family Residence, Residential
Materials
- Fiber Cement
- Foundation: Block
- Roof: Shingle
Condition
- New construction: Yes
- Year built: 2026
- Major remodel year: 2026
Utilities & green energy
- Sewer: Septic Tank
- Water: Well
Community & HOA
Community
- Subdivision: Aubrie Place
HOA
- Has HOA: Yes
- Services included: Maintenance Structure, Storm Water Maintenance
- HOA fee: $1,200 annually
Location
- Region: Wake Forest
Financial & listing details
- Price per square foot: $284/sqft
- Date on market: 2/9/2026
Price history
| Date | Event | Price |
|---|---|---|
| 3/26/2026 | Sold | $900,000-1.1%$284/sqft |
Source:  Doorify MLS #10145399 Report a problem Doorify MLS #10145399 Report a problem | ||
| 2/21/2026 | Pending sale | $910,000$287/sqft |
Source: Doorify MLS #10145399 Report a problem | ||
| 2/9/2026 | Listed for sale | $910,000$287/sqft |
Source: Doorify MLS #10145399 Report a problem | ||
Public tax history
Tax history is unavailable.
Neighborhood: 27587
Nearby homes
- $82,75817.52 Acres1169 Woodland Church Rd, Wake Forest, NC 27587Off Market
- $882,5004 bd4 ba3.5k sqft3803 Bennett Grove Dr, Wake Forest, NC 27587Sold
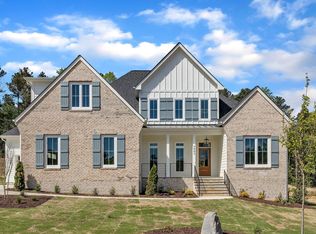
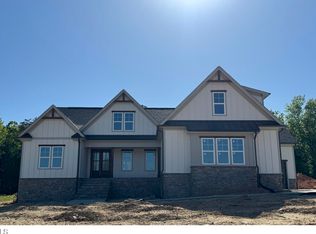
- $875,0004 bd4 ba3.2k sqft1403 Cottondale Ln, Wake Forest, NC 27587Sold
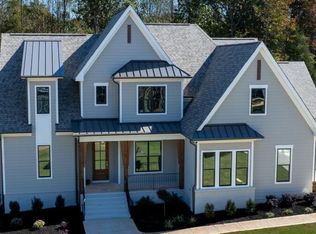
- $910,0004 bd5 ba3k sqft3922 Cedar Knolls Dr, Youngsville, NC 27596Sold
- $10,335-- bd-- ba-- sqft1155 Woodland Church Rd, Wake Forest, NC 27587Off Market
- $130,0000.77 Acres1400 Cottondale Ln LOT 12, Wake Forest, NC 27587Lot/Land
- $974,9004 bd4 ba3.4k sqft1405 Cottondale Ln, Wake Forest, NC 27587New Construction
- $14,602-- bd2 ba144 sqftBruce Garner Wayside Frm Rd, Wake forest, NC 27587Off Market
Nearby schools
GreatSchools rating
- 7/10Tar River Elementary SchoolGrades: PK-5Distance: 5.4 mi
- 4/10G C Hawley MiddleGrades: 6-8Distance: 6.8 mi
- 4/10South Granville High SchoolGrades: 9-12Distance: 6.5 mi
Schools provided by the listing agent
- Elementary: Granville - Tar River
- Middle: Granville - G C Hawley
- High: Granville - S Granville
Source: Doorify MLS. This data may not be complete. We recommend contacting the local school district to confirm school assignments for this home.
Get a cash offer in 3 minutes
Find out how much your home could sell for in as little as 3 minutes with a no-obligation cash offer.
Estimated market value
$900,000
Get a cash offer in 3 minutes
Find out how much your home could sell for in as little as 3 minutes with a no-obligation cash offer.
Estimated market value
$900,000
- North Carolina
- Granville County
- Wake Forest
- 27587
- 3805 Bennett Grove Dr
Nearby cities
Nearby zip codes
Other Wake Forest Topics
