Skip main navigation
Sold for $910,000
  • $910,000

    3922 Cedar Knolls Dr, Youngsville, NC 27596

    4beds
    3,084sqft
    Single Family Residence, Residential
    Built in 2025
    0.8 Acres Lot
    $910,000 Zestimate®
    $295/sqft
    $3,376 Estimated rent

    Home value

    $910,000

    $855,000 - $965,000

    $3,376/mo

    Zestimate® history
    Loading
    Loading...

    Owner options

    List your home for rent

    $3,376/mo

    Rent Zestimate®

    Find your next renter with Zillow Rental Manager. Plus, with online applications, you can quickly screen prospective tenants – for free.

    Learn more

    $3,376/mo

    Rent Zestimate®

    Refinance and save

    $6,395/mo

    Est. payment

    Refinancing to a lower rate could help reduce your monthly payments and save thousands over the life of the loan.

    See today's rates

    $6,395/mo

    Est. payment

    Explore your selling options

    Work with a Zillow partner agent

    Leverage their expertise and Zillow's premium Showcase listings to get your home seen by more buyers.

    Get started

    List with your own agent

    Get your home in front of millions of buyers by listing it on Zillow.

    Learn how to do it

    Sell it yourself

    Take full control of how buyers see your home on Zillow by listing For Sale by Owner (FSBO).

    List your home

    What's special

    High ceilingsAbundant natural lightScenic viewsFinished three-car garageMassive center islandLaundry roomPowder room
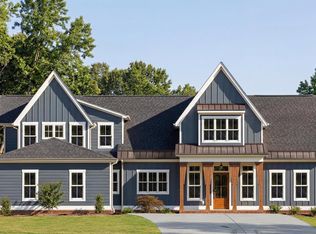
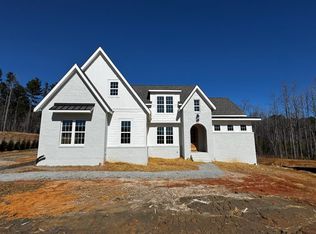
    This luxury new home, built by award-winning Brandywine Homes, features 4 bedrooms, 4 full bathrooms, and 1 half bath. Situated on nearly an acre and bordering 24 acres of open space, the property offers privacy, scenic views, and exceptional craftsmanship throughout its 3,100 square feet of living space. High ceilings and abundant natural light create a bright and inviting atmosphere. Site-finished hardwood floors span the main level, adding warmth and elegance to every room. The stunning family room features a floor-to-ceiling tiled gas-log fireplace with floating shelves and base cabinetry for both style and storage. A dramatic wall of multi-slide pocketing doors opens to a vaulted screened porch overlooking the expansive yard and natural surroundings--perfect for indoor-outdoor living. The beautifully designed kitchen includes a massive center island, quartz countertops, and top-tier stainless steel appliances. Highlights include a 6-burner gas range with oven, wall oven, microwave, under-cabinet lighting, and striking two-tone cabinetry. A beverage station and built-in desk add convenience, while the walk-in pantry provides additional cabinetry, tile backsplash, and quartz countertop workspace. The main-floor primary suite is accented with exposed wood beams and features a spacious walk-in closet with built-ins. The luxurious bathroom offers extensive tile work, a glass-enclosed shower with dual shower heads, a soaking tub, and an extended double-sink vanity with ample counter space. Additional main-level spaces include a private study, laundry room, powder room, and a finished three-car garage. Upstairs, you'll find three additional bedrooms--two with private en-suite bathrooms--along with a spacious game room and an additional full hall bath. Walk-in attic storage completes the second level.

    Zillow last checked:

    Listing updated:

    Listed by:

    Ali Faye Watts 919-880-2153,

    Julie Wright Realty Group LLC

    Bought with:

    Jim Allen, 126077

    Coldwell Banker HPW

    Source: Doorify MLS,MLS#: 10120718MLS Logo

    Facts & features

    Interior

    Bedrooms & bathrooms
    • Bedrooms: 4
    • Bathrooms: 5
    • Full bathrooms: 4
    • 1/2 bathrooms: 1
    Heating
    • Forced Air, Natural Gas
    Cooling
    • Ceiling Fan(s), Central Air
    Appliances
    • Included: Built-In Gas Range, Built-In Range, Dishwasher, Double Oven, Gas Range, Microwave, Oven, Plumbed For Ice Maker, Range, Range Hood, Stainless Steel Appliance(s), Tankless Water Heater
    • Laundry: Laundry Room, Main Level, Sink
    Features
    • Beamed Ceilings, Built-in Features, Ceiling Fan(s), Chandelier, Coffered Ceiling(s), Crown Molding, Double Vanity, Entrance Foyer, High Ceilings, Kitchen Island, Low Flow Plumbing Fixtures, Open Floorplan, Pantry, Recessed Lighting, Soaking Tub, Stone Counters, Vaulted Ceiling(s), Walk-In Closet(s), Walk-In Shower
    • Flooring: Carpet, Hardwood, Tile, Wood
    • Has fireplace: Yes
    • Common walls with other units/homes: No Common Walls
    Interior area
    • Total structure area: 3,084
    • Total interior livable area: 3,084 sqft
    • Finished area above ground: 3,084
    • Finished area below ground: 0

    Property

    Parking
    • Total spaces: 3
    • Parking features: Attached, Concrete, Driveway, Garage, Garage Door Opener, Garage Faces Side
    • Attached garage spaces: 3
    Features
    • Levels: Two
    • Stories: 2
    • Patio & porch: Covered, Deck, Enclosed, Front Porch, Porch, Rear Porch, Screened
    • Exterior features: Rain Gutters
    • Has view: Yes
    Lot
    • Size: 0.8 Acres
    • Features: Back Yard, Cleared, Front Yard, Wooded
    Details
    • Parcel number: 183400162327
    • Special conditions: Standard

    Construction

    Type & style
    • Home type: SingleFamily
    • Architectural style: Traditional, Transitional
    • Property subtype: Single Family Residence, Residential
    Materials
    • Brick, Fiber Cement, HardiPlank Type
    • Foundation: Block, Brick/Mortar, Concrete Perimeter
    • Roof: Shingle, Metal
    Condition
    • New construction: Yes
    • Year built: 2025
    • Major remodel year: 2025
    Details
    • Builder name: Brandywine Homes

    Utilities & green energy

    • Sewer: Septic Tank
    • Water: Private, Well
    • Utilities for property: Cable Available, Electricity Connected, Natural Gas Connected, Sewer Connected, Water Connected

    Community & HOA

    Community
    • Subdivision: Cedar Knolls
    HOA
    • Has HOA: Yes
    • Amenities included: None
    • Services included: Maintenance Grounds
    • HOA fee: $1,000 annually
    Location
    • Region: Youngsville

    Financial & listing details

    • Price per square foot: $295/sqft
    • Annual tax amount: $644
    • Date on market: 9/9/2025
    • Road surface type: Asphalt

    Price history

    DateEventPrice
    7/24/2026Sold$910,000$295/sqft
    Source: Doorify MLS #10120718 Report a problem
    6/19/2026Pending sale$910,000$295/sqft
    Source: Doorify MLS #10120718 Report a problem
    2/11/2026Price change$910,000-2.7%$295/sqft
    Source: Doorify MLS #10120718 Report a problem
    9/9/2025Listed for sale$935,000$303/sqft
    Source: Doorify MLS #10120718 Report a problem

    Public tax history

    Tax history is unavailable.

    Neighborhood: 27596

    Nearby schools

    GreatSchools rating
    Schools provided by the listing agent
    • Elementary: Granville - Wilton Elementary
    • Middle: Granville - Granville Central Middle School
    • High: Granville - South Granville High

    Source: Doorify MLS. This data may not be complete. We recommend contacting the local school district to confirm school assignments for this home.

    Get a cash offer in 3 minutes
    Find out how much your home could sell for in as little as 3 minutes with a no-obligation cash offer.
    Estimated market value
    $910,000
    Get a cash offer in 3 minutes
    Find out how much your home could sell for in as little as 3 minutes with a no-obligation cash offer.
    Estimated market value
    $910,000