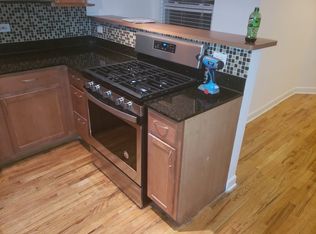
Highly Desirable East Garfield Park! Bright and Airy 2 bed/ 2 Bath High 1st Floor Unit in Chicago's HIGHEST APPRECIATING up and coming area! Great for owner occupied living or WISE INVESTMENT W/ HIGH RENTAL MARKET!! Rental value average for this unit is 1500. SUPER EASY TO RENT! Newly remodeled unit with hardwood floors throughout, and open floor plan in CONSERVATORY MANOR! Amazing views of magnificent GARFIELD PARK and gorgeous CHICAGO SKYLINE. Master bedroom with master bath. IN-UNIT LAUNDRY! Hardwood flooring throughout. Open kitchen with breakfast bar, granite counters, and stainless steel appliances. LARGE windows throughout the unit for great sunlight! Outdoor space with secured privacy gate. Enjoy experiencing the lovely Garfield Conservatory. A historic Golden Dome Field House, which features a gymnasium, dance studio, auditorium, fitness center, and the grand ballroom. There are also ample opportunities for outdoor fun, with a swimming pool, sporting fields, a fishing lagoon, bike & running trails, and amazing floral gardens, all just steps away! Walk to train and public transportation. Near I 290 Expressway connecting to all major arteries. Close to Oak Park! Minutes away from downtown Chicago! CASH ONLY!
Contingent
$105,000
3806 W Washington Blvd Unit D1, Chicago, IL 60624
2beds
1,000sqft
:
Get pre-qualified$1,076/mo
Condominium, Single Family Residence
Built in 1918
-- sqft lot
$-- Zestimate®
$105/sqft
$250/mo HOA
What's special
Gorgeous chicago skylineIn-unit laundryOpen floor planGranite countersHardwood floors throughoutStainless steel appliancesNewly remodeled unit
- 150 days |
- 23 |
- 0 |
Zillow last checked:
Listing updated:
Listed by:
Jonie Montalbano 773-842-2753,
@properties Christie's International Real Estate
Source: MRED as distributed by MLS GRID,MLS#: 12575208
Facts & features
Interior
Bedrooms & bathrooms
- Bedrooms: 2
- Bathrooms: 2
- Full bathrooms: 2
Rooms
- Room types: No additional rooms
Primary bedroom
- Features: Flooring (Hardwood), Window Treatments (Curtains/Drapes), Bathroom (Full)
- Level: Main
- Area: 156 Square Feet
- Dimensions: 13X12
Bedroom 2
- Features: Flooring (Hardwood), Window Treatments (Curtains/Drapes)
- Level: Main
- Area: 132 Square Feet
- Dimensions: 12X11
Dining room
- Features: Flooring (Hardwood), Window Treatments (Curtains/Drapes)
- Level: Main
- Area: 132 Square Feet
- Dimensions: 11X12
Kitchen
- Features: Kitchen (Eating Area-Breakfast Bar, Island), Flooring (Hardwood), Window Treatments (Curtains/Drapes)
- Level: Main
- Area: 132 Square Feet
- Dimensions: 12X11
Laundry
- Features: Flooring (Ceramic Tile)
- Level: Main
- Area: 42 Square Feet
- Dimensions: 7X6
Living room
- Features: Flooring (Hardwood), Window Treatments (Curtains/Drapes)
- Level: Main
- Area: 156 Square Feet
- Dimensions: 13X12
Heating
- Natural Gas
Cooling
- Central Air
Appliances
- Included: Range, Dishwasher, Refrigerator, Range Hood
- Laundry: In Unit
Features
- Basement: Unfinished,Full
Interior area
- Total structure area: 0
- Total interior livable area: 1,000 sqft
Property
Accessibility
- Accessibility features: No Disability Access
Features
- Patio & porch: Porch, Patio
- Fencing: Fenced
Details
- Parcel number: 16113100581014
- Special conditions: None
Construction
Type & style
- Home type: Condo
- Property subtype: Condominium, Single Family Residence
Materials
- Brick
Condition
- New construction: No
- Year built: 1918
Utilities & green energy
- Electric: Circuit Breakers
- Sewer: Public Sewer
- Water: Lake Michigan
Community & HOA
HOA
- Has HOA: Yes
- Amenities included: Storage
- Services included: Water, Insurance, Exterior Maintenance, Lawn Care, Scavenger, Snow Removal
- HOA fee: $250 monthly
Location
- Region: Chicago
Financial & listing details
- Price per square foot: $105/sqft
- Tax assessed value: $84,760
- Annual tax amount: $1,070
- Date on market: 2/23/2026
- Ownership: Condo
Estimated market value
Not available
Estimated sales range
Not available
$1,755/mo
Price history
| Date | Event | Price |
|---|---|---|
| 5/20/2026 | Listing removed | $105,000$105/sqft |
Source:  MRED as distributed by MLS GRID #12575208 Report a problem MRED as distributed by MLS GRID #12575208 Report a problem | ||
| 4/29/2026 | Contingent | $105,000$105/sqft |
Source: MRED as distributed by MLS GRID #12575208 Report a problem | ||
| 2/23/2026 | Listed for sale | $105,000-15.9%$105/sqft |
Source: MRED as distributed by MLS GRID #12575208 Report a problem | ||
| 5/12/2025 | Listing removed | $1,695$2/sqft |
Source: MRED as distributed by MLS GRID #12326728 Report a problem | ||
| 4/14/2025 | Listing removed | $124,900$125/sqft |
Source: MRED as distributed by MLS GRID #12291486 Report a problem | ||
| 4/1/2025 | Listed for rent | $1,695$2/sqft |
Source: MRED as distributed by MLS GRID #12326728 Report a problem | ||
| 3/14/2025 | Contingent | $124,900$125/sqft |
Source: MRED as distributed by MLS GRID #12291486 Report a problem | ||
| 2/17/2025 | Listed for sale | $124,900+17.8%$125/sqft |
Source: MRED as distributed by MLS GRID #12291486 Report a problem | ||
| 11/14/2022 | Sold | $106,000-11.6%$106/sqft |
Source: Public Record Report a problem | ||
| 7/6/2022 | Listed for sale | $119,900+4.3%$120/sqft |
Source: MRED as distributed by MLS GRID #11456061 Report a problem | ||
| 1/31/2022 | Listing removed | -- |
Source: MRED as distributed by MLS GRID #11152490 Report a problem | ||
| 12/6/2021 | Contingent | $115,000$115/sqft |
Source: MRED as distributed by MLS GRID #11152490 Report a problem | ||
| 8/31/2021 | Listed for sale | $115,000$115/sqft |
Source: MRED as distributed by MLS GRID #11152490 Report a problem | ||
Public tax history
| Year | Property taxes | Tax assessment |
|---|---|---|
| 2024 | -- | $8,476 +63.5% |
| 2023 | $1,097 +2.6% | $5,183 |
| 2022 | $1,070 +2.3% | $5,183 |
| 2021 | $1,046 -41% | $5,183 -34.6% |
| 2020 | $1,772 +78.6% | $7,926 -5.1% |
| 2019 | $992 +1.8% | $8,351 |
| 2018 | $974 +92.1% | $8,351 +45.9% |
| 2017 | $507 -55.8% | $5,723 |
| 2016 | $1,146 +9.3% | $5,723 |
| 2015 | $1,049 -43% | $5,723 -42.3% |
| 2014 | $1,839 +2% | $9,912 |
| 2013 | $1,803 +1.4% | $9,912 |
| 2012 | $1,779 -14.5% | $9,912 -22.7% |
| 2011 | $2,079 -0.4% | $12,831 |
| 2010 | $2,088 +4.4% | $12,831 |
| 2009 | $2,001 -4.5% | $12,831 -12.1% |
| 2008 | $2,095 +16.9% | $14,602 +15.8% |
| 2007 | $1,792 | $12,615 |
Find assessor info on the county website
Monthly payment
Est. payment
Payment breakdown
Explore the cost of this home by adjusting the details. Changes won't be saved.Climate risks
Neighborhood: East Garfield Park
Nearby schools
GreatSchools rating
- 3/10Tilton Elementary SchoolGrades: PK-8Distance: 0.5 mi
- 1/10Orr Academy High SchoolGrades: 9-12Distance: 0.9 mi
Schools provided by the listing agent
- District: 299
Source: MRED as distributed by MLS GRID. This data may not be complete. We recommend contacting the local school district to confirm school assignments for this home.
- $135,4002 bd2 ba1k sqft3806 W Washington Blvd UNIT D3, Chicago, IL 60624Off Market
- $151,2002 bd2 ba19k sqft3808 W Washington Blvd #2E, Chicago, IL 60624Off Market
- $--2 bd2 ba832 sqft3808 W Washington Blvd #1, Chicago, IL 60624Off Market
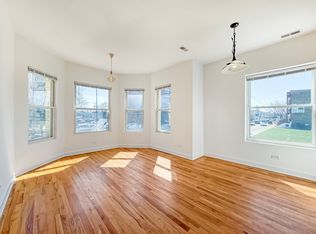
- $168,7002 bd2 ba1k sqft3806 W Washington Blvd UNIT D2, Chicago, IL 60624Off Market
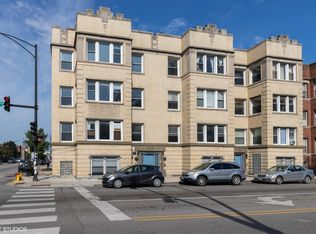
- $15,1053 bd2 ba1.3k sqft102 N Hamlin Blvd UNIT C3, Chicago, IL 60624Off Market
- $140,7002 bd2 ba19k sqft102 N Hamlin Ave #E3, Chicago, IL 60624Off Market
- $13,2162 bd2 ba1k sqft102 N Hamlin Blvd, Chicago, IL 60624Off Market
- $148,7003 bd2 ba1.3k sqft102 N Hamlin Blvd #C2, Chicago, IL 60624Off Market
A local agent can set up tours, give advice and negotiate with sellers.
Similar homes
- $82,0002 bd2 ba1.2k sqft7854 S South Shore Dr APT 502, Chicago, IL 60649New
 MLS ID #12712604, Ashley Kaehn, Compass. MRED as distributed by MLS GRID
 - $95,000-- bd1 ba500 sqft2901 S Michigan Ave APT 403, Chicago, IL 60616Active
 MLS ID #12698008, Alisha Harris, ABR,SFR, Ellison Parker Realty. MRED as distributed by MLS GRID
 - $104,9991 bd1 ba500 sqft6049 N Talman Ave #Gd, Chicago, IL 60659Active
 MLS ID #12686658, Izzaldean Matariyeh, City Living Realty Inc.. MRED as distributed by MLS GRID
 - $101,9991 bd1 ba778 sqft7234 W North Ave APT 1608, Elmwood Park, IL 60707Active
 MLS ID #12654896, Andreea Husejnovic, @properties Christies International Real Estate. MRED as distributed by MLS GRID
 - $124,0001 bd1 ba900 sqft3243 S 49th Ave, Cicero, IL 60804ActiveMLS ID #12602420, Laura McNellis, McSully Properties LLC. MRED as distributed by MLS GRID
- $112,0002 bd1 ba700 sqft7337 S South Shore Dr APT 1030, Chicago, IL 60649ActiveMLS ID #12688583, Rose Brooks, Keller Williams ONEChicago. MRED as distributed by MLS GRID
- $115,0001 bd1 ba750 sqft314 Lathrop Ave APT 303, Forest Park, IL 60130ActiveMLS ID #12699358, Edwin Wald, Baird & Warner. MRED as distributed by MLS GRID
- $117,9001 bd1 ba700 sqft4211 W 95th St APT 2C, Oak Lawn, IL 60453NewMLS ID #12714524, Miguel Sanchez, Ruiz Realty, Inc.. MRED as distributed by MLS GRID
- $67,0002 bd2 ba1.1k sqft7854 S South Shore Dr APT 514, Chicago, IL 60649NewMLS ID #12710654, Malia Motley, Baird & Warner. MRED as distributed by MLS GRID
- $114,9003 bd1 ba1.2k sqft9302 S Rhodes Ave, Chicago, IL 60619NewMLS ID #12711073, Ryan Cherney, Circle One Realty. MRED as distributed by MLS GRID
- $140,0002 bd2 ba1.1k sqft5721 Circle Dr APT 304, Oak Lawn, IL 60453NewMLS ID #12712442, Aaron Gaines, Keller Williams Preferred Realty. MRED as distributed by MLS GRID
- $99,9992 bd1 ba1k sqft8918 S Woodlawn Ave, Chicago, IL 60619ActiveMLS ID #12697472, Jessica Macey, Real Broker LLC. MRED as distributed by MLS GRID
- $139,9001 bd1 ba1.3k sqft714 N Austin Blvd #202, Oak Park, IL 60302ActiveMLS ID #12702355, Angela Walker, BPOR,CNC,CRS,SFR, Angela Walker Homes Real Estate Group. MRED as distributed by MLS GRID
- $109,0001 bd1 ba650 sqft314 Lathrop Ave APT 604, Forest Park, IL 60130ActiveMLS ID #12505859, Pat Cesario, Compass. MRED as distributed by MLS GRID
- $--1 bd1 ba1k sqft7321 S South Shore Dr APT 7F, Chicago, IL 60649AuctionMLS ID #12528180, Gerard Lewis, Better Homes For America, LLC. MRED as distributed by MLS GRID
- $150,0002 bd2 ba800 sqft6337 Roosevelt Rd APT 309, Berwyn, IL 60402ActiveMLS ID #12692743, Javier Alday, Realty of America, LLC. MRED as distributed by MLS GRID
- $127,5001 bd1 ba900 sqft2901 S Michigan Ave APT 1404, Chicago, IL 60616ActiveMLS ID #12679275, Catherine Pendergast, Baird & Warner. MRED as distributed by MLS GRID
- $109,900-- bd1 ba800 sqft6700 S South Shore Dr APT 25K, Chicago, IL 60649ActiveMLS ID #12670706, Emelin Brown, Realty of America, LLC. MRED as distributed by MLS GRID
- $85,0002 bd1 ba1.1k sqft7601 S Essex Ave #2, Chicago, IL 60649ActiveMLS ID #12588982, Deja Blair, Blue Door Dave Inc. MRED as distributed by MLS GRID
- $130,000-- bd1 ba513 sqft3001 S Michigan Ave Unit 2406, Chicago, IL 60616Price ChangeMLS ID #12692230, Joanne Spyridakos, ABR,MRP,PSA,SFR, Pearson Realty Group. MRED as distributed by MLS GRID
