Welcome Home! This 4 bedroom, 2 full bath home gives you room to spread out! You enter a large living room with tall ceilings and wood-look tile flooring for durability. The eat-in kitchen has all appliances to remain, a breakfast bar for extra space. The kitchen opens up onto a large deck with fenced yard, storage shed, and fire pit. Back inside and upstairs to a small open loft area that would make a great pocket office space. There are 3 additional bedrooms, all large one is huge being 22' long and could also be a 2nd family room. The hall bath has a jetted tub for comfort. Roof replaced in 2018. Seller offering a 1 year Hone Warranty for peace of mind
Pending
$294,900
3807 Mareli Rd, Shelbyville, KY 40065
4beds
1,750sqft
Single Family Residence
Built in 1999
-- sqft lot
$294,200 Zestimate®
$169/sqft
$-- HOA
What's special
Fenced yardFire pitStorage shedSmall open loft area
- 52 days
- 39
- 2
Zillow last checked:
Listing updated:
Listed by:
Michelle L Schnell-Gammons 502-345-2291,
1 Percent Lists Purple Door,
Shaun S Wallace 502-939-8029
Source: Metro Search Inc. LLC DBA Apex MLS,MLS#: 1728498
Facts & features
Interior
Bedrooms & bathrooms
- Bedrooms: 4
- Bathrooms: 2
- Full bathrooms: 2
Primary bedroom
- Description: Full bath attached - shared - laminate plank flooring
- Level: First
- Area: 169
- Dimensions: 13.00 x 13.00
Bedroom
- Description: Carpet
- Level: Second
- Area: 156
- Dimensions: 13.00 x 12.00
Bedroom
- Description: Carpet
- Level: Second
- Area: 143
- Dimensions: 11.00 x 13.00
Bedroom
- Description: Carpet
- Level: Second
- Area: 286
- Dimensions: 22.00 x 13.00
Full bathroom
- Description: Wood look tile floor
- Level: First
- Area: 49
- Dimensions: 7.00 x 7.00
Full bathroom
- Description: Wood look tile floor
- Level: Second
- Area: 40
- Dimensions: 5.00 x 8.00
Kitchen
- Description: Wood look tile floor - breakfast bar
- Level: First
- Area: 200
- Dimensions: 20.00 x 10.00
Laundry
- Description: Wood look tile floor
- Level: First
- Area: 42
- Dimensions: 6.00 x 7.00
Living room
- Description: Eat in kitchen - wood look tile floor
- Level: First
- Area: 204
- Dimensions: 12.00 x 17.00
Heating
- Forced Air, Natural Gas
Cooling
- Central Air
Features
- Basement: Finished,None
- Has fireplace: No
Interior area
- Total structure area: 1,750
- Total interior livable area: 1,750 sqft
- Finished area above ground: 1,750
- Finished area below ground: 0
Property
Parking
- Total spaces: 2
- Parking features: Attached, Driveway
- Attached garage spaces: 2
- Has uncovered spaces: Yes
Features
- Stories: 2
- Patio & porch: Deck
- Has private pool: Yes
- Pool features: Above Ground
- Fencing: Wood
Lot
- Dimensions: <.25
- Features: Sidewalk
Details
- Additional structures: Garage(s)
- Parcel number: 040C04004
Construction
Type & style
- Home type: SingleFamily
- Architectural style: Traditional
- Property subtype: Single Family Residence
Materials
- Vinyl Siding
- Foundation: Slab
- Roof: Shingle
Condition
- Year built: 1999
Utilities & green energy
- Sewer: Public Sewer
- Water: Public
- Utilities for property: Electricity Connected, Natural Gas Connected
Community & HOA
Community
- Subdivision: Midland Estates
HOA
- Has HOA: No
Location
- Region: Shelbyville
Financial & listing details
- Price per square foot: $169/sqft
- Tax assessed value: $160,000
- Annual tax amount: $2,081
- Date on market: 9/9/2026
- Electric utility on property: Yes
Estimated market value
$294,200
$279,000 - $309,000
$1,988/mo
Price history
| Date | Event | Price |
|---|---|---|
| 9/12/2026 | Pending sale | $294,900$169/sqft |
Source:  Metro Search Inc. LLC DBA Apex MLS #1728498 Report a problem | ||
| 9/9/2026 | Listed for sale | $294,900+194.9%$169/sqft |
Source: Metro Search Inc. LLC DBA Apex MLS #1728498 Report a problem | ||
| 5/30/2014 | Sold | $100,000-7.4%$57/sqft |
Source: Metro Search Inc. LLC DBA Apex MLS #1383995 Report a problem | ||
| 1/21/2014 | Price change | $108,000-6.1%$62/sqft |
Source: CENTURY 21 Abbot Realty & Auction #1369200 Report a problem | ||
| 10/29/2013 | Price change | $115,000-4.2%$66/sqft |
Source: CENTURY 21 Abbot Realty & Auction #1369200 Report a problem | ||
| 9/20/2013 | Price change | $120,000-7.6%$69/sqft |
Source: CENTURY 21 Abbot Realty & Auction #1369200 Report a problem | ||
| 8/20/2013 | Listed for sale | $129,900$74/sqft |
Source: CENTURY 21 Abbot Realty & Auction #1369200 Report a problem | ||
Public tax history
| Year | Property taxes | Tax assessment |
|---|---|---|
| 2025 | $2,081 -1.4% | $160,000 |
| 2024 | $2,111 +22.1% | $160,000 |
| 2023 | $1,729 +56.7% | $160,000 +60% |
| 2022 | $1,104 -2.6% | $100,000 |
| 2021 | $1,134 -19.4% | $100,000 |
| 2020 | $1,407 | $100,000 |
| 2019 | $1,407 +3.2% | $100,000 |
| 2018 | $1,363 | $100,000 |
| 2017 | $1,363 +19.6% | $100,000 |
| 2016 | $1,139 | $100,000 |
| 2015 | $1,139 | $100,000 -6.4% |
| 2013 | $1,139 | $106,840 |
| 2012 | -- | $106,840 |
| 2011 | -- | $106,840 |
| 2010 | -- | $106,840 |
Find assessor info on the county website
Monthly payment
Est. payment
Payment breakdown
Explore the cost of this home by adjusting the details. Changes won't be saved.Climate risks
Neighborhood: 40065

Similar homes
- $255,0003 bd2 ba1.2k sqft113 Spencer Ct, Shelbyville, KY 40065For Sale
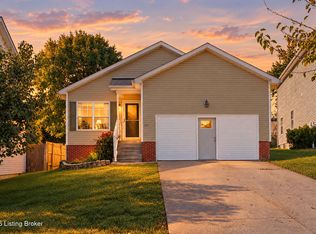
 MLS ID #1731012, Stacy Miller, HOME LAND of Kentucky. Metro Search Inc. LLC DBA Apex MLS
- $297,5004 bd2 ba1.6k sqft2066 Osprey Cv, Shelbyville, KY 40065For Sale
 MLS ID #1732211, Dawn Perry, Torrey Smith Realty Co., LLC. Metro Search Inc. LLC DBA Apex MLS
- $364,0004 bd2 ba1.9k sqft364 Bridlewood Ave, Shelbyville, KY 40065For Sale
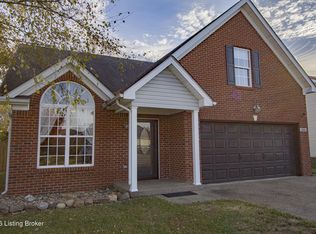 MLS ID #1733291, Shawn Owens, Beck Realty Group. Metro Search Inc. LLC DBA Apex MLS
- $280,0003 bd2 ba1.8k sqft453 Erie Ct, Shelbyville, KY 40065For Sale
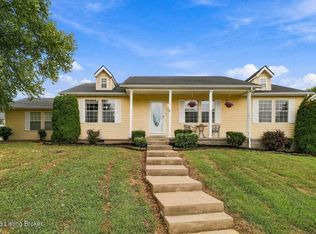 MLS ID #1728902, Kelsey Sipes, RE/MAX Premier Properties. Metro Search Inc. LLC DBA Apex MLS
- $324,9004 bd3 ba1.9k sqft3223 Squire Cir, Shelbyville, KY 40065For SaleMLS ID #1728169, Melinda Mathis Watts, Torrey Smith Realty Co., LLC. Metro Search Inc. LLC DBA Apex MLS
- $330,0003 bd3 ba1.9k sqft2030 Osprey Cove Ave, Shelbyville, KY 40065For SaleMLS ID #1729735, The Noe Group, Lenihan Sotheby's Int'l Realty. Metro Search Inc. LLC DBA Apex MLS
- $415,0003 bd3 ba2.5k sqft44 Cherokee Dr, Shelbyville, KY 40065For SaleMLS ID #1730042, Tyler Cecil, Weichert Realtors - ABG. Metro Search Inc. LLC DBA Apex MLS
- $384,9004 bd3 ba2.2k sqft163 Ardmore Crossing Dr, Shelbyville, KY 40065For SaleMLS ID #1724484, Suzie Findley, United Real Estate Louisville. Metro Search Inc. LLC DBA Apex MLS
- $235,0003 bd2 ba1.3k sqft1599 Greenland Park Cir, Shelbyville, KY 40065For SaleMLS ID #1717826, Derrick T Beckham, Allure Haven Realty LLC. Metro Search Inc. LLC DBA Apex MLS
- $329,9003 bd3 ba1.8k sqft220 Rolling Ridge Way, Simpsonville, KY 40067For SaleMLS ID #1731750, Rebecca Smith, United Real Estate Louisville. Metro Search Inc. LLC DBA Apex MLS
- $329,9004 bd2 ba2.5k sqft475 Whitetail Dr, Taylorsville, KY 40071For SaleMLS ID #1730770, Lisa Donohue, GreenTree Real Estate Services. Metro Search Inc. LLC DBA Apex MLS
- $350,0004 bd3 ba2.5k sqft268 Lang Run Ct, Simpsonville, KY 40067For SaleMLS ID #1732190, Larry W Baker, Realty Advanced. Metro Search Inc. LLC DBA Apex MLS
- $299,0003 bd2 ba1.2k sqft2503 Post Ct, Jeffersontown, KY 40299For SaleMLS ID #1733433, Jorge M Montero Cepero, Elite KY Homes, LLC. Metro Search Inc. LLC DBA Apex MLS
- $195,0002 bd1 ba990 sqft61 Avion Ct, Shelbyville, KY 40065For SaleMLS ID #1732563, Kristin Wilson, Allure Haven Realty LLC. Metro Search Inc. LLC DBA Apex MLS
- $389,0003 bd1 ba1.4k sqft7386 Mount Eden Rd, Shelbyville, KY 40065For SaleMLS ID #1731016, Eva Bentley, Weichert Realtors-H. Barry Smith Co.. Metro Search Inc. LLC DBA Apex MLS
- $345,0004 bd2 ba1.8k sqft344 Evelyn Dr, Taylorsville, KY 40071For SaleMLS ID #1732032, Denise C Kiser, Torrey Smith Realty Co., LLC. Metro Search Inc. LLC DBA Apex MLS
- $319,9003 bd2 ba1.3k sqft193 Ashland Meadows Dr, Taylorsville, KY 40071For SaleMLS ID #1728493, Peggy Heckert, Semonin Realtors. Metro Search Inc. LLC DBA Apex MLS
- $409,0003 bd3 ba2.1k sqft6381 Frankfort Rd, Shelbyville, KY 40065For SaleMLS ID #1729897, Ashley Miller, Coldwell Banker Larry Rogers. Metro Search Inc. LLC DBA Apex MLS
- $299,0004 bd2 ba2.1k sqft112 Hunters Ridge Dr, Eminence, KY 40019For SaleMLS ID #1728027, Alana K Doll, KY Homes and Farms Real Estate. Metro Search Inc. LLC DBA Apex MLS
- $315,0003 bd2 ba1.4k sqft60 Andrew Ct, Taylorsville, KY 40071For SaleMLS ID #1732180, Kim Miller, Knob & Key Realty, LLC. Metro Search Inc. LLC DBA Apex MLS
