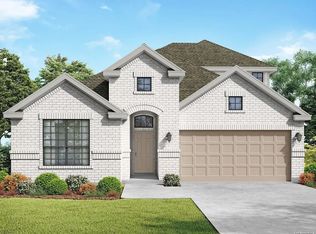
Show off your style with The Daphne's open-concept floor plan where natural light floods the family room, creating the perfect space for entertaining. The kitchen boasts an inviting breakfast nook, and the primary suite offers ample space with a spacious walk-in closet. Customize The Daphne to suit your preferences with its flexible floor plan, featuring options like an optional guest retreat and extended covered patio. Please note that specific offerings may vary by location, so we encourage you to discuss our standard features and upgrade options with your community's agent.
Pending
$314,990
3808 Isaac Dr, Seguin, TX 78155
3beds
1,917sqft
:
Get pre-qualified$2,224/mo
Single Family Residence
Built in 2025
6,534 Square Feet Lot
$271,000 Zestimate®
$164/sqft
$21/mo HOA
What's special
- 343 days |
- 7 |
- 0 |
Zillow last checked:
Listing updated:
Listed by:
Dayton Schrader 0312921 210-757-9786,
eXp Realty LLC 888-519-7431
Source: NTREIS,MLS#: 21033346
Facts & features
Interior
Bedrooms & bathrooms
- Bedrooms: 3
- Bathrooms: 2
- Full bathrooms: 2
Primary bedroom
- Features: Dual Sinks, Linen Closet, Walk-In Closet(s)
- Level: First
- Dimensions: 13 x 16
Bedroom
- Level: First
- Dimensions: 13 x 12
Bedroom
- Level: First
- Dimensions: 11 x 12
Dining room
- Level: First
- Dimensions: 8 x 12
Kitchen
- Level: First
- Dimensions: 14 x 13
Living room
- Features: Ceiling Fan(s)
- Level: First
- Dimensions: 17 x 16
Heating
- Heat Pump
Cooling
- Central Air, Ceiling Fan(s), Electric
Appliances
- Included: Dishwasher, Electric Range, Electric Water Heater, Disposal
Features
- Decorative/Designer Lighting Fixtures, Double Vanity, Eat-in Kitchen, High Speed Internet, Kitchen Island, Other, Pantry, Cable TV, Walk-In Closet(s)
- Flooring: Carpet, Luxury Vinyl Plank, Tile
- Has basement: No
- Has fireplace: No
Interior area
- Total interior livable area: 1,917 sqft
Property
Parking
- Total spaces: 2
- Parking features: Door-Single, Driveway, Garage Faces Front, Garage, Garage Door Opener
- Attached garage spaces: 2
- Has uncovered spaces: Yes
Features
- Levels: One
- Stories: 1
- Patio & porch: Covered
- Exterior features: Rain Gutters
- Pool features: None
Lot
- Size: 6,534 Square Feet
Details
- Parcel number: 111111111
Construction
Type & style
- Home type: SingleFamily
- Architectural style: Contemporary/Modern
- Property subtype: Single Family Residence
- Attached to another structure: Yes
Materials
- Brick, Fiber Cement
- Foundation: Slab
- Roof: Shingle
Condition
- New construction: Yes
- Year built: 2025
Utilities & green energy
- Sewer: Public Sewer
- Water: Public
- Utilities for property: Other, Sewer Available, Water Available, Cable Available
Community & HOA
Community
- Security: Smoke Detector(s)
- Subdivision: Hannah Heights
HOA
- Has HOA: Yes
- Services included: Trash
- HOA fee: $250 annually
- HOA name: Diamond Association Management
- HOA phone: 210-561-0606
Location
- Region: Seguin
Financial & listing details
- Price per square foot: $164/sqft
- Tax assessed value: $25,869
- Annual tax amount: $535
- Date on market: 8/15/2025
- Cumulative days on market: 337 days
- Listing terms: Cash,Conventional,FHA,VA Loan
Estimated market value
$271,000
$249,000 - $295,000
$2,153/mo
Price history
| Date | Event | Price |
|---|---|---|
| 4/27/2026 | Pending sale | $314,990$164/sqft |
Source:  LERA MLS #1879744 Report a problem LERA MLS #1879744 Report a problem | ||
| 4/8/2026 | Price change | $314,990+1.6%$164/sqft |
Source: LERA MLS #1879744 Report a problem | ||
| 1/16/2026 | Price change | $309,990-4%$162/sqft |
Source: LERA MLS #1879744 Report a problem | ||
| 1/4/2026 | Price change | $322,990-1.5%$168/sqft |
Source: eXp Realty #1879744 Report a problem | ||
| 12/16/2025 | Price change | $327,990+1.5%$171/sqft |
Source: eXp Realty #21033346 Report a problem | ||
| 11/14/2025 | Price change | $322,990-1.5%$168/sqft |
Source: LERA MLS #1879744 Report a problem | ||
| 6/28/2025 | Price change | $327,990+5.5%$171/sqft |
Source: LERA MLS #1879744 Report a problem | ||
| 5/23/2025 | Listed for sale | $311,000$162/sqft |
Source:  Davidson Homes, Inc. Report a problem Davidson Homes, Inc. Report a problem | ||
| 5/14/2025 | Listing removed | $311,000$162/sqft |
Source: Davidson Homes, Inc. Report a problem | ||
| 3/29/2025 | Price change | $311,000+0.6%$162/sqft |
Source: Davidson Homes, Inc. Report a problem | ||
| 3/14/2025 | Price change | $309,000-10.4%$161/sqft |
Source: Davidson Homes, Inc. Report a problem | ||
| 2/1/2025 | Price change | $344,990+3%$180/sqft |
Source: Davidson Homes, Inc. Report a problem | ||
| 1/11/2025 | Price change | $334,990+1.5%$175/sqft |
Source: Davidson Homes, Inc. Report a problem | ||
| 11/13/2024 | Price change | $329,990-1.5%$172/sqft |
Source: Davidson Homes, Inc. Report a problem | ||
| 6/18/2024 | Price change | $334,990-1.5%$175/sqft |
Source: Davidson Homes, Inc. Report a problem | ||
| 5/14/2024 | Price change | $339,990-1.4%$177/sqft |
Source: Davidson Homes, Inc. Report a problem | ||
| 4/30/2024 | Price change | $344,990-1.4%$180/sqft |
Source: Davidson Homes, Inc. Report a problem | ||
| 4/25/2024 | Price change | $349,990-4.6%$183/sqft |
Source: Davidson Homes, Inc. Report a problem | ||
| 1/26/2024 | Listed for sale | $366,821+9.5%$191/sqft |
Source: Davidson Homes, Inc. Report a problem | ||
| 1/25/2024 | Listing removed | -- |
Source: Davidson Homes, Inc. Report a problem | ||
| 12/18/2023 | Price change | $335,000+6.3%$175/sqft |
Source: Davidson Homes, Inc. Report a problem | ||
| 11/16/2023 | Price change | $315,000-8.7%$164/sqft |
Source: Davidson Homes, Inc. Report a problem | ||
| 11/16/2023 | Listed for sale | $345,000$180/sqft |
Source: Davidson Homes, Inc. Report a problem | ||
Public tax history
| Year | Property taxes | Tax assessment |
|---|---|---|
| 2025 | $535 +1.3% | $25,869 -1.4% |
| 2024 | $528 -11.5% | $26,245 -13.1% |
| 2023 | $597 | $30,192 |
Find assessor info on the county website
Monthly payment
Est. payment
Payment breakdown
Explore the cost of this home by adjusting the details. Changes won't be saved.Climate risks
Neighborhood: 78155
Nearby schools
GreatSchools rating
- NANavarro Elementary SchoolGrades: PK-2Distance: 2.7 mi
- 6/10Navarro Junior High SchoolGrades: 7-8Distance: 2.7 mi
- 7/10Navarro High SchoolGrades: 9-12Distance: 2.6 mi
Schools provided by the listing agent
- Elementary: Navarro
- High: Navarro
- District: Navarro ISD
Source: NTREIS. This data may not be complete. We recommend contacting the local school district to confirm school assignments for this home.
- $277,6004 bd3 ba1.6k sqft3812 Isaac Dr, Seguin, TX 78155Off Market
- $--3 bd3 ba2.2k sqft3800 Isaac Dr, Seguin, TX 78155Sold
- $--3 bd3 ba2k sqft3816 Isaac Dr, Seguin, TX 78155Sold
- $25,869-- bd-- ba-- sqft3720 Isaac Dr, Seguin, TX 78155Off Market
- $287,700-- bd-- ba1.7k sqft437 Jacks Pl, Seguin, TX 78155Off Market
- $--4 bd3 ba2.5k sqft428 Tims Way, Seguin, TX 78155Sold
- $25,869-- bd-- ba-- sqft3716 Isaac Dr, Seguin, TX 78155Off Market
- $394,9904 bd3 ba2.4k sqft429 Tims Way, Seguin, TX 78155New Construction
A local agent can set up tours, give advice and negotiate with sellers.
Similar homes
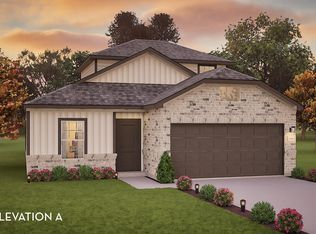
- from $321,0003 bd3 ba2.1k sqftThe Glenwood D Plan, Hannah Heights, Seguin, TX 78155New Construction
 Davidson Homes, Inc.
 - $325,9903 bd2 ba1.4k sqft316 Jean St, Seguin, TX 78155Active
 MLS ID #2493569, Dayton Schrader, eXp Realty LLC. Unlock MLS
 - from $311,9904 bd3 ba2.2k sqftBrazos Plan, Hannah Heights, Seguin, TX 78155New Construction
 Castlerock Communities
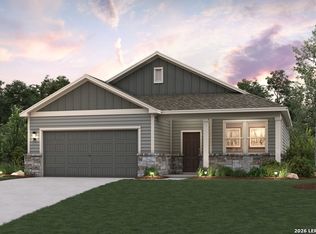
 - $295,2653 bd2 ba1.7k sqft2525 Heritance Pass, Seguin, TX 78155New Construction
 LERA MLS
 - from $261,9903 bd2 ba1.6k sqftComal Plan, Hannah Heights, Seguin, TX 78155New ConstructionCastlerock Communities
- $289,9903 bd2 ba1.7k sqft2529 Heritance Pass, Seguin, TX 78155New ConstructionLERA MLS
- $284,9903 bd2 ba1.7k sqft2520 Heritance Pass, Seguin, TX 78155New ConstructionLERA MLS
- $289,9904 bd3 ba2k sqft2521 Heritance Pass, Seguin, TX 78155New ConstructionLERA MLS
- $289,9904 bd3 ba2k sqft2109 Maestro Drive, Seguin, TX 78155New ConstructionLERA MLS
- from $319,9904 bd3 ba2.2k sqftBrazos Plan, Swenson Heights, Seguin, TX 78155New ConstructionCastlerock Communities
- $319,9904 bd3 ba2.6k sqft2524 Heritance Pass, Seguin, TX 78155New ConstructionLERA MLS
- $277,1253 bd2 ba1.5k sqft2517 Heritance Pass, Seguin, TX 78155New ConstructionLERA MLS
- from $315,9953 bd2 ba1.9k sqftAberforth Plan, Toll Brothers at Nolte Farms, Seguin, TX 78155New ConstructionToll Brothers Inc.
- $274,9903 bd2 ba1.5k sqft2528 Heritance Pass, Seguin, TX 78155New ConstructionLERA MLS
- from $254,9903 bd2 ba1.5k sqftBlanco - 1510 Plan, Hiddenbrooke, Seguin, TX 78155New ConstructionCentury Communities
- from $365,0003 bd2 ba1.7k sqftCastlehill Plan, Nolte Farms, Seguin, TX 78155New ConstructionSitterle Homes
- from $449,9003 bd2 ba2.2k sqft2228H Plan, Meadows of Mill Creek 50', Seguin, TX 78155New ConstructionPerry Homes
- from $449,9003 bd2 ba2.2k sqft2251W Plan, Meadows of Mill Creek 50', Seguin, TX 78155New ConstructionPerry Homes
- from $344,0002 bd2 ba1.5k sqftSalerno Plan, Nolte Farms, Seguin, TX 78155New ConstructionSitterle Homes
- from $407,9003 bd3 ba1.9k sqft1910W Plan, Meadows of Mill Creek 50', Seguin, TX 78155New ConstructionPerry Homes
