**Highest and Best due 9-28-26 at 8pm**Investor Special – Bring Your Vision! Opportunity awaits at 3811 Monterey Rd. This end-of-group brick home is ready for a full renovation and offers strong potential for an investor, rehabber, or buyer looking to create value through a complete transformation. The property features a traditional layout with hardwood flooring, a full basement, generous yard space, and multiple opportunities to improve the existing floor plan. A renovation could include opening the main level for a more modern living/dining and kitchen configuration, updating the kitchen and bath, finishing the basement, and upgrading the home’s major systems and finishes throughout. The rear yard also provides potential for a parking pad, subject to applicable approvals. This is not a cosmetic project—the property is being offered for a buyer prepared to take on a substantial renovation and unlock its full potential. Sold strictly As-Is. Seller will make no repairs. Great opportunity for a cash or renovation-financing buyer looking for their next Baltimore project. Schedule your showing and bring your contractor!
For sale
$134,900
3808 Monterey Rd, Baltimore, MD 21218
3beds
1,800sqft
Townhouse
Built in 1948
5,662 Square Feet Lot
$175,500 Zestimate®
$75/sqft
$-- HOA
What's special
End-of-group brick homeGenerous yard spaceTraditional layoutFull basementHardwood flooring
- 3 days
- 253
- 13
Likely to sell faster than
Zillow last checked:
Listing updated:
Listed by:
Juwan Richardson 443-455-0773,
Keller Williams Legacy 4436609229,
Listing Team: Richardson Properties Group
Source: Bright MLS,MLS#: MDBA2232790
Facts & features
Interior
Bedrooms & bathrooms
- Bedrooms: 3
- Bathrooms: 2
- Full bathrooms: 1
- 1/2 bathrooms: 1
Basement
- Area: 600
Heating
- Radiator, Natural Gas
Cooling
- None
Appliances
- Included: Gas Water Heater
Features
- Basement: Finished
- Has fireplace: No
Interior area
- Total structure area: 1,800
- Total interior livable area: 1,800 sqft
- Finished area above ground: 1,200
- Finished area below ground: 600
Property
Parking
- Parking features: None
Accessibility
- Accessibility features: None
Features
- Levels: Three
- Stories: 3
- Pool features: None
Lot
- Size: 5,662 Square Feet
Details
- Additional structures: Above Grade, Below Grade
- Parcel number: 0309233972O029
- Zoning: R-6
- Special conditions: Standard
Construction
Type & style
- Home type: Townhouse
- Architectural style: A-Frame
- Property subtype: Townhouse
Materials
- Brick
- Foundation: Block
Condition
- New construction: No
- Year built: 1948
Utilities & green energy
- Sewer: Public Sewer
- Water: Public
Community & HOA
Community
- Subdivision: Ednor Gardens - Lakeside
HOA
- Has HOA: No
Location
- Region: Baltimore
Financial & listing details
- Price per square foot: $75/sqft
- Tax assessed value: $151,800
- Annual tax amount: $3,582
- Date on market: 9/26/2026
- Listing agreement: Exclusive Right To Sell
- Ownership: Ground Rent
Estimated market value
$175,500
$147,000 - $202,000
$1,878/mo
Price history
| Date | Event | Price |
|---|---|---|
| 9/26/2026 | Listed for sale | $134,900$75/sqft |
Source:  Bright MLS #MDBA2232790 Report a problem Bright MLS #MDBA2232790 Report a problem | ||
Public tax history
| Year | Property taxes | Tax assessment |
|---|---|---|
| 2025 | $3,540 +5.8% | $150,000 +5.8% |
| 2024 | $3,347 +6.1% | $141,833 +6.1% |
| 2023 | $3,155 +6.5% | $133,667 +6.5% |
| 2022 | $2,962 +1.6% | $125,500 +1.6% |
| 2021 | $2,916 +1.6% | $123,567 +1.6% |
| 2020 | $2,871 +1.6% | $121,633 +1.6% |
| 2019 | $2,825 | $119,700 |
| 2018 | $2,825 | $119,700 |
| 2017 | $2,825 +28.1% | $119,700 -5.5% |
| 2016 | $2,205 | $126,700 |
| 2015 | $2,205 | $126,700 |
| 2014 | $2,205 | $126,700 -1.3% |
| 2013 | -- | $128,400 |
| 2012 | -- | $128,400 |
| 2011 | -- | $128,400 -25.3% |
| 2010 | -- | $171,790 +22.1% |
| 2009 | -- | $140,742 +28.3% |
| 2008 | -- | $109,696 +39.5% |
| 2007 | -- | $78,650 +2.5% |
| 2006 | -- | $76,760 +2.5% |
| 2005 | -- | $74,870 +2.6% |
| 2004 | -- | $72,980 +2% |
| 2003 | -- | $71,536 +2.1% |
| 2002 | -- | $70,093 +2.1% |
| 2001 | -- | $68,650 |
Find assessor info on the county website
Monthly payment
Est. payment
Payment breakdown
Explore the cost of this home by adjusting the details. Changes won't be saved.Climate risks
Neighborhood: Ednor Gardens-Lakeside
Nearby schools
Schools provided by the listing agent
- District: Baltimore City Public Schools
Source: Bright MLS. This data may not be complete. We recommend contacting the local school district to confirm school assignments for this home.
Similar homes
- $152,0003 bd2 ba1.3k sqft658 Dumbarton Ave, Baltimore, MD 21218For Sale

 MLS ID #MDBA2231334, Nicole Geames, My Real Estate Store. Bright MLS
 - $129,9003 bd2 ba1k sqft1152 Gorsuch Ave, Baltimore, MD 21218For Sale
 MLS ID #MDBA2229580, STEPHEN PIPICH, LPT Realty, LLC. Bright MLS
 - $150,0004 bd3 ba2.1k sqft2231 Guilford Ave, Baltimore, MD 21218Auction
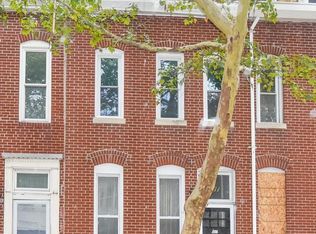 MLS ID #MDBA2231936, Matt Cooper, Alex Cooper Auctioneers, Inc.. Bright MLS
 - $140,0003 bd2 ba1.5k sqft1618 E 29th St, Baltimore, MD 21218For Sale
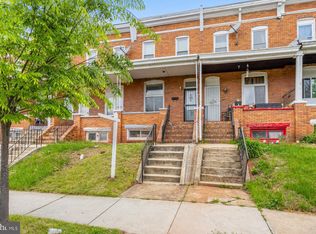 MLS ID #MDBA2212874, Liz Keyser, LPT Realty, LLC. Bright MLS
 - $133,0003 bd2 ba1.2k sqft1552 Carswell St, Baltimore, MD 21218For SaleMLS ID #MDBA2219904, Darren Walker, EXP Realty, LLC. Bright MLS
- $166,2003 bd3 ba1.5k sqft1511 Roundhill Rd, Baltimore, MD 21218AuctionMLS ID #MDBA2227688, Dana Rowell, RealHome Services and Solutions, Inc.. Bright MLS
- $155,0003 bd3 ba1.6k sqft1521 Carswell St, Baltimore, MD 21218For SaleMLS ID #MDBA2230856, Fredric Rogers, Coldwell Banker Realty - Washington. Bright MLS
- $124,9003 bd2 ba1.4k sqft3442 Belair Rd, Baltimore, MD 21213For SaleMLS ID #MDBA2232140, Tyrone Maxwell, Keller Williams Gateway LLC. Bright MLS
- $125,0003 bd2 ba1.7k sqft729 E 41st St, Baltimore, MD 21218For SaleMLS ID #MDBA2226162, Chris Craddock, EXP Realty, LLC. Bright MLS
- $115,0003 bd2 ba1.3k sqft1729 Montpelier St, Baltimore, MD 21218For SaleMLS ID #MDBA2225898, Cydni Gilliam, R.E. Shilow Realty Investors, Inc.. Bright MLS
- $180,0003 bd3 ba1.6k sqft1766 Montpelier St, Baltimore, MD 21218For SaleMLS ID #MDBA2231830, Yun Qu, Signature Home Realty LLC. Bright MLS
- $125,0003 bd2 ba1.3k sqft416 E 25th St, Baltimore, MD 21218For SaleMLS ID #MDBA2218218, Dimitrios Lynch, ExecuHome Realty. Bright MLS
- $139,9004 bd2 ba1.3k sqft2704 Greenmount Ave, Baltimore, MD 21218For SaleMLS ID #MDBA2208704, Mr. Zhiwei Yu, Great Homes Realty LLC. Bright MLS
- $164,0003 bd2 ba1.5k sqft2627 Cecil Ave, Baltimore, MD 21218For SaleMLS ID #MDBA2221986, Safari Charles, Keller Williams Legacy. Bright MLS
- $125,0003 bd1 ba1.1k sqft715 E 23rd St, Baltimore, MD 21218For SaleMLS ID #MDBA2228580, CINTIA VALLADARES HERNANDEZ, EXP Realty, LLC. Bright MLS
- $99,9002 bd2 ba976 sqft747 E 36th St, Baltimore, MD 21218For SaleMLS ID #MDBA2220670, Jack Leary, Cummings & Co. Realtors. Bright MLS
- $135,0003 bd1 ba1.3k sqft3019 Belair Rd, Baltimore, MD 21213For SaleMLS ID #MDBA2230100, Andrew Undem, Berkshire Hathaway HomeServices Homesale Realty. Bright MLS
- $144,9002 bd1 ba1k sqft749 Cator Ave, Baltimore, MD 21218For SaleMLS ID #MDBA2226038, Sherri McFadden, NextHome Mims Realty Group. Bright MLS
- $129,9004 bd2 ba1.6k sqft3024 Iona Ter, Baltimore, MD 21214For SaleMLS ID #MDBA2232164, Eileen Aubele, Alberti Realty, LLC. Bright MLS
