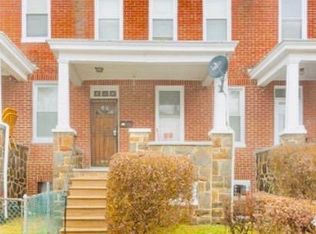


Welcome to 658 Dumbarton Avenue, a 3-bedroom, 2-bath brick rowhome located in Baltimore City's established Pen Lucy neighborhood. This home presents an outstanding opportunity for first-time homebuyers, investors, or anyone looking to build equity while creating a space that reflects their own style. Ask how eligible buyers may qualify for at least $12,270 in grant assistance to help with down payment and closing costs, making homeownership even more attainable! (The grant funds do not have to be paid back!) Inside, you'll find a traditional layout featuring comfortable living and dining areas, hardwood floors, and flexible living spaces ready for your personal touch. The partially finished basement offers additional space for recreation, a home office, storage, or future improvements. Outside, enjoy a spacious fenced backyard perfect for entertaining, gardening, or relaxing, along with a private deck off one of the bedrooms—an ideal spot to enjoy your morning coffee or unwind in the evening. For added peace of mind, the seller is including a one-year home warranty for the new owner. Conveniently located just minutes from the York Road corridor, you'll enjoy easy access to shopping, restaurants, parks, schools, major commuter routes, and everything Baltimore has to offer. Whether you're searching for your first home, your next investment, or an opportunity to build long-term equity, 658 Dumbarton Avenue delivers affordability, potential, and value. Property is being sold As-Is. Seller will make no repairs. All inspections are for the buyer's informational purposes only.
For sale
$152,000
658 Dumbarton Ave, Baltimore, MD 21218
3beds
1,305sqft
Townhouse
Built in 1925
1,305 Square Feet Lot
$150,500 Zestimate®
$116/sqft
$-- HOA
What's special
Partially finished basementTraditional layoutSpacious fenced backyardHardwood floorsFlexible living spaces
- 24 days
- 385
- 35
Zillow last checked:
Listing updated:
Listed by:
Nicole Geames 302-205-4663,
My Real Estate Store 302-205-4663
Source: Bright MLS,MLS#: MDBA2231334
Facts & features
Interior
Bedrooms & bathrooms
- Bedrooms: 3
- Bathrooms: 2
- Full bathrooms: 2
- Main level bathrooms: 2
- Main level bedrooms: 3
Basement
- Area: 692
Heating
- Radiator, Other
Cooling
- Ceiling Fan(s), Window Unit(s)
Appliances
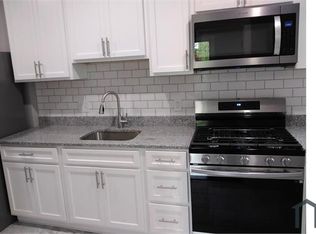
- Included: Dryer, ENERGY STAR Qualified Washer, ENERGY STAR Qualified Refrigerator, Microwave, Oven, Oven/Range - Gas, Water Heater
- Laundry: In Basement
Features
- 2nd Kitchen, Bathroom - Tub Shower, Breakfast Area, Ceiling Fan(s), Chair Railings, Crown Molding, Dining Area, Floor Plan - Traditional, Kitchen - Efficiency, Kitchenette, Dry Wall
- Flooring: Hardwood, Carpet, Wood
- Doors: Storm Door(s)
- Basement: Connecting Stairway,Interior Entry,Exterior Entry,Partially Finished
- Has fireplace: No
Interior area
- Total structure area: 1,997
- Total interior livable area: 1,305 sqft
- Finished area above ground: 1,305
- Finished area below ground: 0
Property
Parking
- Parking features: Public, On Street
- Has uncovered spaces: Yes
Accessibility
- Accessibility features: None
Features
- Levels: Three
- Stories: 3
- Pool features: None
- Fencing: Back Yard
- Has view: Yes
- View description: Street
Lot
- Size: 1,305 Square Feet
- Features: Urban
Details
- Additional structures: Above Grade, Below Grade
- Parcel number: 0309013913 084
- Zoning: R-7
- Special conditions: Standard
Construction
Type & style
- Home type: Townhouse
- Architectural style: Traditional
- Property subtype: Townhouse
Materials
- Brick
- Foundation: Concrete Perimeter
- Roof: Asphalt
Condition
- New construction: No
- Year built: 1925
Utilities & green energy
- Electric: 120/240V
- Sewer: Public Sewer
- Water: Public
- Utilities for property: Electricity Available, Water Available, Cable Available
Community & HOA
Community
- Security: Main Entrance Lock
- Subdivision: Pen Lucy
HOA
- Has HOA: No
Location
- Region: Baltimore
- Municipality: Baltimore City
Financial & listing details
- Price per square foot: $116/sqft
- Tax assessed value: $133,700
- Annual tax amount: $2,972
- Date on market: 9/17/2026
- Listing agreement: Exclusive Right To Sell
- Listing terms: Cash,Conventional,FHA,USDA Loan,VA Loan
- Ownership: Fee Simple
- Road surface type: Black Top
Estimated market value
$150,500
$143,000 - $158,000
$1,940/mo
Price history
| Date | Event | Price |
|---|---|---|
| 9/17/2026 | Listed for sale | $152,000-2.6%$116/sqft |
Source:  Bright MLS #MDBA2231334 Report a problem Bright MLS #MDBA2231334 Report a problem | ||
| 9/17/2026 | Listing removed | $156,000$120/sqft |
Source: Bright MLS #MDBA2207044 Report a problem | ||
| 8/21/2026 | Price change | $156,000-2.2%$120/sqft |
Source: Bright MLS #MDBA2207044 Report a problem | ||
| 6/30/2026 | Price change | $159,500-0.3%$122/sqft |
Source: Bright MLS #MDBA2207044 Report a problem | ||
| 5/4/2026 | Price change | $160,000-3%$123/sqft |
Source: Bright MLS #MDBA2207044 Report a problem | ||
| 4/15/2026 | Price change | $165,000-2.9%$126/sqft |
Source: Bright MLS #MDBA2207044 Report a problem | ||
| 4/1/2026 | Price change | $170,000-5.5%$130/sqft |
Source: Bright MLS #MDBA2207044 Report a problem | ||
| 3/16/2026 | Listed for sale | $179,900-2%$138/sqft |
Source: Bright MLS #MDBA2207044 Report a problem | ||
| 1/13/2026 | Listing removed | $183,500$141/sqft |
Source:  Long & Foster Broker Feed #MDBA2175018 Report a problem Long & Foster Broker Feed #MDBA2175018 Report a problem | ||
| 10/14/2025 | Price change | $183,500-5.9%$141/sqft |
Source: Bright MLS #MDBA2175018 Report a problem | ||
| 10/2/2025 | Price change | $195,000-2%$149/sqft |
Source: Bright MLS #MDBA2175018 Report a problem | ||
| 8/26/2025 | Price change | $199,000-2.9%$152/sqft |
Source: Bright MLS #MDBA2175018 Report a problem | ||
| 8/12/2025 | Price change | $204,900-4.7%$157/sqft |
Source: Bright MLS #MDBA2175018 Report a problem | ||
| 7/22/2025 | Listed for sale | $214,900+974.5%$165/sqft |
Source: Bright MLS #MDBA2175018 Report a problem | ||
| 11/21/2018 | Listing removed | $20,000$15/sqft |
Source: Alex Cooper Auctioneers, Inc. #1009920606 Report a problem | ||
| 10/12/2018 | Listed for sale | $20,000-50.5%$15/sqft |
Source: Alex Cooper Auctioneers, Inc. #1009920606 Report a problem | ||
| 2/6/2013 | Sold | $40,425+102.1%$31/sqft |
Source: Agent Provided Report a problem | ||
| 10/12/2012 | Listing removed | $20,000$15/sqft |
Source: Alex Cooper Auctioneers, Inc. #BA7940026 Report a problem | ||
| 10/5/2012 | Listed for sale | $20,000$15/sqft |
Source: Alex Cooper Auctioneers, Inc. #BA7940026 Report a problem | ||
Public tax history
| Year | Property taxes | Tax assessment |
|---|---|---|
| 2025 | $3,155 +6.2% | $133,700 +6.2% |
| 2024 | $2,972 +6.6% | $125,933 +6.6% |
| 2023 | $2,789 +7% | $118,167 +7% |
| 2022 | $2,605 +2.1% | $110,400 +2.1% |
| 2021 | $2,553 +2.1% | $108,167 +2.1% |
| 2020 | $2,500 +2.2% | $105,933 +2.2% |
| 2019 | $2,447 | $103,700 |
| 2018 | $2,447 | $103,700 |
| 2017 | $2,447 +2% | $103,700 -4.4% |
| 2016 | $2,400 | $108,500 +0.1% |
| 2015 | $2,400 | $108,400 +0.1% |
| 2014 | $2,400 | $108,300 +0.1% |
| 2013 | -- | $108,200 +3.3% |
| 2012 | -- | $104,763 +3.4% |
| 2011 | -- | $101,327 +3.5% |
| 2010 | -- | $97,890 +19.6% |
| 2009 | -- | $81,826 +24.4% |
| 2008 | -- | $65,763 +32.3% |
| 2007 | -- | $49,700 +16.1% |
| 2006 | -- | $42,800 +19.2% |
| 2005 | -- | $35,900 +23.8% |
| 2004 | -- | $29,000 |
| 2003 | -- | $29,000 -19% |
| 2002 | -- | $35,800 +10.1% |
| 2001 | -- | $32,520 |
Find assessor info on the county website
Monthly payment
Est. payment
Payment breakdown
Explore the cost of this home by adjusting the details. Changes won't be saved.Climate risks
Neighborhood: Pen Lucy
Nearby schools
Schools provided by the listing agent
- District: Baltimore City Public Schools
Source: Bright MLS. This data may not be complete. We recommend contacting the local school district to confirm school assignments for this home.
Similar homes
- $164,0003 bd2 ba1.5k sqft2627 Cecil Ave, Baltimore, MD 21218For Sale

 MLS ID #MDBA2221986, Safari Charles, Keller Williams Legacy. Bright MLS
 - $150,0002 bd2 ba1.1k sqft4807 Cordelia Ave, Baltimore, MD 21215For Sale
 MLS ID #MDBA2233914, Donte Vaughn, Realty One Group Universal. Bright MLS
 - $149,9003 bd1 ba1.5k sqft412 E Cold Spring Ln, Baltimore, MD 21212For Sale
 MLS ID #MDBA2191756, Scott Copinger, Platinum Realty Group. Bright MLS
 - $125,0003 bd2 ba1.2k sqft904 N Franklintown Rd, Baltimore, MD 21216For Sale
 MLS ID #MDBA2233962, Dimitrios Lynch, ExecuHome Realty. Bright MLS
 - $139,9003 bd2 ba1.1k sqft1908 N Fulton Ave, Baltimore, MD 21217For SaleMLS ID #MDBA2231034, Elliot Mitchell, Corner House Realty. Bright MLS
- $178,2003 bd2 ba1.1k sqft713 Springfield Ave, Baltimore, MD 21212For SaleMLS ID #MDBA2210218, Michael McNamara, Allfirst Realty, Inc.. Bright MLS
- $124,9003 bd2 ba1.4k sqft3442 Belair Rd, Baltimore, MD 21213For SaleMLS ID #MDBA2232140, Tyrone Maxwell, Keller Williams Gateway LLC. Bright MLS
- $159,0003 bd1 ba1.3k sqft427 W 23rd St, Baltimore, MD 21211For SaleMLS ID #MDBA2229634, Rich Lamkin, Cummings & Co. Realtors. Bright MLS
- $150,0003 bd1 ba1.2k sqft1812 N Washington St, Baltimore, MD 21213For SaleMLS ID #MDBA2201002, Hans Perkasa, Real Broker, LLC. Bright MLS
- $155,0004 bd2 ba1.5k sqft2430 Reisterstown Rd, Baltimore, MD 21217For SaleMLS ID #MDBA2208950, Anavictoria Torres Perez, Spring Hill Real Estate, LLC.. Bright MLS
- $197,0003 bd2 ba1k sqft3029 Frisby St, Baltimore, MD 21218For SaleMLS ID #MDBA2220912, Deborah Johnson, Coldwell Banker Realty. Bright MLS
- $160,0004 bd3 ba1.4k sqft2858 Harlem Ave, Baltimore, MD 21216For SaleMLS ID #MDBA2226748, Diahara Ballo, Cummings & Co. Realtors. Bright MLS
- $155,0004 bd2 ba1.3k sqft3718 Boarman Ave, Baltimore, MD 21215For SaleMLS ID #MDBA2233670, Shamaur Bryant, Blue Casa. Bright MLS
- $143,2554 bd2 ba1.2k sqft3522 Erdman Ave, Baltimore, MD 21213For SaleMLS ID #MDBA2222404, Yaakov Kanevsky, Midfield Realty. Bright MLS
- $160,0002 bd1 ba1k sqft604 Jasper St, Baltimore, MD 21201For SaleMLS ID #MDBA2231222, Michael Sutton, Berkshire Hathaway HomeServices Homesale Realty. Bright MLS
- $150,0004 bd2 ba1.6k sqft641 N Augusta Ave, Baltimore, MD 21229For SaleMLS ID #MDBA2231372, Wayne Hitt, Cummings & Co. Realtors. Bright MLS
- $145,0003 bd2 ba1.2k sqft4216 Reisterstown Rd, Baltimore, MD 21215For SaleMLS ID #MDBC2175642, Ashley Dominick, Coldwell Banker Realty. Bright MLS
- $137,9993 bd1 ba1.1k sqft430 N Patterson Park Ave, Baltimore, MD 21231For SaleMLS ID #MDBA2220922, Dave Melka, Vylla Home. Bright MLS
- $175,0003 bd2 ba1.4k sqft511 N Castle St, Baltimore, MD 21205For SaleMLS ID #MDBA2225062, Corey Liberatore, Cummings & Co. Realtors. Bright MLS
- $169,9003 bd2 ba1.2k sqft2726 E Preston St, Baltimore, MD 21213For SaleMLS ID #MDBA2169002, Sitota Bakalo, Fairfax Realty Select. Bright MLS
