Your dream home just got even better! Seller is offering concessions to help with your closing costs and financing! With nearly $160,000 in upgrades, this immaculate 3-bed, 2-bath sprawling ranch with a premium lot in Aurora Highlands delivers elevated design, luxury finishes, and true move-in readiness. As you step inside, you will be welcomed by 2,129 square feet of beautifully finished living space with soaring 9-foot ceilings, open-concept layout, sweeping views of the Rocky Mountains and the Front Range, custom landscaping, and manicured open space as your daily backdrop. The owners spared no expense when selecting finishes, including a full chef’s kitchen with extended counters, upgraded cabinetry, designer backsplash, and a premium appliance package. With three spacious bedrooms and a dedicated home office, this home blends everyday functionality with upscale comfort. Post-closing improvements include a custom built-in mudroom, extended concrete patios and sidewalks in the backyard, upgraded window coverings throughout, and a fully landscaped yard with fencing and irrigation. The covered back patio offers the perfect space to relax or entertain while enjoying majestic mountain views. With only one adjacent neighbor and no homes behind, this premium lot delivers exceptional privacy. Located in Aurora Highlands, one of Colorado’s most dynamic new communities, this home features 21+ miles of trails, 13 parks, and plans for schools, retail, dining, and resort-style amenities just minutes from DIA, I-70, & E-470. Why settle for a builder timelines, delays, and uncertainty? Claim your place in one of the Aurora Highlands’ finest move in ready homes - Schedule your showing today!
Sold for $699,000
$699,000
3809 N Buchanan Way, Aurora, CO 80019
3beds
4,258sqft
Single Family Residence
Built in 2024
6,969 Square Feet Lot
$686,900 Zestimate®
$164/sqft
$3,679 Estimated rent
Home value
$686,900
$639,000 - $735,000
$3,679/mo
Zestimate® history
Owner options
List your home for rent
$3,679/mo
Rent Zestimate®
Find your next renter with Zillow Rental Manager. Plus, with online applications, you can quickly screen prospective tenants – for free.
$3,679/mo
Rent Zestimate®
Refinance and save
$3,322/mo
Est. payment
Refinancing to a lower rate could help reduce your monthly payments and save thousands over the life of the loan.
$3,322/mo
Est. payment
Explore your selling options
Work with a Zillow partner agent
Leverage their expertise and Zillow's premium Showcase listings to get your home seen by more buyers.
Get startedList with your own agent
Get your home in front of millions of buyers by listing it on Zillow.
Learn how to do itSell it yourself
Take full control of how buyers see your home on Zillow by listing For Sale by Owner (FSBO).
List your homeWhat's special
Majestic mountain viewsPremium lotPremium appliance packageCustom built-in mudroomCustom landscapingExceptional privacyUpgraded cabinetry
Zillow last checked:
Listing updated:
Listed by:
Matt English 256-542-8770,
Trailhead Residential Group
Bought with:
Leah Hamilton, 040006194
RE/MAX Professionals
Source: REcolorado as distributed by MLS GRID,MLS#: 8735154
Facts & features
Interior
Bedrooms & bathrooms
- Bedrooms: 3
- Bathrooms: 2
- Full bathrooms: 2
- Main level bathrooms: 2
- Main level bedrooms: 3
Bedroom
- Level: Main
Bedroom
- Level: Main
Bathroom
- Description: Extended Cabinetry
- Level: Main
Other
- Level: Main
Other
- Level: Main
Kitchen
- Description: Full Chef Kitchen With Extended Countertops And Cabinetry
- Level: Main
Laundry
- Description: Full Dedicated Laundry Area
- Level: Main
Living room
- Description: With Fireplace And Mountain/Open Space Views
- Level: Main
Mud room
- Level: Main
Office
- Description: Office Or Study With Dual French Doors
- Level: Main
Heating
- Forced Air
Cooling
- Central Air
Appliances
- Included: Dishwasher, Disposal, Dryer, Microwave, Oven, Range, Range Hood, Refrigerator, Self Cleaning Oven, Tankless Water Heater, Washer
Features
- Ceiling Fan(s), Eat-in Kitchen, High Ceilings, High Speed Internet, Kitchen Island, Open Floorplan, Pantry, Primary Suite, Quartz Counters, Radon Mitigation System, Smart Thermostat, Smoke Free, Solid Surface Counters, Walk-In Closet(s)
- Flooring: Carpet, Laminate, Tile
- Windows: Double Pane Windows, Window Coverings
- Basement: Crawl Space,Full,Sump Pump,Unfinished
- Number of fireplaces: 1
- Common walls with other units/homes: No Common Walls
Interior area
- Total structure area: 4,258
- Total interior livable area: 4,258 sqft
- Finished area above ground: 2,129
- Finished area below ground: 0
Property
Parking
- Total spaces: 4
- Parking features: Garage - Attached
- Attached garage spaces: 2
- Details: Off Street Spaces: 2
Features
- Levels: One
- Stories: 1
- Entry location: Ground
- Patio & porch: Covered, Patio
- Exterior features: Garden, Lighting, Private Yard, Rain Gutters, Smart Irrigation
- Fencing: Full
- Has view: Yes
- View description: Mountain(s)
Lot
- Size: 6,969 Square Feet
- Features: Corner Lot, Irrigated, Landscaped, Level, Open Space
Details
- Parcel number: R0220194
- Special conditions: Standard
Construction
Type & style
- Home type: SingleFamily
- Architectural style: Contemporary
- Property subtype: Single Family Residence
Materials
- Brick, Concrete, Frame, Stone
- Foundation: Concrete Perimeter
- Roof: Composition
Condition
- Updated/Remodeled
- Year built: 2024
Details
- Builder name: Pulte Homes
Utilities & green energy
- Electric: 110V, 220 Volts
- Sewer: Public Sewer
- Water: Public
- Utilities for property: Electricity Connected, Internet Access (Wired), Natural Gas Connected
Community & HOA
Community
- Security: Carbon Monoxide Detector(s), Smoke Detector(s), Video Doorbell
- Subdivision: Aurora Highlands
HOA
- Has HOA: No
Location
- Region: Aurora
Financial & listing details
- Price per square foot: $164/sqft
- Annual tax amount: $3,459
- Date on market: 7/23/2025
- Listing terms: 1031 Exchange,Cash,Conventional,FHA,Other,VA Loan
- Exclusions: Seller's Personal Property And/Or Staging Items. All Furniture In Home Is Negotiable. Sound Bar, 3 Exterior Security Cameras And Solar Charging Panels. Specific Furniture Items And Wall-Mounted Television And Wall Mounts Are Negotiable.
- Ownership: Individual
- Electric utility on property: Yes
- Road surface type: Paved
Price history
| Date | Event | Price |
|---|---|---|
| 10/17/2025 | Sold | $699,000$164/sqft |
Source:  REcolorado as distributed by MLS GRID #8735154 Report a problem REcolorado as distributed by MLS GRID #8735154 Report a problem | ||
| 9/22/2025 | Pending sale | $699,000$164/sqft |
Source: REcolorado as distributed by MLS GRID #8735154 Report a problem | ||
| 9/11/2025 | Price change | $699,000-2.8%$164/sqft |
Source: REcolorado as distributed by MLS GRID #8735154 Report a problem | ||
| 8/18/2025 | Price change | $719,500-3%$169/sqft |
Source: REcolorado as distributed by MLS GRID #8735154 Report a problem | ||
| 7/23/2025 | Listed for sale | $741,500$174/sqft |
Source: REcolorado as distributed by MLS GRID #8735154 Report a problem | ||
Public tax history
Tax history is unavailable.
Neighborhood: Green Valley Ranch East
Nearby homes
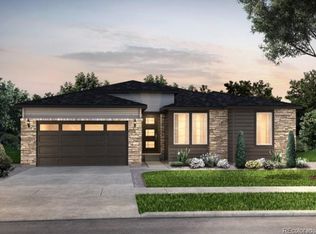
- $659,9903 bd2 ba4.5k sqft3819 N Buchanan Way, Aurora, CO 80019Sold
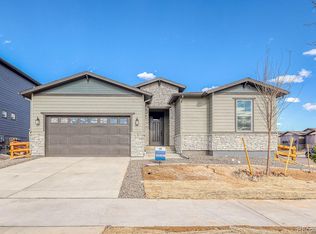
- $737,5003 bd3 ba4.9k sqft3818 N Buchanon Way, Aurora, CO 80019Sold
- $870,0005 bd4 ba3.8k sqft3839 N Buchanan Way, Aurora, CO 80019Sold
- $870,0005 bd4 ba4.8k sqft3839 Buchanan Way, Aurora, CO 80019Sold

- $659,5006,899 Square Feet3828 N Buchanan Way, Aurora, CO 80019Off Market
- $762,3014 bd3 ba3k sqft3802 N Duquesne St, Aurora, CO 80019Sold
- $731,2005 bd3 ba3.3k sqft3849 N Buchanan Way, Aurora, CO 80019Off Market
- $729,9905 bd3 ba2.4k sqft3804 N Duquesne St, Aurora, CO 80019Sold
Nearby schools
GreatSchools rating
- 5/10Aurora Highlands P-8Grades: PK-8Distance: 0.4 mi
- 5/10Vista Peak 9-12 PreparatoryGrades: 9-12Distance: 3.2 mi
Schools provided by the listing agent
- Elementary: Aurora Highlands
- Middle: Aurora Highlands
- High: Vista Peak
- District: Adams-Arapahoe 28J
Source: REcolorado as distributed by MLS GRID. This data may not be complete. We recommend contacting the local school district to confirm school assignments for this home.
Get a cash offer in 3 minutes
Find out how much your home could sell for in as little as 3 minutes with a no-obligation cash offer.
Estimated market value
$686,900
Get a cash offer in 3 minutes
Find out how much your home could sell for in as little as 3 minutes with a no-obligation cash offer.
Estimated market value
$686,900
- Colorado
- Adams County
- Aurora
- 80019
- Green Valley Ranch East
- 3809 N Buchanan Way
Nearby cities
Nearby neighborhoods
Nearby zip codes
Other Aurora Topics
