Wow, come see this amazing home! The modern prairie architectural style adds such charm and character. The culinary kitchen layout with gas appliances are stunning, there is plenty of storage in the 36" cabinets is a dream for anyone who loves to cook. Quartz countertops are not only beautiful but also durable. Your family and/or house guests will love the raised cabinets, offering both style and convenience. With a mixture of luxury vinyl plank, tile, and carpet throughout, the home is both elegant and comfortable. This home is great for family gatherings and entertaining guests. The Aurora Highlands is nestled in Southeast Aurora which offers a suburb style with a mix of Urban living. Our Master Planned neighborhood is an incredible place to live! With twenty-one miles of trails, residents will have plenty of opportunities to enjoy outdoor activities like walking, running, and biking while exploring the natural beauty of the area. The planned town center which is coming soon will include shopping and eateries. This will be a convenient hub for residents to gather, socialize, and access essential amenities without having to travel far from home. More amenities to come are zip line, and climbing walls, which will offer exciting recreational opportunities for individuals and families alike. Close to schools, easy access to I-70 and E-470, within 5-10 minutes to the Denver International Airport, 30 minutes to Denver Tech Center. Overall, this Master Planned neighborhood has been thoughtfully planned and designed to offer residents a balanced lifestyle with access to both natural beauty and modern conveniences.
Sold for $659,990
$659,990
3819 N Buchanan Way, Aurora, CO 80019
3beds
4,577sqft
Single Family Residence
Built in 2024
6,833 Square Feet Lot
$638,200 Zestimate®
$144/sqft
$3,418 Estimated rent
Home value
$638,200
$594,000 - $683,000
$3,418/mo
Zestimate® history
Owner options
List your home for rent
$3,418/mo
Rent Zestimate®
Find your next renter with Zillow Rental Manager. Plus, with online applications, you can quickly screen prospective tenants – for free.
$3,418/mo
Rent Zestimate®
Refinance and save
$3,952/mo
Est. payment
Refinancing to a lower rate could help reduce your monthly payments and save thousands over the life of the loan.
$3,952/mo
Est. payment
Explore your selling options
Work with a Zillow partner agent
Leverage their expertise and Zillow's premium Showcase listings to get your home seen by more buyers.
Get startedList with your own agent
Get your home in front of millions of buyers by listing it on Zillow.
Learn how to do itSell it yourself
Take full control of how buyers see your home on Zillow by listing For Sale by Owner (FSBO).
List your homeWhat's special
Large single story homeMaster bedroom with bathOpen single-level exeter plan
Zillow last checked:
Listing updated:
Listed by:
Dwayne Montoya 720-818-2169 dmontoya@valorsells.com,
Valor Real Estate, LLC,
Levi Rose 720-937-0709,
Valor Real Estate, LLC
Bought with:
Levi Rose, 100044821
Valor Real Estate, LLC
Dwayne Montoya, 100069446
Valor Real Estate, LLC
Source: REcolorado as distributed by MLS GRID,MLS#: 7327813
Facts & features
Interior
Bedrooms & bathrooms
- Bedrooms: 3
- Bathrooms: 2
- Full bathrooms: 1
- 3/4 bathrooms: 1
- Main level bathrooms: 2
- Main level bedrooms: 3
Primary bedroom
- Level: Main
Bedroom
- Level: Main
Bedroom
- Level: Main
Primary bathroom
- Level: Main
Bathroom
- Level: Main
Den
- Level: Main
Dining room
- Level: Main
Great room
- Level: Main
Kitchen
- Level: Main
Laundry
- Level: Main
Heating
- Forced Air
Cooling
- Central Air
Appliances
- Included: Cooktop, Dishwasher, Disposal, Gas Water Heater, Microwave, Oven, Range Hood, Self Cleaning Oven, Tankless Water Heater
Features
- Windows: Double Pane Windows
- Basement: Unfinished
Interior area
- Total structure area: 4,577
- Total interior livable area: 4,577 sqft
- Finished area above ground: 2,262
- Finished area below ground: 53
Property
Parking
- Total spaces: 3
- Parking features: Concrete, Dry Walled, Lighted, Storage, Tandem
- Attached garage spaces: 3
Features
- Levels: One
- Stories: 1
- Exterior features: Lighting, Rain Gutters, Smart Irrigation
- Fencing: None
Lot
- Size: 6,833 Square Feet
Details
- Parcel number: 0181919305031
- Special conditions: Standard
Construction
Type & style
- Home type: SingleFamily
- Architectural style: Traditional
- Property subtype: Single Family Residence
Materials
- Cement Siding, Concrete, Frame, Stone
- Foundation: Slab
- Roof: Composition
Condition
- New Construction
- New construction: Yes
- Year built: 2024
Details
- Builder model: Exeter
- Builder name: Pulte Homes
- Warranty included: Yes
Utilities & green energy
- Sewer: Public Sewer
- Utilities for property: Cable Available, Electricity Connected, Electricity To Lot Line, Internet Access (Wired), Natural Gas Connected
Green energy
- Energy efficient items: Appliances, Construction, HVAC, Insulation, Thermostat, Water Heater, Windows
Community & HOA
Community
- Security: Carbon Monoxide Detector(s), Smoke Detector(s), Video Doorbell
- Subdivision: The Aurora Highlands
HOA
- Has HOA: Yes
- HOA fee: $100 monthly
- HOA name: Aurora Highlands CAB
- HOA phone: 720-275-0292
Location
- Region: Aurora
Financial & listing details
- Price per square foot: $144/sqft
- Annual tax amount: $9,632
- Date on market: 9/5/2024
- Listing terms: Cash,Conventional,FHA,VA Loan
- Exclusions: None
- Ownership: Builder
- Electric utility on property: Yes
Price history
| Date | Event | Price |
|---|---|---|
| 5/23/2025 | Sold | $659,990$144/sqft |
Source:  REcolorado as distributed by MLS GRID #7327813 Report a problem REcolorado as distributed by MLS GRID #7327813 Report a problem | ||
| 1/27/2025 | Pending sale | $659,990-0.8%$144/sqft |
Source: REcolorado as distributed by MLS GRID #7327813 Report a problem | ||
| 1/5/2025 | Price change | $664,990+0.8%$145/sqft |
Source:  Pulte Report a problem Pulte Report a problem | ||
| 10/24/2024 | Price change | $659,990-2.9%$144/sqft |
Source: Pulte Report a problem | ||
| 10/2/2024 | Price change | $679,990-1.2%$149/sqft |
Source: REcolorado as distributed by MLS GRID #7327813 Report a problem | ||
| 9/5/2024 | Price change | $688,025+8.5%$150/sqft |
Source: REcolorado as distributed by MLS GRID #7327813 Report a problem | ||
| 8/9/2024 | Price change | $633,990-6.9%$139/sqft |
Source: Pulte Report a problem | ||
| 2/17/2024 | Listed for sale | $680,990$149/sqft |
Source: Pulte Report a problem | ||
Public tax history
Tax history is unavailable.
Neighborhood: Green Valley Ranch East
Nearby homes
- $699,0003 bd2 ba4.2k sqft3809 N Buchanan Way, Aurora, CO 80019Sold

- $870,0005 bd4 ba3.8k sqft3839 N Buchanan Way, Aurora, CO 80019Sold
- $870,0005 bd4 ba4.8k sqft3839 Buchanan Way, Aurora, CO 80019Sold

- $737,5003 bd3 ba4.9k sqft3818 N Buchanon Way, Aurora, CO 80019Sold
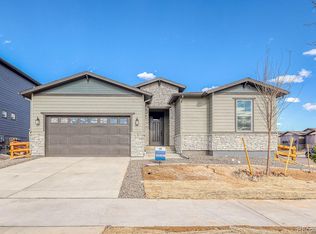
- $739,0005 bd3 ba3.3k sqft3849 N Buchanan Way, Aurora, CO 80019Off Market
- $679,7006,899 Square Feet3828 N Buchanan Way, Aurora, CO 80019Off Market
- $747,7006,599 Square Feet3859 N Buchanan Way, Aurora, CO 80019Off Market
- $762,3014 bd3 ba3k sqft3802 N Duquesne St, Aurora, CO 80019Sold
Nearby schools
GreatSchools rating
- 5/10Aurora Highlands P-8Grades: PK-8Distance: 0.4 mi
- 5/10Vista Peak 9-12 PreparatoryGrades: 9-12Distance: 3.3 mi
Schools provided by the listing agent
- Elementary: Aurora Highlands
- Middle: Aurora Highlands
- High: Vista Peak
- District: Adams-Arapahoe 28J
Source: REcolorado as distributed by MLS GRID. This data may not be complete. We recommend contacting the local school district to confirm school assignments for this home.
Get a cash offer in 3 minutes
Find out how much your home could sell for in as little as 3 minutes with a no-obligation cash offer.
Estimated market value
$638,200
Get a cash offer in 3 minutes
Find out how much your home could sell for in as little as 3 minutes with a no-obligation cash offer.
Estimated market value
$638,200
- Colorado
- Adams County
- Aurora
- 80019
- Green Valley Ranch East
- 3819 N Buchanan Way
Nearby cities
Nearby neighborhoods
Nearby zip codes
Other Aurora Topics
