Skip main navigation
Sold for $870,000
  • $870,000

    3839 Buchanan Way, Aurora, CO 80019

    5beds
    4,886sqft
    Single Family Residence
    Built in 2022
    6,600 Square Feet Lot
    $830,500 Zestimate®
    $178/sqft
    $4,501 Estimated rent

    Home value

    $830,500

    $772,000 - $889,000

    $4,501/mo

    Zestimate® history
    Loading
    Loading...

    Owner options

    List your home for rent

    $4,501/mo

    Rent Zestimate®

    Find your next renter with Zillow Rental Manager. Plus, with online applications, you can quickly screen prospective tenants – for free.

    Learn more

    $4,501/mo

    Rent Zestimate®

    Refinance and save

    $5,228/mo

    Est. payment

    Refinancing to a lower rate could help reduce your monthly payments and save thousands over the life of the loan.

    See today's rates

    $5,228/mo

    Est. payment

    Explore your selling options

    Work with a Zillow partner agent

    Leverage their expertise and Zillow's premium Showcase listings to get your home seen by more buyers.

    Get started

    List with your own agent

    Get your home in front of millions of buyers by listing it on Zillow.

    Learn how to do it

    Sell it yourself

    Take full control of how buyers see your home on Zillow by listing For Sale by Owner (FSBO).

    List your home

    What's special

    Built-in gas fireplaceNew fenceMid-century modern designLow-maintenance turfLandscaped yardFully finished basementWet bar
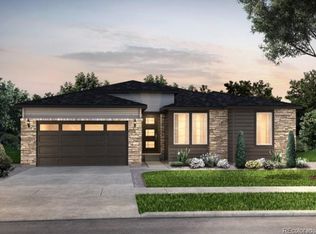
    Step into modern luxury with this Pulte Homes Park Lane model, where design meets practicality. Unlike a new build, this home comes with upgrades, landscaping, and fencing already done, offering a truly move-in-ready experience. The finished 3-car garage with epoxy flooring sets the tone for this meticulously maintained home. Inside, the Mid-Century Modern design shines with a designer kitchen featuring brushed brass Crate & Barrel hardware, a marble backsplash, and white quartz countertops. The open layout is perfect for entertaining, with luxury vinyl plank flooring, a center island, in-ceiling Klipsch surround sound, and sleek matte black fixtures. The fully finished basement adds incredible value with 2 bedrooms, 1 full bath, a wet bar, and 9-foot ceilings. Modern comforts include a high-efficiency HVAC system, smart ceiling fans, and a tankless water heater. The exterior outshines a new build, featuring Hardie board siding, a landscaped yard with sprinklers, low-maintenance turf, and a new fence backing onto a peaceful greenbelt. Enjoy outdoor living with a built-in gas fireplace, an 80-inch Modern Forms ceiling fan, and a hardline gas grill connection—perfect for year-round entertaining. Located in The Aurora Highlands, an award-winning master-planned community recognized as Community of the Year, this home offers a dynamic lifestyle. Residents enjoy scenic parks, trails, striking public art installations, a free shuttle to restaurants and the light rail, and proximity to the highly rated Aurora Highlands P-8 school. With future amenities like the Beach Club on the horizon, this community offers more than just a home—it’s a vibrant lifestyle. Don’t miss this opportunity! Take a look at our virtual tour: https://vimeo.com/953442878

    Zillow last checked:

    Listing updated:

    Listed by:

    Trelora Realty Team 720-410-6100 coteam@trelora.com,

    Trelora Realty, Inc.,

    Evan Flood 720-456-1003,

    Trelora Realty, Inc.

    Bought with:

    Eugeny Pomirchy, 100081295

    PMG Realty

    Source: REcolorado as distributed by MLS GRID,MLS#: 5483347MLS Logo

    Facts & features

    Interior

    Bedrooms & bathrooms
    • Bedrooms: 5
    • Bathrooms: 4
    • Full bathrooms: 3
    • 1/2 bathrooms: 1
    • Main level bathrooms: 3
    • Main level bedrooms: 3
    Primary bedroom
    • Level: Main
    Bedroom
    • Level: Main
    Bedroom
    • Level: Main
    Bedroom
    • Level: Basement
    Bedroom
    • Level: Basement
    Primary bathroom
    • Level: Main
    Bathroom
    • Level: Basement
    Bathroom
    • Level: Main
    Bathroom
    • Level: Main
    Heating
    • Forced Air
    Cooling
    • Central Air
    Features
    • Kitchen Island, Primary Suite, Quartz Counters, Sound System, Walk-In Closet(s)
    • Flooring: Carpet, Vinyl
    • Basement: Finished
    Interior area
    • Total structure area: 4,886
    • Total interior livable area: 4,886 sqft
    • Finished area above ground: 2,443
    • Finished area below ground: 1,422

    Property

    Parking
    • Total spaces: 5
    • Parking features: Garage - Attached
    • Attached garage spaces: 3
    • Details: Off Street Spaces: 2
    Features
    • Levels: One
    • Stories: 1
    • Exterior features: Private Yard
    Lot
    • Size: 6,600 sqft
    • Features: Greenbelt
    Details
    • Parcel number: R0216049
    • Special conditions: Standard

    Construction

    Type & style
    • Home type: SingleFamily
    • Property subtype: Single Family Residence
    Materials
    • Frame
    • Roof: Composition
    Condition
    • Year built: 2022

    Utilities & green energy

    • Sewer: Public Sewer
    • Water: Public
    • Utilities for property: Electricity Connected

    Community & neighborhood

    Location
    • Region: Aurora
    • Subdivision: The Aurora Highlands

    HOA & financial

    HOA
    • Has HOA: Yes
    • HOA fee: $100 monthly
    • Association name: The Aurora Highlands Community
    • Association phone: 303-597-8573

    Other

    Other facts
    • Listing terms: Cash,Conventional,FHA,VA Loan
    • Ownership: Individual

    Price history

    DateEventPrice
    4/15/2025Sold$870,000+2.4%$178/sqft
    Source: REcolorado as distributed by MLS GRID #5483347 Report a problem
    3/7/2025Pending sale$849,900$174/sqft
    Source: REcolorado as distributed by MLS GRID #5483347 Report a problem
    2/6/2025Price change$849,900-0.6%$174/sqft
    Source: REcolorado as distributed by MLS GRID #5483347 Report a problem
    1/30/2025Price change$854,900-0.6%$175/sqft
    Source: REcolorado as distributed by MLS GRID #5483347 Report a problem
    1/16/2025Price change$859,900-0.6%$176/sqft
    Source: REcolorado as distributed by MLS GRID #5483347 Report a problem
    1/4/2025Listed for sale$865,000$177/sqft
    Source: REcolorado as distributed by MLS GRID #5483347 Report a problem

    Public tax history

    Tax history is unavailable.

    Neighborhood: Green Valley Ranch East

    Nearby schools

    GreatSchools rating
    Schools provided by the listing agent
    • Elementary: Harmony Ridge P-8
    • Middle: Harmony Ridge P-8
    • High: Vista Peak
    • District: Adams-Arapahoe 28J

    Source: REcolorado as distributed by MLS GRID. This data may not be complete. We recommend contacting the local school district to confirm school assignments for this home.

    Get a cash offer in 3 minutes
    Find out how much your home could sell for in as little as 3 minutes with a no-obligation cash offer.
    Estimated market value
    $830,500
    Get a cash offer in 3 minutes
    Find out how much your home could sell for in as little as 3 minutes with a no-obligation cash offer.
    Estimated market value
    $830,500