This home features a complete remodel from top to bottom, 3-bedroom, 1.5-bath versatile non-conforming room that can serve as a home office, guest room, playroom, or hobby space. Even has a second living space as well. This home creates that fresh, modern, and move-in ready feeling right while situated on a spacious 0.48-acre lot, the property offers room to spread out and still being conveniently located with easy access to Mount Vernon and Springfield and I44 The beautifully renovated interior features all-new finishes throughout and includes kitchen appliances, making the transition to your new home effortless.A standout feature is the impressive 3-car shop complete with electricity and plumbing, offering endless possibilities for storage, hobbies, projects, or a workshop. If you're looking for a home where all the hard work has already been done, this fully renovated property is one you won't want to miss. Schedule your private showing today!
Pending
$149,900
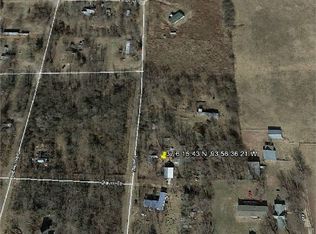
381 E Division Street, Stotts City, MO 65756
3beds
1,244sqft
:
Get pre-qualified$990/mo
Single Family Residence
Built in 1900
0.48 Acres Lot
$145,100 Zestimate®
$120/sqft
$-- HOA
What's special
Fully renovated propertySecond living space
- 8 days |
- 502 |
- 56 |
Likely to sell faster than
Zillow last checked:
Listing updated:
Listed by:
Lindsey Lee Atkins 417-851-7881,
Coldwell Banker Show-Me Properties
Source: SOMOMLS as distributed by MLS GRID,MLS#: 60329055
Facts & features
Interior
Bedrooms & bathrooms
- Bedrooms: 3
- Bathrooms: 2
- Full bathrooms: 1
- 1/2 bathrooms: 1
Rooms
- Room types: Master Bedroom, Bonus Room
Heating
- Baseboard, Electric
Cooling
- Window Unit(s), Ceiling Fan(s)
Appliances
- Included: Dishwasher, Free-Standing Electric Oven, Refrigerator
- Laundry: Main Level
Features
- Flooring: Carpet, Luxury Vinyl
- Has basement: No
- Has fireplace: No
Interior area
- Total structure area: 1,244
- Total interior livable area: 1,244 sqft
- Finished area above ground: 1,244
- Finished area below ground: 0
Property
Parking
- Total spaces: 3
- Parking features: Garage
- Garage spaces: 3
Features
- Levels: Two
- Stories: 2
- Patio & porch: Front Porch
- Exterior features: Rain Gutters
Lot
- Size: 0.48 Acres
- Dimensions: 150 x 140
- Features: Corner Lot
Details
- Parcel number: 077036002002005000
Construction
Type & style
- Home type: SingleFamily
- Architectural style: Farmhouse
- Property subtype: Single Family Residence
Materials
- Vinyl Siding
- Foundation: Crawl Space
- Roof: Composition
Condition
- Year built: 1900
Utilities & green energy
- Sewer: Public Sewer
- Water: Public
Community & HOA
Community
- Subdivision: N/A
Location
- Region: Stotts City
Financial & listing details
- Price per square foot: $120/sqft
- Tax assessed value: $12,970
- Annual tax amount: $682
- Date on market: 7/17/2026
- Listing terms: Cash,FHA,Conventional
- Road surface type: Chip And Seal
Estimated market value
$145,100
$138,000 - $152,000
$1,017/mo
Price history
| Date | Event | Price |
|---|---|---|
| 7/20/2026 | Pending sale | $149,900$120/sqft |
Source:  SOMOMLS as distributed by MLS GRID #60329055 Report a problem SOMOMLS as distributed by MLS GRID #60329055 Report a problem | ||
| 7/17/2026 | Listed for sale | $149,900$120/sqft |
Source: SOMOMLS as distributed by MLS GRID #60329055 Report a problem | ||
Public tax history
| Year | Property taxes | Tax assessment |
|---|---|---|
| 2025 | $683 -0.1% | $12,970 |
| 2024 | $684 +0.4% | $12,970 |
| 2023 | $681 +7% | $12,970 +6.8% |
| 2022 | $637 +0% | $12,140 |
| 2021 | $636 | $12,140 +10.2% |
| 2020 | -- | $11,020 |
| 2018 | $516 | $11,020 +22.4% |
| 2017 | -- | $9,000 +10.2% |
| 2016 | -- | $8,170 |
| 2015 | -- | $8,170 |
| 2014 | -- | $8,170 |
| 2013 | -- | $8,170 |
| 2012 | -- | $8,170 |
| 2011 | -- | $8,170 |
Find assessor info on the county website
Monthly payment
Est. payment
Payment breakdown
Explore the cost of this home by adjusting the details. Changes won't be saved.Climate risks
Neighborhood: 65756
Nearby schools
GreatSchools rating
- 5/10Mt. Vernon Intermediate SchoolGrades: 3-5Distance: 6.8 mi
- 5/10Mt. Vernon Middle SchoolGrades: 6-8Distance: 6.7 mi
- 7/10Mt. Vernon High SchoolGrades: 9-12Distance: 6.6 mi
Schools provided by the listing agent
- Elementary: Mt Vernon
- Middle: Mt Vernon
- High: Mt Vernon
Source: SOMOMLS as distributed by MLS GRID. This data may not be complete. We recommend contacting the local school district to confirm school assignments for this home.
- $155,2004 bd2 ba-- sqft504 Division St, Stotts City, MO 65756Off Market
- $125,4004 bd1 ba1.2k sqft504 Division St, Stotts City, -- 65756Off Market
- $--1 Acres220 N Main St, Stotts City, MO 65756Off Market
- $182,7002 bd2 ba1.3k sqft214 Main St, Stotts city, MO 65756Off Market

- $106,7001 bd1 ba576 sqft362 Division, Stotts City, MO 65756Off Market
- $2,6402 bd1 ba829 sqft302 Main St, Stotts City, MO 65756Off Market
- $5,4503 bd1 ba1k sqft302 Lockwood St, Stotts City, MO 65756Off Market
- $150,0002 bd2 ba1.7k sqft505 Water St, Stotts City, MO 65756Off Market
A local agent can set up tours, give advice and negotiate with sellers.
Similar homes
- $--3 bd2 ba1.4k sqft208 S East St, Mount Vernon, MO 65712Auction
 Auction.com 2
 - $149,9503 bd2 ba1.1k sqft808 N Mccanse Street, Mt Vernon, MO 65712Active

 MLS ID #60327877, Brett Reinhart, BUY & SELL REALTY, LLC. SOMOMLS as distributed by MLS GRID
 - $155,0003 bd2 ba1.7k sqft10240 Lawrence County Ave #1000, La Russell, MO 64848For Sale
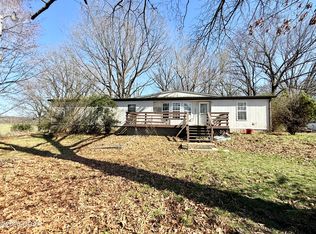 MLS ID #262229, Elizabeth "Rosie" Hurn, The REal Estate Co.. Ozark Gateway AOR
 - $125,0003 bd1 ba1.2k sqft407 S College Avenue, Marionville, MO 65705Active
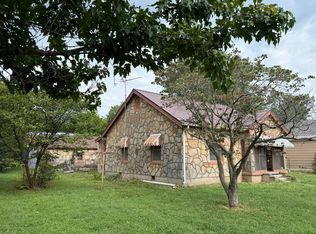 MLS ID #60314368, Aaron P Zahner, Murney Associates - Nixa. SOMOMLS as distributed by MLS GRID
 - $--3 bd1 ba1k sqft908 W Elm St, Aurora, MO 65605AuctionServiceLink Auction
- $--3 bd3 ba1.4k sqft502 W Dunn St, Monett, MO 65708AuctionServiceLink Auction
- $134,9002 bd1 ba1.3k sqft611 8th Street, Monett, MO 65708ActiveMLS ID #60329415, Mary K Dutton, Re/Max Properties. SOMOMLS as distributed by MLS GRID
- $189,9003 bd2 ba1.6k sqft304 W 2nd Street, Miller, MO 65707ActiveMLS ID #60329505, Cherie Kidwell, ReeceNichols - Mount Vernon. SOMOMLS as distributed by MLS GRID
- $155,0003 bd2 ba1.7k sqft10240 Lawrence 1000, La Russell, MO 64848ActiveMLS ID #60321922, Rosie Hurn, The Real Estate Co.. SOMOMLS as distributed by MLS GRID
- $155,0003 bd1 ba1.5k sqft108 W Cleveland Avenue, Monett, MO 65708ActiveMLS ID #60327577, Kevin Henson, Century 21 Family Tree. SOMOMLS as distributed by MLS GRID
- $159,9003 bd2 ba1.3k sqft209 S Gilmore Avenue, Miller, MO 65707ActiveMLS ID #60328080, Laura Daly, Murney Associates - Primrose. SOMOMLS as distributed by MLS GRID
- $119,9002 bd1 ba1.2k sqft4658 State Highway Vv, Verona, MO 65769ActiveMLS ID #60329488, Cristobal Villa-Gaucin, Re/Max Properties. SOMOMLS as distributed by MLS GRID
- $144,9002 bd1 ba728 sqft613 E Highland Street, Aurora, MO 65605ActiveMLS ID #60329434, Aaron Hilton, Century 21 Family Tree. SOMOMLS as distributed by MLS GRID
- $219,9003 bd3 ba1.3k sqft515 Grand Street, Monett, MO 65708ActiveMLS ID #60329416, Elsa Porras, Dream Casa LLC. SOMOMLS as distributed by MLS GRID
- $138,0002 bd1 ba1k sqft1408 N 4th St, Monett, MO 65708For SaleMLS ID #263551, LUXKEY GROUP, Kevin Rodriguez, PRO 100 Inc., REALTORS. Ozark Gateway AOR
- $150,0003 bd1 ba1.2k sqft114 E College Street, Aurora, MO 65605ActiveMLS ID #60326958, Teresa L Scheel, Coldwell Banker Show-Me Properties. SOMOMLS as distributed by MLS GRID
- $150,0003 bd3 ba1.5k sqft410 W First Street, Miller, MO 65707ActiveMLS ID #60320202, Lance Dale Phillips, ReeceNichols - Mount Vernon. SOMOMLS as distributed by MLS GRID
- $165,0004 bd2 ba1.2k sqft3090 State Highway 96, Reeds, MO 64859ActiveMLS ID #60321358, Cristobal Villa-Gaucin, Re/Max Properties. SOMOMLS as distributed by MLS GRID
- $148,0003 bd1 ba700 sqft134 W Lee St, Aurora, MO 65605For SaleMLS ID #261562, Jennifer Rodriguez, Dream Casa, LLC. Ozark Gateway AOR
- $169,9003 bd1 ba1.2k sqft517 Myrtle Street, Monett, MO 65708ActiveMLS ID #60327698, Mary K Dutton, Re/Max Properties. SOMOMLS as distributed by MLS GRID
