This updated 3-bedroom, 1.5-bath home features fresh paint and new LVP flooring throughout, giving it a clean, inviting feel. Enjoy the spacious fenced backyard and covered back patio, perfect for relaxing or entertaining. An in-ground storm shelter adds peace of mind. Situated in a quiet location close to area schools, this home offers comfort and convenience inside and out! Owner/Agent
Active
$184,900
908 W Elm Street, Aurora, MO 65605
3beds
1,092sqft
Single Family Residence
Built in 1968
0.37 Acres Lot
$181,500 Zestimate®
$169/sqft
$-- HOA
What's special
Spacious fenced backyardFresh paintIn-ground storm shelterNew lvp flooring throughoutCovered back patioClean inviting feel
- 3 days
- 178
- 24
Likely to sell faster than
Zillow last checked:
Listing updated:
Listed by:
Alyssa Vaughn 417-229-0879,
A-List Properties Premier, LLC,
Shawndi Prisk 417-229-3673,
A-List Properties Premier, LLC
Source: SOMOMLS as distributed by MLS GRID,MLS#: 60335456
Facts & features
Interior
Bedrooms & bathrooms
- Bedrooms: 3
- Bathrooms: 2
- Full bathrooms: 1
- 1/2 bathrooms: 1
Heating
- Central, Electric
Cooling
- Central Air
Appliances
- Included: Electric Cooktop, Built-In Electric Oven, Refrigerator, Dishwasher
- Laundry: In Garage
Features
- Flooring: Luxury Vinyl
- Has basement: No
- Has fireplace: No
Interior area
- Total structure area: 1,092
- Total interior livable area: 1,092 sqft
- Finished area above ground: 1,092
- Finished area below ground: 0
Property
Parking
- Total spaces: 1
- Parking features: Garage - Attached
- Attached garage spaces: 1
Features
- Levels: One
- Stories: 1
- Patio & porch: Patio, Covered
- Fencing: Chain Link
- Has view: Yes
- View description: City
Lot
- Size: 0.37 Acres
- Dimensions: 105 x 155
Details
- Parcel number: 196013002015003000
Construction
Type & style
- Home type: SingleFamily
- Property subtype: Single Family Residence
Materials
- Foundation: Crawl Space
- Roof: Composition
Condition
- Year built: 1968
Utilities & green energy
- Sewer: Public Sewer
- Water: Public
Community & HOA
Community
- Subdivision: N/A
Location
- Region: Aurora
Financial & listing details
- Price per square foot: $169/sqft
- Tax assessed value: $15,030
- Annual tax amount: $752
- Date on market: 10/3/2026
- Listing terms: Cash,VA Loan,USDA/RD,Conventional
Estimated market value
$181,500
$172,000 - $191,000
$1,178/mo
Price history
| Date | Event | Price |
|---|---|---|
| 10/3/2026 | Listed for sale | $184,900+12.8%$169/sqft |
Source:  SOMOMLS as distributed by MLS GRID #60335456 Report a problem SOMOMLS as distributed by MLS GRID #60335456 Report a problem | ||
| 10/30/2023 | Sold | -- |
Source: SOMOMLS as distributed by MLS GRID #60250050 Report a problem | ||
| 9/26/2023 | Pending sale | $163,900$150/sqft |
Source: SOMOMLS as distributed by MLS GRID #60250050 Report a problem | ||
| 9/20/2023 | Price change | $163,900-1.2%$150/sqft |
Source: SOMOMLS as distributed by MLS GRID #60250050 Report a problem | ||
| 8/21/2023 | Listed for sale | $165,900+10.7%$152/sqft |
Source: SOMOMLS as distributed by MLS GRID #60250050 Report a problem | ||
| 8/25/2022 | Sold | -- |
Source: Agent Provided Report a problem | ||
| 7/21/2022 | Pending sale | $149,900$137/sqft |
Source: SOMOMLS as distributed by MLS GRID #60223192 Report a problem | ||
| 7/15/2022 | Listed for sale | $149,900+36.9%$137/sqft |
Source: SOMOMLS as distributed by MLS GRID #60223192 Report a problem | ||
| 10/8/2020 | Listing removed | $109,500$100/sqft |
Source: Century 21 Family Tree #60174471 Report a problem | ||
| 9/30/2020 | Pending sale | $109,500$100/sqft |
Source: Century 21 Family Tree #60174471 Report a problem | ||
| 9/25/2020 | Listed for sale | $109,500$100/sqft |
Source: Century 21 Family Tree #60174471 Report a problem | ||
Public tax history
| Year | Property taxes | Tax assessment |
|---|---|---|
| 2025 | $752 +8.2% | $15,030 +9% |
| 2024 | $696 +0.5% | $13,790 |
| 2023 | $692 +6.5% | $13,790 +6.5% |
| 2022 | $649 -0.1% | $12,950 |
| 2021 | $650 | $12,950 +6.5% |
| 2020 | -- | $12,160 |
| 2018 | $605 | $12,160 |
| 2017 | -- | $12,160 +9.2% |
| 2016 | -- | $11,140 |
| 2015 | -- | $11,140 |
| 2014 | -- | $11,140 |
Find assessor info on the county website
Monthly payment
Est. payment
Payment breakdown
Explore the cost of this home by adjusting the details. Changes won't be saved.Climate risks
Neighborhood: 65605
Nearby schools
Schools provided by the listing agent
- Elementary: Monett
- Middle: Monett
- High: Monett
Source: SOMOMLS as distributed by MLS GRID. This data may not be complete. We recommend contacting the local school district to confirm school assignments for this home.
Similar homes
- $189,9003 bd2 ba1.4k sqft12 E Hawthorne St, Aurora, MO 65605For Sale
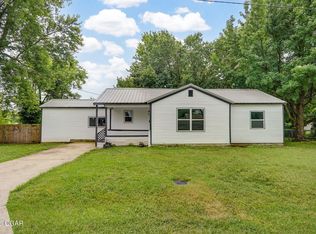 MLS ID #265587, Rebekah Jones, Epique Realty. Ozark Gateway AOR
 - $179,9003 bd2 ba1.1k sqft1404 S Madison Avenue, Aurora, MO 65605Active

 MLS ID #60328676, Aaron Hilton, Century 21 Family Tree. SOMOMLS as distributed by MLS GRID
 - $210,0003 bd2 ba1.2k sqft5309 Private Road 1195, Aurora, MO 65605For Sale By Owner
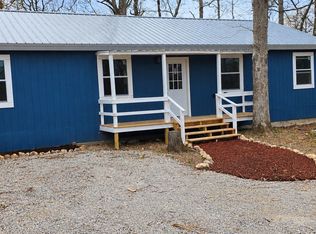
- $149,9003 bd2 ba1.4k sqft137 W Cline Street, Aurora, MO 65605Active
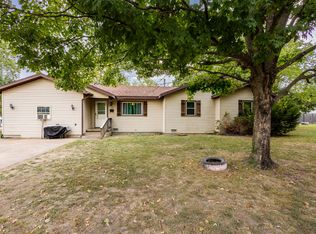 MLS ID #60335339, Kalli Peoples, Baker Homes and Property Management LLC. SOMOMLS as distributed by MLS GRID
 - $187,5003 bd2 ba1k sqft516 E Springfield Street, Aurora, MO 65605ActiveMLS ID #60332332, Jennifer Pendergraft, Dream Casa LLC. SOMOMLS as distributed by MLS GRID
- $219,0004 bd2 ba1.5k sqft904 S Oak Ridge Drive, Aurora, MO 65605ActiveMLS ID #60323897, Amy Seitz, Aurora Realty LLC. SOMOMLS as distributed by MLS GRID
- $157,0003 bd1 ba1k sqft463 W Pearl Street, Aurora, MO 65605ActiveMLS ID #60331582, Aaron Hilton, Century 21 Family Tree. SOMOMLS as distributed by MLS GRID
- $169,9003 bd1 ba1.2k sqft830 S Park Avenue, Aurora, MO 65605ActiveMLS ID #60326851, Matthew S Maples, Century 21 Family Tree. SOMOMLS as distributed by MLS GRID
- $150,0003 bd1 ba1.2k sqft114 E College Street, Aurora, MO 65605ActiveMLS ID #60326958, Teresa L Scheel, Coldwell Banker Show-Me Properties. SOMOMLS as distributed by MLS GRID
- $189,9003 bd1 ba1k sqft115 N Westview Drive, Marionville, MO 65705ActiveMLS ID #60335207, Amanda L Porter, Cantrell Real Estate. SOMOMLS as distributed by MLS GRID
- $250,0003 bd2 ba1.5k sqft1306 Porter Avenue, Aurora, MO 65605ActiveMLS ID #60330098, Teresa L Scheel, Coldwell Banker Show-Me Properties. SOMOMLS as distributed by MLS GRID
- $120,0004 bd2 ba1.5k sqft314 Jasper Street, Aurora, MO 65605ActiveMLS ID #60334576, Sandra Shoemaker, Coldwell Banker Show-Me Properties. SOMOMLS as distributed by MLS GRID
- $99,5002 bd1 ba959 sqft905 S Griffith Avenue, Aurora, MO 65605ActiveMLS ID #60333872, Tara Sartin, ReeceNichols - Mount Vernon. SOMOMLS as distributed by MLS GRID
- $250,0003 bd1 ba1.2k sqft17630 Lawrence 1200, Aurora, MO 65605ActiveMLS ID #60332830, Kaci Jones, EXP Realty LLC. SOMOMLS as distributed by MLS GRID
- $250,0003 bd2 ba1.2k sqft20600 Lawrence 2200, Aurora, MO 65605ActiveMLS ID #60281256, Edward Rice-Gutierrez, Cantrell Real Estate. SOMOMLS as distributed by MLS GRID
- $244,9003 bd2 ba1.2k sqft137 W Hawthorne Street, Aurora, MO 65605ActiveMLS ID #60325999, Shawndi Prisk, A-List Properties Premier, LLC. SOMOMLS as distributed by MLS GRID
- $242,0002 bd2 ba1.4k sqft4720 State Highway 39, Aurora, MO 65605ActiveMLS ID #60330911, Matthew Price, Elite Properties. SOMOMLS as distributed by MLS GRID
- $139,9002 bd1 ba728 sqft613 E Highland Street, Aurora, MO 65605ActiveMLS ID #60329434, Aaron Hilton, Century 21 Family Tree. SOMOMLS as distributed by MLS GRID
