Hud owned home, case # 446-573415, sold as-is, Buyer pays all transfer taxes, deed prep, & other closing fees. No repairs prior to closing. Plumbing is damaged and can't be turned on for inspections. Deposit check must be a cashier's check made payable to listing brokerage. Visit hudhomestore.gov to view all disclosures & submit offers. You as the agent must register as a bidder. No paper contract needed, electronic submission. Make sure to check hudhomestore.gov website prior to showing for accuracy on status, status could change at any time. Hud website will update prior to MLS. If it is not on the Hud website, they are working an offer. Please be sure of your financing requirements (like damaged plumbing) BEFORE submitting offer. Buyers to confirm taxes. Buyer responsible for any cost needed to complete inspections, dewints, & rewints. Property is FHA uninsurable. EHO. Sellers may contribute up to 3% of buyers closing cost.
Pending
$60,000
381 E King St, Chambersburg, PA 17201
4beds
1,650sqft
Townhouse
Built in 1956
2,614 Square Feet Lot
$-- Zestimate®
$36/sqft
$-- HOA
What's special
- 42 days |
- 10 |
- 0 |
Zillow last checked:
Listing updated:
Listed by:
Lori Miller 717-658-2698,
Ronnie Martin Realty, Inc. 717-765-6511
Source: Bright MLS,MLS#: PAFL2035392
Facts & features
Interior
Bedrooms & bathrooms
- Bedrooms: 4
- Bathrooms: 3
- Full bathrooms: 2
- 1/2 bathrooms: 1
- Main level bathrooms: 1
Rooms
- Room types: Living Room, Dining Room, Primary Bedroom, Bedroom 2, Bedroom 3, Bedroom 4, Kitchen
Primary bedroom
- Features: Flooring - Carpet
- Level: Upper
- Area: 121 Square Feet
- Dimensions: 11 X 11
Bedroom 2
- Features: Flooring - Vinyl
- Level: Upper
- Area: 110 Square Feet
- Dimensions: 10 X 11
Bedroom 3
- Features: Flooring - Vinyl
- Level: Upper
- Area: 104 Square Feet
- Dimensions: 13 X 8
Bedroom 4
- Features: Flooring - Vinyl
- Level: Upper
- Area: 84 Square Feet
- Dimensions: 14 X 6
Dining room
- Features: Flooring - Carpet
- Level: Main
- Area: 156 Square Feet
- Dimensions: 12 X 13
Kitchen
- Features: Flooring - Vinyl
- Level: Main
- Area: 150 Square Feet
- Dimensions: 15 X 10
Living room
- Features: Flooring - Carpet
- Level: Main
- Area: 132 Square Feet
- Dimensions: 12 X 11
Heating
- Forced Air, Natural Gas
Cooling
- None
Appliances
- Included: Gas Water Heater
Features
- Dining Area
- Basement: Connecting Stairway,Full,Unfinished
- Has fireplace: No
Interior area
- Total structure area: 2,190
- Total interior livable area: 1,650 sqft
- Finished area above ground: 1,650
Property
Parking
- Parking features: On Street
- Has uncovered spaces: Yes
Accessibility
- Accessibility features: None
Features
- Levels: Two
- Stories: 2
- Pool features: None
- Has view: Yes
- View description: City
Lot
- Size: 2,614 Square Feet
- Features: Urban
Details
- Additional structures: Above Grade
- Parcel number: 21C5013
- Zoning: MDR
- Zoning description: moderate density residential
- Special conditions: Real Estate Owned
Construction
Type & style
- Home type: Townhouse
- Architectural style: Colonial
- Property subtype: Townhouse
Materials
- Vinyl Siding
- Foundation: Stone
Condition
- New construction: No
- Year built: 1956
Utilities & green energy
- Sewer: Public Sewer
- Water: Public
Community & HOA
Community
- Subdivision: None Available
HOA
- Has HOA: No
Location
- Region: Chambersburg
- Municipality: CHAMBERSBURG BORO
Financial & listing details
- Price per square foot: $36/sqft
- Tax assessed value: $1,770
- Annual tax amount: $323
- Date on market: 6/12/2026
- Listing agreement: Exclusive Right To Sell
- Listing terms: Cash
- Ownership: Fee Simple
Foreclosure details
Estimated market value
Not available
Estimated sales range
Not available
$1,901/mo
Price history
| Date | Event | Price |
|---|---|---|
| 10/29/2025 | Sold | $2,470-97.3%$1/sqft |
Source: Public Record Report a problem | ||
| 5/1/2025 | Listing removed | $90,000$55/sqft |
Source:  Bright MLS #PAFL2026106 Report a problem Bright MLS #PAFL2026106 Report a problem | ||
| 4/29/2025 | Listed for sale | $90,000$55/sqft |
Source: Bright MLS #PAFL2026106 Report a problem | ||
| 4/19/2025 | Pending sale | $90,000$55/sqft |
Source: Bright MLS #PAFL2026106 Report a problem | ||
| 4/15/2025 | Price change | $90,000-18.2%$55/sqft |
Source: Bright MLS #PAFL2026106 Report a problem | ||
| 3/23/2025 | Listed for sale | $110,000+14.6%$67/sqft |
Source: Bright MLS #PAFL2026106 Report a problem | ||
| 12/15/2022 | Sold | $96,000+3.1%$58/sqft |
Source: Bright MLS #PAFL2010698 Report a problem | ||
| 11/11/2022 | Pending sale | $93,150$56/sqft |
Source: Bright MLS #PAFL2010698 Report a problem | ||
| 11/10/2022 | Listed for sale | $93,150+3.5%$56/sqft |
Source: Bright MLS #PAFL2010698 Report a problem | ||
| 10/27/2022 | Listing removed | $90,000$55/sqft |
Source: Bright MLS #PAFL2005702 Report a problem | ||
| 6/7/2022 | Price change | $90,000-4.3%$55/sqft |
Source: Bright MLS #PAFL2005702 Report a problem | ||
| 3/3/2022 | Price change | $94,000-1.1%$57/sqft |
Source: Bright MLS #PAFL2005702 Report a problem | ||
| 3/2/2022 | Listed for sale | $95,000-13.6%$58/sqft |
Source: Bright MLS #PAFL2005702 Report a problem | ||
| 1/1/2022 | Listing removed | $110,000$67/sqft |
Source: Bright MLS #PAFL175852 Report a problem | ||
| 7/7/2021 | Price change | $110,000-12%$67/sqft |
Source: Bright MLS #PAFL175852 Report a problem | ||
| 5/24/2021 | Price change | $125,000-3.8%$76/sqft |
Source: Bright MLS #PAFL175852 Report a problem | ||
| 4/7/2021 | Listed for sale | $130,000$79/sqft |
Source: Bright MLS #PAFL175852 Report a problem | ||
| 2/8/2021 | Listing removed | -- |
Source: Bright MLS #PAFL175852 Report a problem | ||
| 1/15/2021 | Price change | $130,000-1.5%$79/sqft |
Source: Bright MLS #PAFL175852 Report a problem | ||
| 12/2/2020 | Price change | $132,000-2.1%$80/sqft |
Source: RE/MAX Premier Executives #PAFL175852 Report a problem | ||
| 10/18/2020 | Listed for sale | $134,900$82/sqft |
Source: RE/MAX Premier Executives #PAFL175852 Report a problem | ||
Public tax history
| Year | Property taxes | Tax assessment |
|---|---|---|
| 2024 | $1,086 +5.4% | $5,560 |
| 2023 | $1,031 +29% | $5,560 +25.5% |
| 2022 | $799 +0.6% | $4,430 |
| 2021 | $794 +2.2% | $4,430 |
| 2020 | $777 +3.9% | $4,430 |
| 2018 | $748 +489.2% | $4,430 |
| 2017 | $127 | $4,430 |
| 2016 | $127 +7.3% | $4,430 |
| 2015 | $118 | $4,430 |
| 2014 | $118 | $4,430 |
| 2013 | $118 +2.9% | $4,430 |
| 2012 | $115 | $4,430 |
| 2011 | $115 | $4,430 |
| 2010 | $115 +2% | $4,430 |
| 2009 | $113 +16% | $4,430 |
| 2008 | $97 +0.9% | $4,430 |
| 2007 | $96 | $4,430 |
| 2006 | $96 -69.6% | $4,430 |
| 2005 | $317 +327% | $4,430 |
| 2004 | $74 +13.6% | $4,430 |
| 2003 | $65 +35.3% | $4,430 |
| 2000 | $48 | $4,430 |
Find assessor info on the county website
Monthly payment
Climate risks
Neighborhood: 17201
Nearby schools
GreatSchools rating
- 5/10Benjamin Chambers El SchoolGrades: K-5Distance: 0.2 mi
- 8/10Chambersburg Area Ms - NorthGrades: 6-8Distance: 2 mi
- 3/10Chambersburg Area Senior High SchoolGrades: 9-12Distance: 1.2 mi
Schools provided by the listing agent
- District: Chambersburg Area
Source: Bright MLS. This data may not be complete. We recommend contacting the local school district to confirm school assignments for this home.
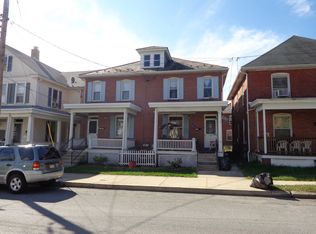
- $164,500-- bd1 ba1.9k sqft356 W King St, Chambersburg, PA 17201Off Market
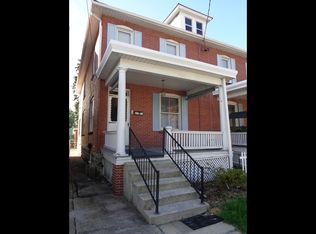
- $171,800-- bd1 ba2k sqft354 W King St, Chambersburg, PA 17201Off Market
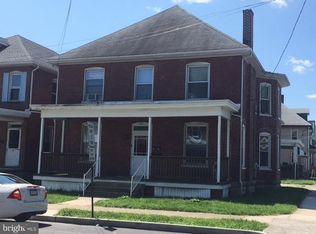
- $187,900-- bd-- ba2.2k sqft362 W King St, Chambersburg, PA 17201Off Market
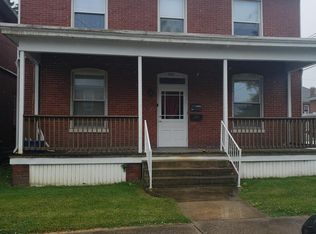
- $--2 bd1 ba2.2k sqft362 W King St #B, Chambersburg, PA 17201Off Market
- $213,800-- bd-- ba2.7k sqft348 W King St, Chambersburg, PA 17201Off Market
- $204,9003 bd1 ba1.2k sqft353 W King St, Chambersburg, PA 17201Off Market
- $318,300-- bd4 ba2.8k sqft357 W King St, Chambersburg, PA 17201Off Market
- $--6 bd2 ba-- sqft347-349 W King St, Chambersburg, PA 17201Off Market
A local agent can set up tours, give advice and negotiate with sellers.
A local lender can help you make sure your offer is ready when you are.
Similar homes
- $69,9003 bd2 ba1.2k sqft812 Hillcrest Ave, Chambersburg, PA 17202For Sale By Owner
- $55,0002 bd2 ba1.3k sqft1525 Palm Spring Dr #119, Chambersburg, PA 17202For Sale

 MLS ID #PAFL2034954, Lisa King, Keller Williams Keystone Realty. Bright MLS
 - $69,0003 bd2 ba1.3k sqft320 Cameo Dr #145, Fayetteville, PA 17222For Sale
 MLS ID #PAFL2035294, Bev Musser, RE/MAX Realty Agency, Inc.. Bright MLS
 - $69,9003 bd2 ba1.3k sqft12222 Polktown Rd #52, Waynesboro, PA 17268For Sale
 MLS ID #PAFL2035928, Kim Hykes, Coldwell Banker Realty. Bright MLS
 - $59,9003 bd1 ba1.1k sqft76 Pheasant Trl, Orrtanna, PA 17353For SaleMLS ID #PAAD2022390, Kara Weber, Keller Williams of Central PA. Bright MLS
- $75,0003 bd2 ba1.4k sqft121 Coquina Sands Dr, Waynesboro, PA 17268For SaleMLS ID #PAFL2035908, Fernando Torija, Coldwell Banker Realty. Bright MLS
- $85,0003 bd2 ba1.1k sqft78 Lenwood Park, Shippensburg, PA 17257For SaleMLS ID #PAFL2035224, Craig Schellhase, RE/MAX Realty Agency, Inc.. Bright MLS
- $35,5003 bd2 ba1k sqft124 Shippensburg Mobile Est, Shippensburg, PA 17257For SaleMLS ID #PACB2054988, Anthony Dellanoce, Century 21 A Better Way. Bright MLS
- $89,9002 bd1 ba1k sqft27 Cottage St, Waynesboro, PA 17268For SaleMLS ID #PAFL2035926, Paul Gunder, Coldwell Banker Realty. Bright MLS
- $75,0002 bd2 ba1k sqft34 Cloverleaf Ct, Mc Connellsburg, PA 17233New ConstructionMLS ID #PAFU2002064, Alissa H Dull, A. Hunter Real Estate, LLC. Bright MLS
- $89,9002 bd2 ba1.1k sqft10655 Bailey Springs Ln Trlr 12, Waynesboro, PA 17268For SaleMLS ID #PAFL2033938, Darcia Bittner, Ronnie Martin Realty, Inc.. Bright MLS
