Skip main navigation
Off market
  • $689,300

    381 Hilltop Dr, Stratford, CT 06614

    3beds
    2,344sqft
    SingleFamily
    Built in 1950
    0.38 Acres Lot
    $689,300 Zestimate®
    $294/sqft
    $3,876 Estimated rent

    Home value

    $689,300

    $648,000 - $738,000

    $3,876/mo

    Zestimate® history
    Loading
    Loading...

    Owner options

    List your home for rent

    $3,876/mo

    Rent Zestimate®

    Find your next renter with Zillow Rental Manager. Plus, with online applications, you can quickly screen prospective tenants – for free.

    Learn more

    $3,876/mo

    Rent Zestimate®

    Refinance and save

    $3,885/mo

    Est. payment

    Refinancing to a lower rate could help reduce your monthly payments and save thousands over the life of the loan.

    See today's rates

    $3,885/mo

    Est. payment

    Explore your selling options

    Work with a Zillow partner agent

    Leverage their expertise and Zillow's premium Showcase listings to get your home seen by more buyers.

    Get started

    List with your own agent

    Get your home in front of millions of buyers by listing it on Zillow.

    Learn how to do it

    Sell it yourself

    Take full control of how buyers see your home on Zillow by listing For Sale by Owner (FSBO).

    List your home

    What's special

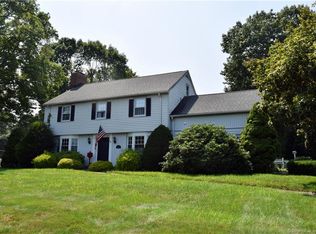
    Your Holiday wish just came true!!! Buyers financing fell through and this gorgeous Cape Cod located on the coveted Hilltop Drive is now available! Welcome Home- get ready to create a life time of memories! Picture Perfect expanded Cape located North End of Stratford. In this quintessential suburban neighborhood, you will find children playing in the streets & remarkably friendly neighbors. You are within walking distance of 2 excellent schools, Eli Whitney Elementary & Saint Mark School. Entertaining made so simple here w/ the open floor plan. Rooms are more than spacious! Main floor living room w/ fireplace & pocket doors is open to the oversized dining room, family room, 4 season sunroom & kitchen. Open concept living is perfect for family & friends. Find yourself relaxing & enjoying the beautiful views & privacy of the fenced in back yard w/ pool & lots of space for family picnics, activities & bonfires. Extended living outside on the trex deck w/ easy access from multiple rms including the all season sunroom & mud room. Large kitchen is fully applianced w/ plenty of opportunity for the inner-chef to come out & create your favorite recipes! The large master bedroom has a private bath w/ jacuzzi, shower & walk in closet. The 2nd floor you will find 2 bedrooms w/ skylights letting the natural light pour throughout & a half bath. Over 2600 SqFt & opportunity for more in the lower level. A full basement and 2 car garage provides plenty of storage. Some updates include roof, C/A, furnace, deck and boiler wired for generator bypass. Need to move quickly? No problem - FHA appraisal already in place at $445,000! Here is what you are looking for and a neighborhood leaving you wanting for nothing more!

    This property is not currently displayed as for sale or rent on Zillow. This may be different from what's on other websites or public sources.

    Facts & features

    Interior

    Bedrooms & bathrooms
    • Bedrooms: 3
    • Bathrooms: 3
    • Full bathrooms: 2
    • 1/2 bathrooms: 1
    Heating
    • Baseboard, Other, Gas
    Cooling
    • Central
    Appliances
    • Included: Dishwasher, Dryer, Garbage disposal, Microwave, Range / Oven, Refrigerator, Washer
    Features
    • Flooring: Tile, Carpet, Hardwood
    • Basement: Unfinished
    • Has fireplace: Yes
    Interior area
    • Total interior livable area: 2,344 sqft

    Property

    Parking
    • Total spaces: 2
    • Parking features: Garage - Attached
    Features
    • Exterior features: Stone, Vinyl
    Lot
    • Size: 0.38 Acres
    Details
    • Parcel number: STRAM4014B13L55

    Construction

    Type & style
    • Home type: SingleFamily
    Materials
    • Roof: Asphalt
    Condition
    • Year built: 1950

    Community & HOA

    Location
    • Region: Stratford

    Financial & listing details

    • Price per square foot: $294/sqft
    • Tax assessed value: $286,580
    • Annual tax amount: $11,521

    Price history

    DateEventPrice
    1/15/2021Sold$435,000$186/sqft
    Source: Smart MLS #170331641 Report a problem
    12/7/2020Listing removed$435,000$186/sqft
    Source: William Raveis Real Estate #170331641 Report a problem
    11/25/2020Listed for sale$435,000$186/sqft
    Source: William Raveis Real Estate #170331641 Report a problem
    9/28/2020Listing removed$435,000$186/sqft
    Source: William Raveis Real Estate #170331641 Report a problem
    9/11/2020Listed for sale$435,000+210.7%$186/sqft
    Source: William Raveis Real Estate #170331641 Report a problem
    5/1/2016Listing removed$140,000$60/sqft
    Source: West Shore Realty Report a problem
    4/29/2016Listed for sale$140,000-63.7%$60/sqft
    Source: West Shore Realty Report a problem
    12/16/2008Sold$386,000+97.9%$165/sqft
    Source: Smart MLS #98389281 Report a problem
    11/17/1997Sold$195,000$83/sqft
    Source: Public Record Report a problem

    Public tax history

    YearProperty taxesTax assessment
    2025$11,521 $286,580
    2024$11,521 $286,580
    2023$11,521 +1.9%$286,580
    2022$11,308 0%$286,580
    2021$11,311 -0.4%$286,580
    2020$11,360 +7.4%$286,580 +8%
    2019$10,578 -0.1%$265,300
    2018$10,585 -0.2%$265,300
    2017$10,604 +8.1%$265,300
    2015$9,811 +21.7%$265,300 +17.2%
    2014$8,063 +2.9%$226,310
    2013$7,839 +0.5%$226,310
    2012$7,803 +1%$226,310
    2011$7,728 +2.5%$226,310
    2010$7,541 -4.7%$226,310 -13.2%
    2009$7,916 -8.5%$260,750 -8%
    2008$8,650 +1.3%$283,500
    2007$8,539 +4.4%$283,500
    2006$8,182 +7%$283,500
    2005$7,649 -6.7%$283,500 +28%
    2004$8,196 +4.5%$221,560 +2.9%
    2003$7,846 +2.1%$215,300 -2.8%
    2001$7,685 +31%$221,600 +33.2%
    2000$5,866 +3.3%$166,320
    1999$5,681 $166,320
    Find assessor info on the county website

    Neighborhood: 06614

    Nearby schools

    GreatSchools rating
    Schools provided by the listing agent
    • Elementary: Eli Whitney
    • Middle: Flood
    • High: Bunnell

    Source: The MLS. This data may not be complete. We recommend contacting the local school district to confirm school assignments for this home.

    Get pre-qualified for a loan
    At Zillow Home Loans, we can pre-qualify you in as little as 5 minutes with no impact to your credit score.

    An equal housing lender. NMLS #10287.

    Sell for more on Zillow
    Get a Zillow Showcase℠ listing at no additional cost and you could sell for .
    $689,300
    2% more
    +$13,786
    With Zillow Showcase(estimated)
    $703,086
