Skip main navigation
Off market
  • $767,800

    401 Hilltop Dr, Stratford, CT 06614

    4beds
    2,759sqft
    SingleFamily
    Built in 1941
    0.59 Acres Lot
    $767,800 Zestimate®
    $278/sqft
    $4,200 Estimated rent

    Home value

    $767,800

    $722,000 - $822,000

    $4,200/mo

    Zestimate® history
    Loading
    Loading...

    Owner options

    List your home for rent

    $4,200/mo

    Rent Zestimate®

    Find your next renter with Zillow Rental Manager. Plus, with online applications, you can quickly screen prospective tenants – for free.

    Learn more

    $4,200/mo

    Rent Zestimate®

    Refinance and save

    $4,327/mo

    Est. payment

    Refinancing to a lower rate could help reduce your monthly payments and save thousands over the life of the loan.

    See today's rates

    $4,327/mo

    Est. payment

    Explore your selling options

    Work with a Zillow partner agent

    Leverage their expertise and Zillow's premium Showcase listings to get your home seen by more buyers.

    Get started

    List with your own agent

    Get your home in front of millions of buyers by listing it on Zillow.

    Learn how to do it

    Sell it yourself

    Take full control of how buyers see your home on Zillow by listing For Sale by Owner (FSBO).

    List your home

    What's special

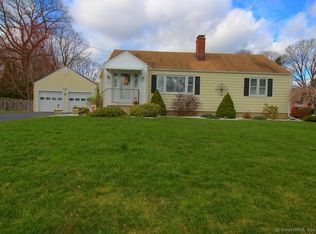
    A Charming New England Colonial located in a sought after North End neighborhood. Updates, expansions & a resort like back yard oasis will have you fall in love instantly! Enter through the mahogany front door into a grand foyer! The living room with a wood burning fireplace, bay window, wainscoting, crown molding & french doors bring all the charm. Large Dining room w/ hardwood floors is ready for entertaining this holiday season. An updated kitchen with powder room, maple wide plank flooring, island, breakfast bar & Corian countertops is fully applianced & ready for family & friends to gather - open to an outstanding family room with vaulted ceilings, hardwood floors & Palladian windows offering a panoramic view of the luxurious back yard & extended seasonal living under the covered Azek deck with ceiling fans & skylight - outdoor living at its best! Main level laundry room & huge pantry closet. 360 degree flow throughout the main level is nothing short of exceptional. Hardwood floors continue through the upper level & presents 4 bedrooms & 2 full baths. A lower level recreation room offer yet more living space with the wood stove, crown molding and recessed lighting, a home office awaits too! Enjoy entertaining - this is it! The in-ground pool, fire pit and fenced in rear yard brings it all together. 2 car attached garage and loads of storage! Gas heated home with 4 zones, public water & sewer, newer shed for all your extras. A home that has been loved and cared for! Professional Photos to follow soon!

    This property is not currently displayed as for sale or rent on Zillow. This may be different from what's on other websites or public sources.

    Facts & features

    Interior

    Bedrooms & bathrooms
    • Bedrooms: 4
    • Bathrooms: 3
    • Full bathrooms: 2
    • 1/2 bathrooms: 1
    Heating
    • Other, Oil
    Cooling
    • Wall
    Appliances
    • Included: Garbage disposal, Refrigerator
    Features
    • Basement: Partially finished
    • Has fireplace: Yes
    Interior area
    • Total interior livable area: 2,759 sqft

    Property

    Parking
    • Total spaces: 2
    • Parking features: Garage - Attached
    Features
    • Exterior features: Other
    Lot
    • Size: 0.59 Acres
    Details
    • Parcel number: STRAM4014B13L56

    Construction

    Type & style
    • Home type: SingleFamily
    • Architectural style: Colonial
    Materials
    • Roof: Asphalt
    Condition
    • Year built: 1941

    Community & HOA

    Location
    • Region: Stratford

    Financial & listing details

    • Price per square foot: $278/sqft
    • Tax assessed value: $265,860
    • Annual tax amount: $10,688

    Price history

    DateEventPrice
    11/1/2021Sold$550,000+1.9%$199/sqft
    Source: Smart MLS #170427157 Report a problem
    8/12/2021Contingent$539,900$196/sqft
    Source: Smart MLS #170427157 Report a problem
    8/11/2021Listed for sale$539,900$196/sqft
    Source: Smart MLS #170427157 Report a problem

    Public tax history

    YearProperty taxesTax assessment
    2025$10,688 $265,860
    2024$10,688 $265,860
    2023$10,688 +1.9%$265,860
    2022$10,491 0%$265,860
    2021$10,493 -0.4%$265,860
    2020$10,539 +1.5%$265,860 +2.1%
    2019$10,385 -0.1%$260,470
    2018$10,393 -0.2%$260,470
    2017$10,411 +8.1%$260,470
    2015$9,632 +2.1%$260,470 -1.6%
    2014$9,433 +2.9%$264,740
    2013$9,171 +0.5%$264,740
    2012$9,128 -1.3%$264,740 -2.2%
    2011$9,244 +2.5%$270,690
    2010$9,019 -3.5%$270,690 -12.1%
    2009$9,349 -0.5%$307,930
    2008$9,395 +1.3%$307,930
    2007$9,275 +4.4%$307,930
    2006$8,887 +7%$307,930
    2005$8,308 +5.9%$307,930 +45.1%
    2004$7,847 +4.5%$212,150 +2.9%
    2003$7,510 +2.1%$206,100 -2.9%
    2001$7,359 +27.4%$212,200 +29.5%
    2000$5,777 +3.3%$163,800
    1999$5,595 $163,800
    Find assessor info on the county website

    Neighborhood: 06614

    Nearby schools

    GreatSchools rating
    Schools provided by the listing agent
    • Elementary: Eli Whitney
    • Middle: Flood
    • High: Bunnell

    Source: The MLS. This data may not be complete. We recommend contacting the local school district to confirm school assignments for this home.

    Get pre-qualified for a loan
    At Zillow Home Loans, we can pre-qualify you in as little as 5 minutes with no impact to your credit score.

    An equal housing lender. NMLS #10287.

    Sell for more on Zillow
    Get a Zillow Showcase℠ listing at no additional cost and you could sell for .
    $767,800
    2% more
    +$15,356
    With Zillow Showcase(estimated)
    $783,156