BACK TO MARKET! Situated in an unbeatable location, this charming 2/3 Bed, 2 Bath Ranch-style residence boasts inviting atmosphere; perfect for those seeking comfort & convenience. Feel at home as you enter inviting LR, w/fireplace, built-ins & large bay window. Formal DR, perfect for gatherings. Eat-in-kitchen is bright & full of charm, w/ white tile counters, pantry & corner sink facing out window. French doors to heated sunroom, a serene space to enjoy sunlight & outdoor views all year round. This room offers many use options such as guest room, home office, hobby room, etc. Designated Laundry room & plenty closets to accommodate all storage needs. One of home's standout features is its level fenced backyard w/ large deck; ideal for family events, safe play, pets, gardening, & more. Yard shed provides generous storage solutions. Irrigation system for easy yard maintenance. Enclosed breeze through connects to garage for easy, sheltered transition in & out. Note mailbox next to door - no need to step outside to get mail! HW floors throughout. Brick path garage & deck. Meticulously maintained! Central Air, newer windows & doors, Infinity Gas Furnace, Rinnai water heater, newer awning & front porch. Full Basement w/ adequate ceiling height, ready for conversion to additional living space. Single-level layout provides comfortable/accessible living experience for residents of all ages. THIS HOME QUALIFIES FOR $50,000 DOWNPAYMENT ASSISTANCE! ASK ME FOR DETAILS!
Sold for $470,000
$470,000
425 Hilltop Drive, Stratford, CT 06614
2beds
1,599sqft
Single Family Residence
Built in 1949
0.31 Acres Lot
$535,600 Zestimate®
$294/sqft
$3,184 Estimated rent
Home value
$535,600
$509,000 - $562,000
$3,184/mo
Zestimate® history
Owner options
List your home for rent
$3,184/mo
Rent Zestimate®
Find your next renter with Zillow Rental Manager. Plus, with online applications, you can quickly screen prospective tenants – for free.
$3,184/mo
Rent Zestimate®
Refinance and save
$3,245/mo
Est. payment
Refinancing to a lower rate could help reduce your monthly payments and save thousands over the life of the loan.
$3,245/mo
Est. payment
Explore your selling options
Work with a Zillow partner agent
Leverage their expertise and Zillow's premium Showcase listings to get your home seen by more buyers.
Get startedList with your own agent
Get your home in front of millions of buyers by listing it on Zillow.
Learn how to do itSell it yourself
Take full control of how buyers see your home on Zillow by listing For Sale by Owner (FSBO).
List your homeWhat's special
Central airFront porchLarge deckFull of charmBrick path around garageHome officeDesignated laundry room
Zillow last checked:
Listing updated:
Listed by:
Adriana Miller 203-521-6352,
William Raveis Real Estate 203-261-0028
Bought with:
Aida Kalapo, RES.0819378
William Pitt Sotheby's Int'l
Source: Smart MLS,MLS#: 170625978
Facts & features
Interior
Bedrooms & bathrooms
- Bedrooms: 2
- Bathrooms: 2
- Full bathrooms: 1
- 1/2 bathrooms: 1
Rooms
- Room types: Breezeway, Laundry
Primary bedroom
- Features: Half Bath, Hardwood Floor
- Level: Main
Bedroom
- Features: Hardwood Floor
- Level: Main
Bathroom
- Features: Tub w/Shower
- Level: Main
Dining room
- Features: French Doors, Hardwood Floor
- Level: Main
Kitchen
- Features: Vinyl Floor
- Level: Main
Living room
- Features: Bay/Bow Window, Bookcases, Built-in Features, Fireplace, Hardwood Floor
- Level: Main
Sun room
- Features: French Doors, Wall/Wall Carpet
- Level: Main
Heating
- Forced Air, Natural Gas
Cooling
- Central Air
Appliances
- Included: Oven/Range, Refrigerator, Dishwasher, Washer, Dryer, Gas Water Heater, Tankless Water Heater
- Laundry: Main Level
Features
- Entrance Foyer
- Doors: Storm Door(s)
- Basement: Full
- Attic: Storage,Pull Down Stairs
- Number of fireplaces: 1
Interior area
- Total structure area: 1,599
- Total interior livable area: 1,599 sqft
- Finished area above ground: 1,599
Property
Parking
- Total spaces: 8
- Parking features: Attached, Driveway, Garage Door Opener, Paved
- Attached garage spaces: 2
- Has uncovered spaces: Yes
Features
- Patio & porch: Deck
- Exterior features: Underground Sprinkler
Lot
- Size: 0.31 Acres
- Features: Corner Lot, Level
Details
- Additional structures: Shed(s)
- Parcel number: 370371
- Zoning: RS-3
Construction
Type & style
- Home type: SingleFamily
- Architectural style: Ranch
- Property subtype: Single Family Residence
Materials
- Vinyl Siding
- Foundation: Concrete Perimeter
- Roof: Asphalt
Condition
- New construction: No
- Year built: 1949
Utilities & green energy
- Sewer: Public Sewer
- Water: Public
Green energy
- Energy efficient items: Doors
Community & HOA
Community
- Features: Golf, Health Club, Medical Facilities, Near Public Transport, Shopping/Mall
- Security: Security System
- Subdivision: North End
HOA
- Has HOA: No
Location
- Region: Stratford
Financial & listing details
- Price per square foot: $294/sqft
- Tax assessed value: $199,360
- Annual tax amount: $8,014
- Date on market: 4/10/2024
Price history
| Date | Event | Price |
|---|---|---|
| 7/31/2024 | Sold | $470,000-2.1%$294/sqft |
Source:  Smart MLS #170625978 Report a problem Smart MLS #170625978 Report a problem | ||
| 6/20/2024 | Listed for sale | $479,900$300/sqft |
Source:  William Raveis Real Estate, Mortgage & Insurance #170625978 Report a problem William Raveis Real Estate, Mortgage & Insurance #170625978 Report a problem | ||
| 5/26/2024 | Pending sale | $479,900$300/sqft |
Source: William Raveis Real Estate, Mortgage & Insurance #170625978 Report a problem | ||
| 5/21/2024 | Listed for sale | $479,900$300/sqft |
Source: William Raveis Real Estate, Mortgage & Insurance #170625978 Report a problem | ||
| 5/3/2024 | Pending sale | $479,900$300/sqft |
Source: William Raveis Real Estate, Mortgage & Insurance #170625978 Report a problem | ||
| 4/10/2024 | Listed for sale | $479,900+71.4%$300/sqft |
Source: Smart MLS #170625978 Report a problem | ||
| 10/4/2013 | Sold | $280,000-7.3%$175/sqft |
Source: Public Record Report a problem | ||
| 9/28/2008 | Sold | $302,000+51%$189/sqft |
Source: Smart MLS #98388254 Report a problem | ||
| 2/18/2000 | Sold | $200,000+14.3%$125/sqft |
Source: Smart MLS #98059666 Report a problem | ||
| 6/20/1994 | Sold | $175,000$109/sqft |
Source: Public Record Report a problem | ||
Public tax history
| Year | Property taxes | Tax assessment |
|---|---|---|
| 2025 | $8,014 | $199,360 |
| 2024 | $8,014 | $199,360 |
| 2023 | $8,014 +1.9% | $199,360 |
| 2022 | $7,867 0% | $199,360 |
| 2021 | $7,869 -0.4% | $199,360 |
| 2020 | $7,903 +3.3% | $199,360 +3.9% |
| 2019 | $7,653 -0.1% | $191,940 |
| 2018 | $7,658 -0.2% | $191,940 |
| 2017 | $7,672 +8.1% | $191,940 |
| 2015 | $7,098 +8% | $191,940 +4.1% |
| 2014 | $6,572 +2.9% | $184,450 |
| 2013 | $6,389 +0.5% | $184,450 |
| 2012 | $6,360 +1% | $184,450 |
| 2011 | $6,299 +2.5% | $184,450 |
| 2010 | $6,146 +1% | $184,450 -8% |
| 2009 | $6,087 -0.2% | $200,480 +0.3% |
| 2008 | $6,097 +1.3% | $199,850 |
| 2007 | $6,019 +4.4% | $199,850 |
| 2006 | $5,768 +7% | $199,850 |
| 2005 | $5,392 +12.8% | $199,850 +54.7% |
| 2004 | $4,780 +4.4% | $129,220 +2.9% |
| 2003 | $4,577 +2.1% | $125,600 -2.8% |
| 2001 | $4,481 +8.9% | $129,200 +10.7% |
| 2000 | $4,116 +3.3% | $116,690 |
| 1999 | $3,986 | $116,690 |
Find assessor info on the county website
Neighborhood: 06614
Nearby homes
- $532,2003 bd2 ba1.8k sqft31 Arrowhead Pl, Stratford, CT 06614Off Market
- $767,8004 bd3 ba2.7k sqft401 Hilltop Dr, Stratford, CT 06614Off Market
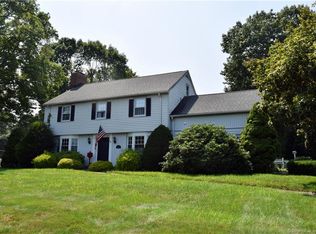
- $503,4003 bd1 ba1.7k sqft461 Hilltop Dr, Stratford, CT 06614Off Market
- $514,8003 bd2 ba1.6k sqft30 Arrowhead Pl, Stratford, CT 06614Off Market
- $484,0003 bd3 ba2.1k sqft424 Hilltop Dr, Stratford, CT 06614Sold
- $523,7004 bd2 ba1.8k sqft51 Arrowhead Pl, Stratford, CT 06614Off Market
- $692,1003 bd3 ba2.3k sqft381 Hilltop Dr, Stratford, CT 06614Off Market
- $525,9004 bd2 ba1.7k sqft485 Hilltop Dr, Stratford, CT 06614Off Market
Nearby schools
GreatSchools rating
- 7/10Eli Whitney SchoolGrades: K-6Distance: 0.3 mi
- 4/10Harry B. Flood Middle SchoolGrades: 7-8Distance: 1.2 mi
- 8/10Bunnell High SchoolGrades: 9-12Distance: 0.6 mi
Schools provided by the listing agent
- Elementary: Eli Whitney
- Middle: Flood
- High: Bunnell
Source: Smart MLS. This data may not be complete. We recommend contacting the local school district to confirm school assignments for this home.


Get pre-qualified for a loan
At Zillow Home Loans, we can pre-qualify you in as little as 5 minutes with no impact to your credit score.An equal housing lender. NMLS #10287.
Sell for more on Zillow
Get a Zillow Showcase℠ listing at no additional cost and you could sell for .
$535,600
2% more
+$10,712
With Zillow Showcase(estimated)
$546,312
- Connecticut
- Fairfield County
- Stratford
- 06614
- 425 Hilltop Drive
Nearby cities
Nearby neighborhoods
Nearby zip codes
Other Stratford Topics
