This 1 1/2-storey home is located in an area close to downtown and just minutes from the K–12 school. Set on a larger four-lot parcel, the property offers excellent space for future development, along with a detached garage and studio suite ideal for guests, a home-based business, or a hobby space. The home has seen many renovations over the years, including a new metal roof, new polyvinyl windows on the main level, updated brass and bevelled-glass interior doors, and a fully renovated main floor with new insulation, drywall, wiring, and plumbing. The kitchen and bathrooms have also been completely updated. Outside, the landscaped yard includes a large concrete pad ready for future use. A must-see property!
Active
C$129,900
381 Main STREET, Bengough, SK S0C 0K0
2beds
2baths
1,415sqft
Single Family Residence
Built in 1912
-- sqft lot
$-- Zestimate®
C$92/sqft
C$-- HOA
What's special
Larger four-lot parcelDetached garageNew metal roofLandscaped yard
- 7 hours |
- 0 |
- 0 |
Zillow last checked:
Listing updated:
Listed by:
Dionne Tjeltveit,
Century 21 Insight Realty Ltd.,
Cassie McCann,
Century 21 Insight Realty Ltd.
Source: Saskatchewan REALTORS® Association,MLS®#: SK044679Originating MLS®#: Saskatchewan REALTORS® Association
Facts & features
Interior
Bedrooms & bathrooms
- Bedrooms: 2
- Bathrooms: 2
Bedroom
- Features: Room Floor: Carpet
- Level: Second
- Dimensions: 12'5"x9'5"
Bedroom
- Features: Room Floor: Carpet
- Level: Second
- Area: 135 Square Feet
- Dimensions: 15x9
Other
- Features: Room Floor: Laminate
- Level: Second
- Dimensions: 12x8'9"
Den
- Features: Room Floor: Laminate
- Level: Main
- Dimensions: 19'x9'6"
Dining room
- Features: Room Floor: Carpet
- Level: Main
- Area: 96 Square Feet
- Dimensions: 12x8
Kitchen
- Features: Room Floor: Laminate
- Level: Main
- Area: 414 Square Feet
- Dimensions: 23'x18'
Other
- Features: Room Floor: Laminate
- Level: Main
- Area: 54 Square Feet
- Dimensions: 9x6
Living room
- Features: Room Floor: Carpet
- Level: Main
- Dimensions: 12'10"x12
Porch
- Features: Room Floor: Laminate
- Level: Main
- Area: 45 Square Feet
- Dimensions: 5x9
Utility room
- Features: Room Floor: Carpet
- Level: Basement
Heating
- Forced Air, Natural Gas
Appliances
- Included: Water Heater, Gas Water Heater, Dryer, Refrigerator, Stove, Washer
Features
- Windows: Window Treatments
- Basement: Partial,Unfinished,Sump Pump,Concrete,Preserved Wood
- Has fireplace: No
Interior area
- Total structure area: 1,415
- Total interior livable area: 1,415 sqft
Property
Parking
- Total spaces: 4
- Parking features: 1 Car Detached, Gravel
- Garage spaces: 1
- Has uncovered spaces: Yes
Features
- Levels: One ¾
- Stories: 1
- Exterior features: Garden, Lawn Back, Lawn Front
- Fencing: Fenced
Lot
- Features: Corner Lot, Rectangular Lot, Trees/Shrubs
Details
- Additional structures: Shed(s)
Construction
Type & style
- Home type: SingleFamily
- Property subtype: Single Family Residence
Materials
- Siding, Vinyl Siding
- Roof: Metal
Condition
- Year built: 1912
Community & HOA
Location
- Region: Bengough
Financial & listing details
- Price per square foot: C$92/sqft
- Annual tax amount: C$2,000
- Date on market: 8/5/2026
- Ownership: Freehold
D
Dionne Tjeltveit
(306) 640-7480
By pressing Contact Agent, you agree that the real estate professional identified above may call/text you about your search, which may involve use of automated means and pre-recorded/artificial voices. You don't need to consent as a condition of buying any property, goods, or services. Message/data rates may apply. You also agree to our Terms of Use. Zillow does not endorse any real estate professionals. We may share information about your recent and future site activity with your agent to help them understand what you're looking for in a home.
Price history
| Date | Event | Price |
|---|---|---|
| 8/5/2026 | Listed for sale | C$129,900C$92/sqft |
Source: Saskatchewan REALTORS® Association #SK044679 Report a problem | ||
Public tax history
Tax history is unavailable.
Climate risks
Neighborhood: S0C
Nearby schools
GreatSchools rating
No schools nearby
We couldn't find any schools near this home.
- C$279,0003 bd2 ba1.5k sqft151 2nd Ave E, Bengough, SK S0C0K0For Sale

- C$---- bd-- ba-- sqft250 1st Ave, Benson, SK S0C0K0Off Market
- C$104,0004 bd2 ba1.2k sqft250 1st Ave W, Bengough, SK S0C0K0For Sale
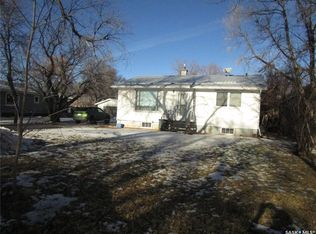
- C$89,9002 bd1 ba1.3k sqft181 2nd Ave W, Bengough, SK S0C0K0For Sale

- C$399,0003 bd4 ba1.2k sqftHighway 13 #70, Acreage Near Glasnevin Key West, SK S0C1Y0For Sale
- C$--5,662 sqft102 Taylor St, Oxbow, SK S0C1Y0Off Market
- C$110,0002 bd1 ba1.1k sqft101 Gregory Ave, Ogema, SK S0C1Y0For Sale
- C$199,0003 bd2 ba792 sqftRural Address, Kayville, SK S0H2C0For Sale
Similar homes
- C$89,9002 bd1 ba1.3k sqft181 2nd STREET W, Bengough, SK S0C 0K0For SaleMLS ID #SK041546, Rebecca Hoffart-Gosling, Century 21 Hometown. Saskatchewan REALTORS® Association
- C$104,0004 bd2 ba1.2k sqft250 1st AVENUE W, Bengough, SK S0C 0K0For SaleMLS ID #SK027104, June Harbottle, Royal LePage® Landmart. Saskatchewan REALTORS® Association
- C$110,0002 bd1 ba1.1k sqft101 Gregory AVENUE, Ogema, SK S0C 1Y0For Sale
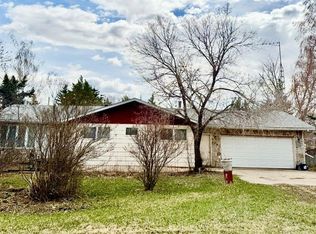 MLS ID #SK041591, Melanie Bonic, eXp Realty. Saskatchewan REALTORS® Association
