Skip main navigation
Off market
  • Price Unknown

    3810 Dewdney Ave E #113, Regina, SK S4T 0Z9

    3beds
    2baths
    1,066sqft
    Condominium
    Built in 2011
    -- sqft lot
    $-- Zestimate®
    C$--/sqft
    C$1,884 Estimated rent

    Home value

    Not available

    Estimated sales range

    Not available

    Not available

    Loading
    Loading...

    Owner options

    List your home for rent

    C$1,884/mo

    Rent Zestimate®

    Find your next renter with Zillow Rental Manager. Plus, with online applications, you can quickly screen prospective tenants – for free.

    Learn more

    C$1,884/mo

    Rent Zestimate®

    Refinance and save

    Refinancing to a lower rate could help reduce your monthly payments and save thousands over the life of the loan.

    See today's rates

    Explore your selling options

    Work with a Zillow partner agent

    Leverage their expertise and Zillow's premium Showcase listings to get your home seen by more buyers.

    Get started

    List with your own agent

    Get your home in front of millions of buyers by listing it on Zillow.

    Learn how to do it

    Sell it yourself

    Take full control of how buyers see your home on Zillow by listing For Sale by Owner (FSBO).

    List your home

    What's special

    Former show suiteBrand new carpetLuxurious laminateOpen concept floor planThree bedroomsLaundry roomElectric fireplace

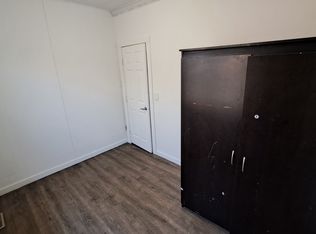
    Looking for a completely move in ready home? This condo was the former show suite for the complex and has been so well kept, it still shows like new! It has just been freshly painted and the brand new carpet in the bedrooms and luxurious laminate in the rest of the home give it the new home feeling. The 1066sqft open concept floor plan has 9' ceilings, three bedrooms, 2 full baths and laundry room all on one level. The extra advantage of this main floor condo is the two entrances - one from the parking lot just steps from your exclusive parking space and the second off the dining area leading to the patio and out to extra parking on the street. No more lugging groceries, bikes or strollers up stairs! The kitchen is open to the dining area and living room with electric fireplace and lots of beautiful natural light. It features plenty of cabinets with granite counter tops and full stainless steel appliance package. The condo has a good sized heated storage area on the patio as well as more storage in the crawl space that is accessed from the closet in the 3rd bedroom. (light switch is in the closet). Other features include: hi eff furnace, central AC, new water heater 2025. Don't miss out on this one - give your agent a call today! It won't last long.

    This property is not currently displayed as for sale or rent on Zillow. This may be different from what's on other websites or public sources.

    Zillow last checked:

    Source: Century 21 Canada,MLS®#: SK016345MLS Logo

    Facts & features

    Interior

    Bedrooms & bathrooms
    • Bedrooms: 3
    • Bathrooms: 2
    Heating
    • Has Heating (Unspecified Type)
    Features
    • Has fireplace: Yes
    Interior area
    • Total structure area: 1,066
    • Total interior livable area: 1,066 sqft

    Construction

    Type & style
    • Home type: Condo
    • Property subtype: Condominium
    Condition
    • Year built: 2011

    Community & HOA

    Community
    • Subdivision: East Pointe Estates
    Location
    • Region: Regina

    Financial & listing details

    • Date on market: 8/23/2025
    • Lease term: Contact For Details

    Price history

    Price history is unavailable.

    Public tax history

    Tax history is unavailable.

    Neighborhood: North Central

    Nearby schools

    GreatSchools rating

    No schools nearby

    We couldn't find any schools near this home.