Centrally located 3 bedrooms, 2 bath, all one level townhome on a cul-de-sac road. Enjoy 10 ft ceilings in living areas with transom windows above the glass French doors which lead to your backyard patio/yard oasis. This townhome offers a split floor plan with master suite at the back of the townhome with the other 2 bedrooms near the front. Natural light flows inside with nice large windows as well. This townhome has been updated in many ways. There are new commercial grade LVP flooring throughout, Entire condo has New Paint including the garage and garage floor, Master bathroom has been upfitted with a walk in shower, new comfort height commode, new lighting, mirror & sink, Hall bathroom upfitted with new tub/shower unit, lighting, mirror, pedestal sink and comfort height toilet, Enjoy a new Kitchen Aid stainless steel refrigerator, electric freestanding range, dishwasher and microwave, New Trane High Efficiency Heat Pump system, and lots more. There is a skylight in the versatile middle bedroom/office area as well. Enjoy a one car garage to park in safely and provides extra storage as well. This townhome is move in ready in a prime location close to shopping, medical and parks! Come See!!
Sold for $312,000
$312,000
3810 Mayfield Court, Wilmington, NC 28412
3beds
1,256sqft
Townhouse
Built in 1996
2,178 Square Feet Lot
$324,400 Zestimate®
$248/sqft
$1,925 Estimated rent
Home value
$324,400
$308,000 - $341,000
$1,925/mo
Zestimate® history
Owner options
List your home for rent
$1,925/mo
Rent Zestimate®
Find your next renter with Zillow Rental Manager. Plus, with online applications, you can quickly screen prospective tenants – for free.
$1,925/mo
Rent Zestimate®
Refinance and save
$1,820/mo
Est. payment
Refinancing to a lower rate could help reduce your monthly payments and save thousands over the life of the loan.
$1,820/mo
Est. payment
Explore your selling options
Work with a Zillow partner agent
Leverage their expertise and Zillow's premium Showcase listings to get your home seen by more buyers.
Get startedList with your own agent
Get your home in front of millions of buyers by listing it on Zillow.
Learn how to do itSell it yourself
Take full control of how buyers see your home on Zillow by listing For Sale by Owner (FSBO).
List your homeWhat's special
Zillow last checked:
Listing updated:
Listed by:
Bobby Jean Harvey 910-471-8224,
RE/MAX Essential
Bought with:
Peggy J Stone, 218126
Terra Realty Group Inc
Source: Hive MLS,MLS#: 100467948 Originating MLS: Cape Fear Realtors MLS, Inc.
Originating MLS: Cape Fear Realtors MLS, Inc.Facts & features
Interior
Bedrooms & bathrooms
- Bedrooms: 3
- Bathrooms: 2
- Full bathrooms: 2
Rooms
- Room types: Master Bedroom, Bedroom 2, Bedroom 3, Living Room, Dining Room, Kitchen
Primary bedroom
- Level: First
- Dimensions: 15 x 11
Bedroom 2
- Level: First
- Dimensions: 10 x 10
Bedroom 3
- Level: First
- Dimensions: 11 x 10
Dining room
- Level: First
- Dimensions: 8 x 8
Kitchen
- Level: First
- Dimensions: 11 x 11
Living room
- Level: First
- Dimensions: 20 x 14
Heating
- Forced Air, Heat Pump, Electric
Cooling
- Heat Pump
Appliances
- Included: Electric Oven, Built-In Microwave, Refrigerator, Dishwasher
- Laundry: Laundry Closet
Features
- Master Downstairs, Walk-in Closet(s), High Ceilings, Ceiling Fan(s), Pantry, Walk-in Shower, Blinds/Shades, Walk-In Closet(s)
- Flooring: LVT/LVP
- Windows: Skylight(s)
- Has fireplace: No
- Fireplace features: None
Interior area
- Total structure area: 1,256
- Total interior livable area: 1,256 sqft
Property
Parking
- Total spaces: 1
- Parking features: Garage Faces Front, Attached, On Site, Paved
- Has attached garage: Yes
Features
- Levels: One
- Stories: 1
- Patio & porch: Patio
- Fencing: None
Lot
- Size: 2,178 Square Feet
Details
- Parcel number: R06613008045000
- Zoning: MF-L
- Special conditions: Standard
Construction
Type & style
- Home type: Townhouse
- Property subtype: Townhouse
Materials
- Brick Veneer, Vinyl Siding
- Foundation: Slab
- Roof: Shingle
Condition
- New construction: No
- Year built: 1996
Utilities & green energy
- Sewer: Public Sewer
- Water: Public
- Utilities for property: Sewer Available, Water Available
Community & HOA
Community
- Subdivision: Hearthside
HOA
- Has HOA: Yes
- Amenities included: Roof Maintenance, Maintenance Common Areas, Maintenance Grounds, Master Insure, Pest Control, Street Lights, Trash
- HOA fee: $2,740 monthly
- HOA name: Premier Mgmt Company
- HOA phone: 910-679-3012
Location
- Region: Wilmington
Financial & listing details
- Price per square foot: $248/sqft
- Tax assessed value: $205,900
- Annual tax amount: $1,739
- Date on market: 10/5/2025
- Cumulative days on market: 12 days
- Listing agreement: Exclusive Right To Sell
- Listing terms: Cash,Conventional,FHA,VA Loan
- Road surface type: Paved
Price history
| Date | Event | Price |
|---|---|---|
| 11/7/2024 | Sold | $312,000$248/sqft |
Source:  Hive MLS #100467948 Report a problem Hive MLS #100467948 Report a problem | ||
| 10/8/2024 | Contingent | $312,000$248/sqft |
Source: Hive MLS #100467948 Report a problem | ||
| 9/25/2024 | Listed for sale | $312,000+30.5%$248/sqft |
Source: Hive MLS #100467948 Report a problem | ||
| 12/10/2021 | Sold | $239,000+121.3%$190/sqft |
Source: Public Record Report a problem | ||
| 1/28/2000 | Sold | $108,000$86/sqft |
Source: Hive MLS #30228036 Report a problem | ||
Public tax history
| Year | Property taxes | Tax assessment |
|---|---|---|
| 2025 | $1,891 +5.6% | $321,300 +56% |
| 2024 | $1,791 +3% | $205,900 |
| 2023 | $1,740 -0.6% | $205,900 |
| 2022 | $1,750 -0.7% | $205,900 |
| 2021 | $1,762 +16.4% | $205,900 +43.3% |
| 2020 | $1,514 | $143,700 |
| 2019 | $1,514 | $143,700 |
| 2018 | $1,514 +100% | $143,700 |
| 2017 | $757 -0.6% | $143,700 +4.5% |
| 2016 | $762 -47.7% | $137,500 |
| 2015 | $1,456 +4.4% | $137,500 |
| 2014 | $1,394 | $137,500 |
| 2013 | -- | $137,500 |
| 2012 | -- | $137,500 -27.3% |
| 2011 | -- | $189,115 |
| 2010 | -- | $189,115 |
| 2009 | -- | -- |
| 2008 | -- | -- |
| 2007 | -- | -- |
| 2005 | -- | $97,966 |
| 2004 | -- | $97,966 |
| 2003 | -- | $97,966 |
| 2002 | -- | $97,966 |
| 2001 | -- | $97,966 |
| 2000 | -- | $97,966 |
Find assessor info on the county website
Neighborhood: Echo East/Carriage Hills
Nearby homes
- $311,3003 bd2 ba1.2k sqft3808 Mayfield Ct, Wilmington, NC 28412Off Market

- $344,0002 bd2 ba1.3k sqft3812 Mayfield Ct, Wilmington, NC 28412Pending
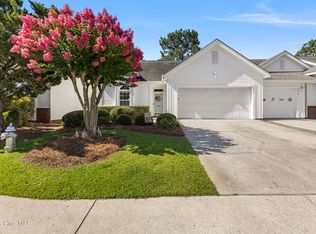
- $303,1003 bd2 ba1.2k sqft3806 Mayfield Ct, Wilmington, NC 28412Off Market
- $304,4002 bd2 ba1.2k sqft3814 Mayfield Ct, Wilmington, NC 28412Off Market
- $287,0002 bd2 ba1.2k sqft3804 Mayfield Ct, Wilmington, NC 28412For Sale
- $216,5003 bd2 ba1.9k sqft3813 Scots Pl W, Wilmington, NC 28412Off Market
- $438,2003 bd2 ba1.7k sqft3813 Scots Pl W, Wilmington, NC 28412Off Market
- $304,0003 bd2 ba1.2k sqft3816 Mayfield Ct, Wilmington, NC 28412Off Market
Nearby schools
GreatSchools rating
- 7/10Pine Valley ElementaryGrades: K-5Distance: 0.5 mi
- 6/10Williston MiddleGrades: 6-8Distance: 4.2 mi
- 6/10John T Hoggard HighGrades: 9-12Distance: 1.9 mi
Schools provided by the listing agent
- Elementary: Pine Valley
- Middle: Williston
- High: Hoggard
Source: Hive MLS. This data may not be complete. We recommend contacting the local school district to confirm school assignments for this home.
Get a cash offer in 3 minutes
Find out how much your home could sell for in as little as 3 minutes with a no-obligation cash offer.
Estimated market value
$324,400
Get a cash offer in 3 minutes
Find out how much your home could sell for in as little as 3 minutes with a no-obligation cash offer.
Estimated market value
$324,400
- North Carolina
- New Hanover County
- Wilmington
- 28412
- Echo East/Carriage Hills
- 3810 Mayfield Court
Nearby cities
Nearby neighborhoods
Nearby zip codes
Other Wilmington Topics
