Welcome home to this bright and inviting end unit townhome tucked away in the desirable Hearthside. Filled with lots of natural light from an abundance of windows and skylights, this 2-bedroom, 2-bath home offers a warm and airy feel throughout. This home also offers ample storage and a functional layout. The interior features a blend of tile, luxury vinyl plank flooring, and cozy carpet in the bedrooms. Fresh, light-colored paint throughout enhances the bright, open atmosphere, while the kitchen is equipped with stainless steel appliances. Enjoy the private, wood-fenced backyard complete with a patio and spacious yard. One of the few townhomes in the community that offers a 2 car garage. This move-in ready home combines comfort, privacy, and a convenient location.
Pending
$344,000
3812 Mayfield Court, Wilmington, NC 28412
2beds
1,315sqft
:
Get pre-qualified$2,232/mo
Townhouse
Built in 1996
3,572 Square Feet Lot
$336,100 Zestimate®
$262/sqft
$249/mo HOA
What's special
Fresh light-colored paint throughoutPrivate wood-fenced backyardSpacious yardAmple storageFunctional layout
- 10 days |
- 10 |
- 0 |
Likely to sell faster than
Zillow last checked:
Listing updated:
Listed by:
Bobby Brandon Team 910-538-6261,
Intracoastal Realty Corporation
Source: Hive MLS,MLS#: 100586700 Originating MLS: Cape Fear Realtors MLS, Inc.
Originating MLS: Cape Fear Realtors MLS, Inc.Facts & features
Interior
Bedrooms & bathrooms
- Bedrooms: 2
- Bathrooms: 2
- Full bathrooms: 2
Rooms
- Room types: Master Bedroom, Bedroom 1, Living Room, Dining Room, Laundry
Heating
- Electric, Heat Pump
Cooling
- Central Air
Appliances
- Included: Built-In Microwave, Refrigerator, Range, Dishwasher
- Laundry: Laundry Closet
Features
- Vaulted Ceiling(s), Entrance Foyer, Whirlpool, Ceiling Fan(s), Pantry, Walk-in Shower, Gas Log
- Flooring: LVT/LVP, Carpet, Tile
- Doors: Storm Door(s)
- Windows: Skylight(s)
- Basement: None
- Attic: Access Only
- Has fireplace: Yes
- Fireplace features: Gas Log
Interior area
- Total structure area: 1,315
- Total interior livable area: 1,315 sqft
Property
Parking
- Total spaces: 2
- Parking features: Paved, Garage
- Attached garage spaces: 2
Accessibility
- Accessibility features: None
Features
- Levels: One
- Patio & porch: Patio
- Exterior features: Storm Doors
- Fencing: Back Yard,Wood
- Has view: Yes
- View description: None
- Frontage type: See Remarks
Lot
- Size: 3,572 Square Feet
- Dimensions: 42 x 77 x 51 x 78
Details
- Parcel number: R06613008046000
- Zoning: MD-10
- Special conditions: Standard
Construction
Type & style
- Home type: Townhouse
- Property subtype: Townhouse
Materials
- Brick, Vinyl Siding, Wood Frame
- Foundation: Slab
- Roof: Shingle
Condition
- New construction: No
- Year built: 1996
Utilities & green energy
- Sewer: Public Sewer
- Water: Public
- Utilities for property: See Remarks
Community & HOA
Community
- Subdivision: Hearthside
HOA
- Has HOA: Yes
- Amenities included: Roof Maintenance, Maintenance Common Areas, Maintenance Grounds, Maintenance Structure, Management, Master Insure, Termite Bond, Trash, See Remarks
- HOA fee: $2,988 annually
- HOA name: premier management co.
- HOA phone: 910-679-3012
Location
- Region: Wilmington
Financial & listing details
- Price per square foot: $262/sqft
- Tax assessed value: $353,500
- Annual tax amount: $2,080
- Date on market: 7/6/2026
- Cumulative days on market: 11 days
- Listing agreement: Exclusive Right To Sell
- Listing terms: Cash,Conventional,FHA
- Road surface type: Paved
Estimated market value
$336,100
$319,000 - $353,000
$1,758/mo
Price history
| Date | Event | Price |
|---|---|---|
| 7/13/2026 | Pending sale | $344,000$262/sqft |
Source:  Hive MLS #100586700 Report a problem Hive MLS #100586700 Report a problem | ||
| 7/6/2026 | Listed for sale | $344,000+200.6%$262/sqft |
Source: Hive MLS #100586700 Report a problem | ||
| 9/29/1999 | Sold | $114,450$87/sqft |
Source: Hive MLS #30237137 Report a problem | ||
Public tax history
| Year | Property taxes | Tax assessment |
|---|---|---|
| 2025 | $2,080 +6.3% | $353,500 +57.1% |
| 2024 | $1,958 +3% | $225,000 |
| 2023 | $1,901 -0.6% | $225,000 |
| 2022 | $1,913 -0.7% | $225,000 |
| 2021 | $1,926 +14.2% | $225,000 +40.6% |
| 2020 | $1,685 | $160,000 |
| 2019 | $1,685 | $160,000 |
| 2018 | $1,685 | $160,000 |
| 2017 | $1,685 +32.9% | $160,000 +4.8% |
| 2016 | $1,268 -21.5% | $152,600 |
| 2015 | $1,616 +4.4% | $152,600 |
| 2014 | $1,547 | $152,600 |
| 2013 | -- | $152,600 |
| 2012 | -- | $152,600 -27.5% |
| 2011 | -- | $210,615 |
| 2010 | -- | $210,615 |
| 2009 | -- | -- |
| 2008 | -- | -- |
| 2007 | -- | -- |
| 2005 | -- | $111,725 |
| 2004 | -- | $111,725 |
| 2003 | -- | $111,725 |
| 2002 | -- | $111,725 |
| 2001 | -- | $111,725 |
| 2000 | -- | $111,725 |
Find assessor info on the county website
Monthly payment
Est. payment
Payment breakdown
Explore the cost of this home by adjusting the details. Changes won't be saved.Climate risks
Neighborhood: Echo East/Carriage Hills
Nearby schools
GreatSchools rating
- 7/10Pine Valley ElementaryGrades: K-5Distance: 0.5 mi
- 6/10Williston MiddleGrades: 6-8Distance: 4.2 mi
- 6/10John T Hoggard HighGrades: 9-12Distance: 1.9 mi
Schools provided by the listing agent
- Elementary: Pine Valley
- Middle: Williston
- High: Hoggard
Source: Hive MLS. This data may not be complete. We recommend contacting the local school district to confirm school assignments for this home.
- $312,0003 bd2 ba1.2k sqft3810 Mayfield Ct, Wilmington, NC 28412Sold

- $304,4002 bd2 ba1.2k sqft3814 Mayfield Ct, Wilmington, NC 28412Off Market
- $304,0003 bd2 ba1.2k sqft3816 Mayfield Ct, Wilmington, NC 28412Off Market
- $311,3003 bd2 ba1.2k sqft3808 Mayfield Ct, Wilmington, NC 28412Off Market

- $305,0003 bd2 ba1.2k sqft3818 Mayfield Ct, Wilmington, NC 28412Sold
- $303,1003 bd2 ba1.2k sqft3806 Mayfield Ct, Wilmington, NC 28412Off Market
- $216,5003 bd2 ba1.9k sqft3813 Scots Pl W, Wilmington, NC 28412Off Market
- $438,2003 bd2 ba1.7k sqft3813 Scots Pl W, Wilmington, NC 28412Off Market
A local agent can set up tours, give advice and negotiate with sellers.
A local lender can help you make sure your offer is ready when you are.
Similar homes
- $359,9002 bd2 ba1.3k sqft4417 Quail Court, Wilmington, NC 28412For Sale

 MLS ID #100594554, Christopher Wesley Thomas, True Local Realty. Hive MLS
 - $343,0002 bd2 ba1.3k sqft4325 Ashley Park Drive, Wilmington, NC 28412For Sale
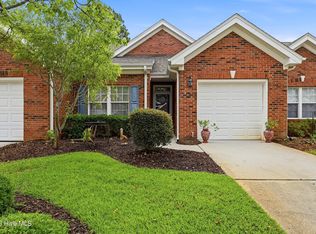 MLS ID #100578610, Peggy J Stone, Terra Realty Group Inc. Hive MLS
 - $359,5003 bd2 ba1.3k sqft1002 Summerlin Falls Court, Wilmington, NC 28412For Sale
 MLS ID #100582218, Tammy M Ebersole, Coldwell Banker Sea Coast Advantage-CB. Hive MLS
 - $434,9003 bd2 ba1.6k sqft4405 Quail Court, Wilmington, NC 28412For Sale
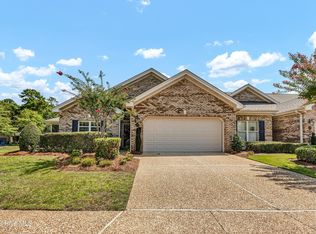 MLS ID #100593109, Julie Cunius, Intracoastal Realty Corporation. Hive MLS
 - $278,0003 bd3 ba1.4k sqft3972 Echo Farms Boulevard, Wilmington, NC 28412For SaleMLS ID #100592276, Aspyre Collective, eXp Realty. Hive MLS
- $325,0002 bd2 ba1.2k sqft5013 Hewletts Run #1, Wilmington, NC 28409For SaleMLS ID #100587444, Kathy Greer, Nest Realty. Hive MLS
- $279,5003 bd3 ba1.5k sqft3970 Echo Farms Boulevard, Wilmington, NC 28412For SaleMLS ID #100580518, Steveson Realty Group, Coldwell Banker Sea Coast Advantage. Hive MLS
- $328,0002 bd3 ba1.3k sqft5813 Wrightsville Avenue Apt 147, Wilmington, NC 28403For SaleMLS ID #100593425, Team Thirty 4 North, Coldwell Banker Sea Coast Advantage. Hive MLS
- $263,0003 bd3 ba1.5k sqft3940 Echo Farms Boulevard, Wilmington, NC 28412For SaleMLS ID #100592700, Jill M Sabourin, Coldwell Banker Sea Coast Advantage. Hive MLS
- $325,0003 bd2 ba1.3k sqft506 Rheims Way, Wilmington, NC 28412For SaleMLS ID #100587430, Tidal Realty Partners, REAL Broker LLC. Hive MLS
- $279,0002 bd2 ba1.4k sqft4148 Breezewood Drive Apt 104, Wilmington, NC 28412For SaleMLS ID #100575253, Amber S Alexander, Berkshire Hathaway HomeServices Carolina Premier Properties. Hive MLS
- $265,0002 bd2 ba1.3k sqft4146 Breezewood Drive Apt 203, Wilmington, NC 28412For SaleMLS ID #100588073, Vanessa Holt, Berkshire Hathaway HomeServices Carolina Premier Properties. Hive MLS
- $349,9903 bd3 ba1.5k sqft6660 Lemon Lane, Wilmington, NC 28412For SaleMLS ID #100555549, Dawn Lagomarsino, Nest Realty. Hive MLS
- $350,0003 bd2 ba1.1k sqft7315 Murrayville Road, Wilmington, NC 28411For SaleMLS ID #100594764, Denise R Brasser, Coastal Properties. Hive MLS
- $315,0003 bd2 ba1.3k sqft9306 Long Putt Court, Wilmington, NC 28412For SaleMLS ID #100576444, Karen B Berry, BlueCoast Realty Corporation. Hive MLS
- $244,9002 bd3 ba1k sqft4538 Exuma Lane, Wilmington, NC 28412For SaleMLS ID #100587906, Frederic L Schnur, Keller Williams Innovate-Wilmington. Hive MLS
- $275,0003 bd3 ba1.4k sqft4540 Exuma Lane, Wilmington, NC 28412For SaleMLS ID #100525009, Team Thirty 4 North, Coldwell Banker Sea Coast Advantage. Hive MLS
- $281,9002 bd2 ba1.3k sqft210 Fullford Lane #103, Wilmington, NC 28412For SaleMLS ID #100583428, Catherine Spry, Intracoastal Realty Corporation. Hive MLS
- $417,5003 bd3 ba1.8k sqft110 Jeb Stuart Drive, Wilmington, NC 28412For SaleMLS ID #100564742, Connor Sterphone, Coldwell Banker Sea Coast Advantage. Hive MLS
- $408,0002 bd2 ba1.5k sqft1110 Snowden Road, Wilmington, NC 28412For SaleMLS ID #100584052, Tidal Realty Partners, REAL Broker LLC. Hive MLS
