This 2-bedroom 2 full bath townhome is in the prime location of the Midtown area, The Pointe, and Carriage Hills.
Features include Kitchen with breakfast bar, pantry and views to the dining combo living area, the primary bedroom has walkin closet, the 3rd room used as office or guest room has a skylight ,closet and French glass doors with curtains. Also, Laundry is closet style but roomy, one car garage to park in safely or offers extra storage and back patio partially fenced.New HVAC installed 2019. Located towards the end of the street with extra guest parking spaces.
For sale
Price cut: $12.5K (7/19)
$287,000
3804 Mayfield Court, Wilmington, NC 28412
2beds
1,245sqft
:
Get pre-qualified$1,922/mo
Townhouse
Built in 1996
1,742 Square Feet Lot
$282,700 Zestimate®
$231/sqft
$249/mo HOA
What's special
Kitchen with breakfast barBack patio partially fencedExtra guest parking spaces
- 27 days |
- 429 |
- 18 |
Likely to sell faster than
Zillow last checked:
Listing updated:
Listed by:
Mary E Martin 910-612-5652,
Network Real Estate
Source: Hive MLS,MLS#: 100588935 Originating MLS: Cape Fear Realtors MLS, Inc.
Originating MLS: Cape Fear Realtors MLS, Inc.Facts & features
Interior
Bedrooms & bathrooms
- Bedrooms: 2
- Bathrooms: 2
- Full bathrooms: 2
Rooms
- Room types: Living Room, Master Bedroom, Bedroom 1, Other
Primary bedroom
- Level: Main
- Dimensions: 14 x 11
Bedroom 1
- Description: palladium window
- Level: Main
- Dimensions: 10 x 9.5
Kitchen
- Description: with pantry
- Level: Main
- Dimensions: 10 x 10
Living room
- Description: combo dining
- Level: Main
- Dimensions: 21 x 13
Other
- Description: skylight and glass doors used as office or guest room
- Level: Main
- Dimensions: 10 x 9
Heating
- Heat Pump, Electric
Cooling
- Central Air, Heat Pump
Appliances
- Included: Electric Oven, Built-In Microwave, Refrigerator, Disposal, Dishwasher
- Laundry: Laundry Closet
Features
- Ceiling Fan(s), Pantry, Blinds/Shades
- Flooring: Carpet, Tile, Vinyl
- Attic: Pull Down Stairs
Interior area
- Total structure area: 1,245
- Total interior livable area: 1,245 sqft
Property
Parking
- Total spaces: 1
- Parking features: Garage Faces Front, Concrete, Garage
- Attached garage spaces: 1
Features
- Levels: One
- Patio & porch: Patio
- Fencing: None
- Has view: Yes
- View description: None
- Frontage type: See Remarks
Lot
- Size: 1,742 Square Feet
- Dimensions: 26 x 77
- Features: Dead End
Details
- Parcel number: R06613008042000
- Zoning: MD-10
- Special conditions: Standard
Construction
Type & style
- Home type: Townhouse
- Property subtype: Townhouse
Materials
- Vinyl Siding, Wood Frame
- Foundation: Slab
- Roof: Shingle
Condition
- New construction: No
- Year built: 1996
Utilities & green energy
- Utilities for property: Cable Available, Sewer Connected, Water Connected
Community & HOA
Community
- Subdivision: Hearthside
HOA
- Has HOA: Yes
- Amenities included: Maintenance Common Areas, Maintenance Grounds, Maintenance Roads, Maintenance Structure, Management, Master Insure, Termite Bond, Trash
- HOA fee: $2,988 annually
- HOA name: Premier management
- HOA phone: 910-679-3012
Location
- Region: Wilmington
Financial & listing details
- Price per square foot: $231/sqft
- Tax assessed value: $325,100
- Annual tax amount: $1,913
- Date on market: 7/14/2026
- Cumulative days on market: 27 days
- Listing agreement: Exclusive Right To Sell
- Listing terms: Cash,Conventional
Estimated market value
$282,700
$269,000 - $297,000
$1,731/mo
Price history
| Date | Event | Price |
|---|---|---|
| 7/19/2026 | Price change | $287,000-4.2%$231/sqft |
Source:  Hive MLS #100588935 Report a problem Hive MLS #100588935 Report a problem | ||
| 7/14/2026 | Listed for sale | $299,500+106.6%$241/sqft |
Source: Hive MLS #100588935 Report a problem | ||
| 5/21/2020 | Listing removed | $1,300$1/sqft |
Source: Rental Homes, LLC #100217254 Report a problem | ||
| 5/13/2020 | Listed for rent | $1,300$1/sqft |
Source: Rental Homes, LLC #100217254 Report a problem | ||
| 2/19/2020 | Listing removed | $1,300$1/sqft |
Source: Rental Homes, LLC #100201865 Report a problem | ||
| 2/12/2020 | Price change | $1,300-10.3%$1/sqft |
Source: Rental Homes, LLC #100201865 Report a problem | ||
| 1/30/2020 | Listed for rent | $1,450+26.1%$1/sqft |
Source: Rental Homes, LLC #100201865 Report a problem | ||
| 6/2/2018 | Listing removed | $1,150$1/sqft |
Source: Rental Homes, LLC #100118132 Report a problem | ||
| 5/26/2018 | Listed for rent | $1,150$1/sqft |
Source: Rental Homes, LLC #100118132 Report a problem | ||
| 7/28/2005 | Sold | $145,000$116/sqft |
Source: Hive MLS #30348494 Report a problem | ||
Public tax history
| Year | Property taxes | Tax assessment |
|---|---|---|
| 2025 | $1,913 +4.9% | $325,100 +55% |
| 2024 | $1,824 +3% | $209,700 |
| 2023 | $1,772 -0.6% | $209,700 |
| 2022 | $1,782 -0.7% | $209,700 |
| 2021 | $1,795 +15.3% | $209,700 +41.9% |
| 2020 | $1,557 | $147,800 |
| 2019 | $1,557 | $147,800 |
| 2018 | $1,557 | $147,800 |
| 2017 | $1,557 +2.2% | $147,800 +7.5% |
| 2016 | $1,524 +4.6% | $137,500 |
| 2015 | $1,456 +4.4% | $137,500 |
| 2014 | $1,394 | $137,500 |
| 2013 | -- | $137,500 |
| 2012 | -- | $137,500 -27.3% |
| 2011 | -- | $189,115 |
| 2010 | -- | $189,115 |
| 2009 | -- | -- |
| 2008 | -- | -- |
| 2007 | -- | -- |
| 2005 | -- | $97,966 |
| 2004 | -- | $97,966 |
| 2003 | -- | $97,966 |
| 2002 | -- | $97,966 |
| 2001 | -- | $97,966 |
| 2000 | -- | $97,966 |
Find assessor info on the county website
Monthly payment
Est. payment
Payment breakdown
Explore the cost of this home by adjusting the details. Changes won't be saved.Climate risks
Neighborhood: Echo East/Carriage Hills
Nearby schools
GreatSchools rating
- 7/10Pine Valley ElementaryGrades: K-5Distance: 0.6 mi
- 6/10Williston MiddleGrades: 6-8Distance: 4.2 mi
- 6/10John T Hoggard HighGrades: 9-12Distance: 1.9 mi
Schools provided by the listing agent
- Elementary: Pine Valley
- Middle: Williston
- High: Hoggard
Source: Hive MLS. This data may not be complete. We recommend contacting the local school district to confirm school assignments for this home.
- $303,1003 bd2 ba1.2k sqft3806 Mayfield Ct, Wilmington, NC 28412Off Market
- $343,0003 bd2 ba1.2k sqft3802 Mayfield Ct, Wilmington, NC 28412Off Market
- $313,7003 bd2 ba1.2k sqft3808 Mayfield Ct, Wilmington, NC 28412Off Market

- $312,0003 bd2 ba1.2k sqft3810 Mayfield Ct, Wilmington, NC 28412Sold

- $216,5003 bd2 ba1.9k sqft3813 Scots Pl W, Wilmington, NC 28412Off Market
- $438,2003 bd2 ba1.7k sqft3813 Scots Pl W, Wilmington, NC 28412Off Market
- $344,0002 bd2 ba1.3k sqft3812 Mayfield Ct, Wilmington, NC 28412Pending
- $225,4003 bd2 ba1.6k sqft3810 Scots Pl W, Wilmington, NC 28412Off Market
A local agent can set up tours, give advice and negotiate with sellers.
A local lender can help you make sure your offer is ready when you are.
Similar homes
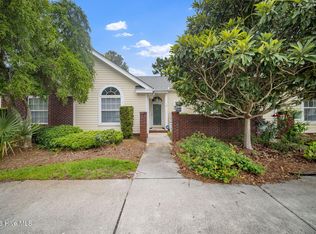
- $269,0002 bd2 ba1k sqft3825 Mayfield Court, Wilmington, NC 28412For Sale
 MLS ID #100579055, Tidal Realty Partners, REAL Broker LLC. Hive MLS
 - $315,0003 bd2 ba1.1k sqft848 Ruffin Street, Wilmington, NC 28412For Sale
 MLS ID #100590198, Kevin S McKoy, Network Real Estate. Hive MLS
 - $278,0003 bd3 ba1.4k sqft3972 Echo Farms Boulevard, Wilmington, NC 28412For Sale
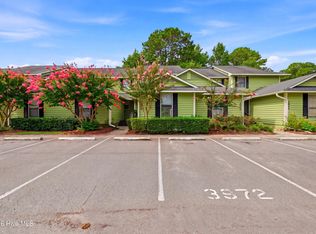 MLS ID #100592276, Aspyre Collective, eXp Realty. Hive MLS
 - $--3 bd2 ba1.6k sqft4801 Salix Dr, Wilmington, NC 28412Auction
 ServiceLink Auction
 - $263,0003 bd3 ba1.5k sqft3940 Echo Farms Boulevard, Wilmington, NC 28412For SaleMLS ID #100592700, Jill M Sabourin, Coldwell Banker Sea Coast Advantage. Hive MLS
- $299,0002 bd2 ba1.3k sqft4524 Regent Drive, Wilmington, NC 28412For SaleMLS ID #100567711, English Seward Real Estate Group, Berkshire Hathaway HomeServices Carolina Premier Properties. Hive MLS
- $280,0003 bd3 ba1.4k sqft3984 Echo Farms Boulevard, Wilmington, NC 28412For SaleMLS ID #100568234, Jenn L Meaney, BlueCoast Realty Corporation. Hive MLS
- $359,9002 bd2 ba1.3k sqft4417 Quail Court, Wilmington, NC 28412For SaleMLS ID #100594554, Christopher Wesley Thomas, True Local Realty. Hive MLS
- $279,5003 bd3 ba1.5k sqft3970 Echo Farms Boulevard, Wilmington, NC 28412For SaleMLS ID #100580518, Steveson Realty Group, Coldwell Banker Sea Coast Advantage. Hive MLS
- $283,5003 bd3 ba1.3k sqft4518 Exuma Lane, Wilmington, NC 28412For SaleMLS ID #100591123, Jan J Justice, Water Pointe Realty, Inc.. Hive MLS
- $324,9002 bd2 ba1.1k sqft928 Summerlin Falls Court, Wilmington, NC 28412For SaleMLS ID #100574716, David G McGee, Keller Williams Innovate-Wilmington. Hive MLS
- $289,9953 bd3 ba1.5k sqft3944 Echo Farms Boulevard, Wilmington, NC 28412For SaleMLS ID #100569317, Cathy Seck, RE/MAX Executive. Hive MLS
- $250,0002 bd2 ba1.4k sqft4146 Breezewood Drive Apt 202, Wilmington, NC 28412For SaleMLS ID #100594466, Daniel J Boyle, Town & Country Real Estate. Hive MLS
- $259,0003 bd2 ba1.3k sqft4804 S College Road S Unit 36, Wilmington, NC 28412For SaleMLS ID #100590644, Sharon Jenkins, Lantern Realty & Development. Hive MLS
- $265,0002 bd2 ba1.1k sqft4607 White Ibis Court, Wilmington, NC 28412For SaleMLS ID #100574378, Christina Elise Parker, Trelora Realty Inc.. Hive MLS
- $265,0003 bd2 ba1.1k sqft4311 Jasmine Cove Way, Wilmington, NC 28412For SaleMLS ID #100582866, Jon G Davis, Berkshire Hathaway HomeServices Carolina Premier Properties. Hive MLS
- $354,9002 bd2 ba1.3k sqft1009 Avenshire Circle, Wilmington, NC 28412For SaleMLS ID #100589237, Barbara R Pugh, Coldwell Banker Sea Coast Advantage. Hive MLS
- $260,0003 bd2 ba1.3k sqft4804 College Road S Unit 31, Wilmington, NC 28412For SaleMLS ID #100583904, The Cameron Team, Coldwell Banker Sea Coast Advantage. Hive MLS
- $270,0002 bd2 ba1.4k sqft4126 Breezewood Drive Apt 202, Wilmington, NC 28412For SaleMLS ID #100589304, Kerie Lord, Capital To Coast Realty Company. Hive MLS
- $265,0002 bd2 ba1.3k sqft4146 Breezewood Drive Apt 203, Wilmington, NC 28412For SaleMLS ID #100588073, Vanessa Holt, Berkshire Hathaway HomeServices Carolina Premier Properties. Hive MLS
