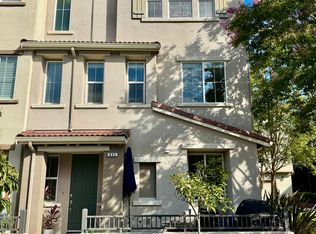
Brand New Stunner, Outstanding Location! Newly built in 2026, embrace the opportunity to move into this three-level townhome style condo that exemplifies elevated living, modern design and functionality in perfect unison, uniquely positioned in highly coveted Castro Valley within walking distance to plethora of everyday conveniences and amenities.
HOME HIGHLIGHTS:
* 3 Bedrooms (2 primary suites included)
* 3 Full Bathroom (2 ensuite baths included)
* Newly Built 2026
* Tri-Level Townhome Style Condo, No Neighbor Above and Below
* Southeast Views of Neighborhood, Canyons and Hills
* Very Walkable Score: 80
* Bright and Open Floor Plan
* Inviting Combo Living / Dining Areas
* Dining/Eating Counter
* Granite Kitchen Countertops
* Soft Close Kitchen Cabinets with Pull Out Drawers
* New Stainless Steel Appliances
* New Solar System for Long-Term Utility Savings
* EnergyStar Certified Home
* Heat and Air Conditioning Zoned Each Floor
* Fire Sprinklers Throughout
* WaterSense Labeled Faucets
* Smart Home Technology with App Control
* In-Unit Laundry, Washer and Dryer Included
* Attached Deep Garage with Interior Access
* EV Charger Ready
* Internet and Cable Prewired
* Double Pane Windows & Patio Door
* LED Recessed Lighting
* Luxury Vinyl Plank Floors
* Fresh Interior Paint
* Serene and Low Maintenance Front Yard with Porch
* Covered Private Deck
ONSITE COMMUNITY AMENITIES:
* Park-Like Areas
* Seating Areas
* Playground Equipment
* Art Installations
* Guest Parking
* Bike Lane
* Bike Racks
* Bike Repair Station
* Coming Soon Retails
EXCELLENT LOCATION:
* Easy Freeways Access: 580, 238 & 880
* Walk To: Bart (about 0.4 mile), Library (about 600 feet) & Creek Park (about 620 feet)
* Stroll or Bike To: Monarch Plaza, Castro Valley Shopping Center & the Marketplace
* Highly Rated Schools within 1.3 Miles: assigned Marshall Elementary School, Creekside Middle School & Castro Valley High School
* Groceries within One Mile: Trader Joe's, Safeway, Lucky, Meimei Market, the Marketplace, Farmers Market & 580 Market Place
* Minutes to Restaurants: HL Penindual Restaurant, Genghix Asian Fusion, JP's Family Restaurant, Boulevard Burger, Yumee Katsu, Chipotle, Canyons BBQ, The Breakfast Club, Rigatoni's & I Sushi
* Steps to Coffee/Juice/Milk Tea: Starbucks, Peet's Coffee, Philz Coffee, i-Tea, Boba Bliss, Goolutea, Quickly
* Walk or Drive To: Sutter Health Eden Medical Center (about 1.8 miles)
* Short Distance To: Lake Chabot Regional Park, Cull Canyon Regional Recreation Area, Castro Valley Community Park, Don Castro Regional Park, Redwood Canyon Golf Course
LEASE TERMS:
* Minimum One Year Lease
* Security Deposit $5,000
* No Pet Policy
* No Smoking Inside Premises
* Renters Insurance Required
* Tenant(s) to pay all utilities (electricity, water, garbage, cable & internet/wifi)
* Housing Provider to pay monthly HOA fees
QUALIFICATIONS:
* Residents 18 years older must complete an application, credit and background check via third party website ($39.99/applicant). A link will be shared after a home tour if you like to proceed the rental application/screening process.
* Minimum FICO Score: 700 (Applicants who demonstrate a pattern of timely payments on their credit history)
* Combined Gross Income: 3x Monthly Rent $5,000 or Equivalent $15,000
* Copy of US valid IDs
* Latest 3-Month Paystubs and/or Income Source(s)
* Latest 3-Month Bank Statements
This bright splendor features ultimate open layout with seamless integration, three well-proportioned bedrooms including two enticing primary suites and three full bathrooms on separate levels, accommodate the utmost of privacy.
TOP LEVEL dedicated two primary suites each with en-suite bathroom in east west orientation, hallway laundry complete with combo washer and dryer, lower cabinets, carpet and tile floors. Larger primary suite boasts walk-in closet, additional cabinet or storage space and large windows overlooking the southeast views, en-suite bathroom showcasing today's high demand walk-in shower, sliding glass enclosures, dual vanity sinks and private water closet. Relax in spa-like second primary bath and third bathroom.

SECOND LEVEL unfolds luxury vinyl plank floors anchor the living and dining areas, creating a warm and cohesive space for daily living. The chef's kitchen is a haven to whip up culinary delights, dazzles with granite countertops, dining counter, sleek soft close cabinetry with pull out drawers, under cabinet lighting, USB charging port, stainless steel single bowl sink, Moen chrome faucet, a pantry and stainless steel appliances. Convenient third bedroom adjacent to third full bath on the same level.
STREET LEVEL unveils attached deep garage with interior access, EV charger ready, window, garage door opener with myQ smart compatibility and soft close garage door.
This Energy Star certified home enhances the exceptional living experience, smart home technology included Yale door locks with app control, Ecobee thermostats on each floor with two-zone heating and cooling, WaterSense labeled faucets, new Sunrun solar system provides energy efficiency and long-term utility savings, LED recessed lighting adorned dimmer switches, fire sprinkler throughout, dual pane windows and patio door, internet/cable prewiring, fresh interior and newer exterior paint.
Captivating neighborhood, canyons and hills views of southeast side add to the allure of this turnkey gem. The covered private deck invites Me Time for latte breaks, lingering afternoons and weekend brunches. Sweet front yard and porch extend a daily warm welcome! Modern elements throughout this brilliant residence, see in person to appreciate.
Enjoy the onsite community park-like areas with seating, open space and art installations. Discover the play area accented with playground equipment, coming soon retails, guest parking, bike lane, bike racks and bike repair station.
Unbeatable location provides effortless access to a wealth of amenities and attractions, ensuring a lifestyle of convenience and comfort. Boasting an enviable walkable score of 80, steps away to Castro Valley Library, Creek Park and Bart. Within one mile radius, leisurely stroll to Castro Valley Blvd corridor to explore an array of nearby dining and shopping options at the Monarch Plaza, Castro Valley Shopping Center and the vibrant Marketplace. Mere minutes to top rated schools, assigned Marshall Elementary School (about 0.6 mile), Creekside Middle School (about 1 mile) and Castro Valley High School (about 1.3 miles). Short jaunt approximately 1.8 miles to Sutter Health Eden Medical Center. Outdoor enthusiasts will delight the proximity to local recreation at the Lake Chabot Regional Park, Cull Canyon Regional Recreation Area, Castro Valley Community Center and Don Castro Regional Park. Avid golfers will appreciate short hop to the Redwood Canyon Golf Course. Commuter's paradise quick access to highways 580, 238 and 880, job centers from Tri Valley, Mid-Peninsula and San Jose are within easy reach.
This home isn't just a place to live, it's a place to thrive. Make a smart move be the first to enjoy and start making memories in a brand new home that's ready for the next chapter. Not to miss, call today for a private tour.
**ATTENTION** To prevent scam or fraud: please "DO NOT" wire and/or pay any funds to anyone in regard to this rental ad without a physical tour of this home.
Disclaimer: This information has been secured from sources we believe to be reliable, but we make no representations or warranties, express or implied as to the accuracy of the information.
Tenant(s) to pay all utilities to include electricity, water, garbage and internet/wifi. New solar system, minimum one year lease, renters insurance required, no pet policy, no smoking inside premises.
Townhouse for rent
Townhouse
Available now
No pets
Air conditioner, central air
In unit laundry
Attached garage parking
Forced air
What's special
Internet and cable prewiredFresh interior paintCovered private deckNew stainless steel appliancesFire sprinklers throughoutLuxury vinyl plank floorsLed recessed lighting
- 21 days |
- -- |
- -- |
Zillow last checked:
Listing updated:
Travel times

Let’s turn your rent into credit progress
Build credit history with every on-time payment and get credit for the payment you’re already making.
Facts & features
Interior
Bedrooms & bathrooms
- Bedrooms: 3
- Bathrooms: 3
- Full bathrooms: 3
Heating
- Forced Air
Cooling
- Air Conditioner, Central Air
Appliances
- Included: Dishwasher, Dryer, Microwave Oven, Oven, Refrigerator, Washer
- Laundry: In Unit
Property
Parking
- Parking features: Attached, Garage
- Has attached garage: Yes
- Details: Contact manager
Features
- Patio & porch: Patio
Details
- Additional structures: Garage(s)
Construction
Type & style
- Home type: Townhouse
- Property subtype: Townhouse
Utilities & green energy
- Utilities for property: Electricity, Garbage, Internet, Water
Building
Management
- Pets allowed: No
Community & HOA
Location
- Region: Castro Valley
Financial & listing details
- Lease term: 1 Year
Nearby apartments for rent

Price history
| Date | Event | Price |
|---|---|---|
| 9/18/2026 | Price change | $5,000-7.4% |
Source: Zillow Rentals Report a problem | ||
| 9/12/2026 | Price change | $5,400-1.8% |
Source: Zillow Rentals Report a problem | ||
| 8/7/2026 | Listed for rent | $5,500 |
Source: Zillow Rentals Report a problem | ||
| 7/31/2026 | Sold | $928,000-3.3% |
Source:  MLSListings Inc #ML82049875 Report a problem MLSListings Inc #ML82049875 Report a problem | ||
| 6/27/2026 | Pending sale | $959,990 |
Source: MLSListings Inc #ML82049875 Report a problem | ||
| 6/5/2026 | Listed for sale | $959,990 |
Source: MLSListings Inc #ML82049875 Report a problem | ||