Skip main navigation
Off market
  • $917,600

    3810 S Bannock St, Englewood, CO 80110

    4beds
    3,138sqft
    SingleFamily
    Built in 1971
    9,321 Square Feet Lot
    $917,600 Zestimate®
    $292/sqft
    $4,259 Estimated rent

    Home value

    $917,600

    $863,000 - $982,000

    $4,259/mo

    Zestimate® history
    Loading
    Loading...

    Owner options

    List your home for rent

    $4,259/mo

    Rent Zestimate®

    Find your next renter with Zillow Rental Manager. Plus, with online applications, you can quickly screen prospective tenants – for free.

    Learn more

    $4,259/mo

    Rent Zestimate®

    Refinance and save

    $5,298/mo

    Est. payment

    Refinancing to a lower rate could help reduce your monthly payments and save thousands over the life of the loan.

    See today's rates

    $5,298/mo

    Est. payment

    Explore your selling options

    Work with a Zillow partner agent

    Leverage their expertise and Zillow's premium Showcase listings to get your home seen by more buyers.

    Get started

    List with your own agent

    Get your home in front of millions of buyers by listing it on Zillow.

    Learn how to do it

    Sell it yourself

    Take full control of how buyers see your home on Zillow by listing For Sale by Owner (FSBO).

    List your home

    What's special

    Welcome Home to Your City Oasis! Staying safe at home or enjoying all that metro Denver has to offer, this home proves to be just that; an oasis amongst location, location, location. Settled on a double lot, 3 finished floors and a separate outbuilding with dedicated office/bonus space with a shop area, the house features a main floor master and a 3 car attached garage. Significant updates have been made to make the home reliable and efficient (Solar, new PEX plumbing, new HVAC systems - 2 Furnaces!). Special details of this home focus attention on those who enjoy privacy and relaxation in the comfort of their own home. The main floor has a master suite with its own ceiling cassette AC/heat to keep the temp just the way you like. An oversized ensuite bathroom, party shower and a walk in closet with a laundry chute. As well as a sitting area with built-in bookshelves AND a covered patio all its own to set up a porch swing and relax. Custom designed from the joists up, the kitchen has all new electrical, plumbing and appliances. A custom island includes garbage/recycling and a slide out mixer shelf for your cooking needs. Including a walk-in pantry and an adjacent sun room. The dining room sits between the kitchen and great room making it the spot to come together! The large great room has 2 story, floor to ceiling, east windows facing the expansive backyard. The curving staircase leads up to 3 bedrooms, 2 connected by Jack and Jill 5 pc bath. A loft overlooks the main floor, featuring a built in desk with bookshelves and half bath. Walk out the custom french doors on the main level to a finished patio to a built-in circular gas fire pit and a gazebo. The landscaped yard has plenty of room to entertain, dine, garden, and includes a pull-through driveway from the front. Despite being in town, you'll feel like it's your own little world within the privacy of a fenced yard. SEE SUPPLEMENTS FOR FLOOR PLAN

    This property is not currently displayed as for sale or rent on Zillow. This may be different from what's on other websites or public sources.
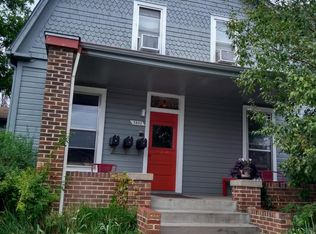
    Facts & features

    Interior

    Bedrooms & bathrooms
    • Bedrooms: 4
    • Bathrooms: 4
    • Full bathrooms: 2
    • 3/4 bathrooms: 1
    • 1/2 bathrooms: 1
    Heating
    • Forced air
    Cooling
    • Central
    Appliances
    • Included: Dishwasher, Garbage disposal, Microwave, Range / Oven, Refrigerator
    Features
    • Ceiling Fan(s), Kitchen Island, Pantry, Walk-In Closet(s), Open Floorplan, Jack & Jill Bath, Master Suite, Smoke Free
    • Flooring: Tile, Carpet, Hardwood
    • Basement: Finished
    • Has fireplace: Yes
    • Fireplace features: Great Room
    Interior area
    • Total interior livable area: 3,138 sqft
    • Finished area below ground: 651.00

    Property

    Parking
    • Total spaces: 4
    • Parking features: Garage - Attached
    Features
    • Patio & porch: Front Porch
    • Exterior features: Wood
    • Fencing: Full
    Lot
    • Size: 9,321 Square Feet
    • Features: Level
    Details
    • Parcel number: 207703229002
    • Zoning description: ER1C

    Construction

    Type & style
    • Home type: SingleFamily
    • Architectural style: Traditional
    Materials
    • Wood
    • Roof: Composition
    Condition
    • Year built: 1971

    Utilities & green energy

    • Sewer: Public Sewer
    • Water: Public

    Community & HOA

    Location
    • Region: Englewood

    Financial & listing details

    • Price per square foot: $292/sqft
    • Tax assessed value: $1,136,000
    • Annual tax amount: $4,569

    Price history

    DateEventPrice
    3/9/2021Sold$740,000-4.5%$236/sqft
    Source: Public Record Report a problem
    12/31/2020Price change$775,000-3.1%$247/sqft
    Source: Foxtrot Realty #4132750 Report a problem
    12/21/2020Listed for sale$799,900+89.1%$255/sqft
    Source: Foxtrot Realty #4132750 Report a problem
    2/25/2015Sold$423,000$135/sqft
    Source: Public Record Report a problem
    1/9/2015Listed for sale$423,000+47.5%$135/sqft
    Source: Keller Williams Realty Downtown, LLC #6995724 Report a problem
    12/21/2001Sold$286,775+262.5%$91/sqft
    Source: Public Record Report a problem
    9/13/1994Sold$79,100$25/sqft
    Source: Public Record Report a problem

    Public tax history

    YearProperty taxesTax assessment
    2025$4,569 +13.4%$71,000 +23.9%
    2024$4,031 +10.9%$57,298 -6.9%
    2023$3,634 +24.3%$61,575 +23.4%
    2022$2,923 $49,887 +20.4%
    2021-- $41,449 +17.6%
    2020$2,588 -0.4%$35,235
    2019$2,597 --
    2018$2,597 +0.9%$33,214
    2017$2,574 $33,214 +23.1%
    2016-- $26,976
    2015-- $26,976 +9.9%
    2014$1,822 +2%$24,549 -3.3%
    2013$1,787 $25,390
    2012-- $25,390
    2011$1,602 +1.1%$25,390 -1.7%
    2010$1,584 -2.2%$25,820
    2009$1,621 $25,820 -2.4%
    2008-- $26,459
    2007-- $26,459 +21.7%
    2006-- $21,739
    2005-- $21,739 -3.7%
    2002$1,329 +17.7%$22,570 +28.4%
    2001$1,130 $17,580
    Find assessor info on the county website

    Neighborhood: Maddox

    Nearby schools

    GreatSchools rating
    Schools provided by the listing agent
    • Elementary: Clayton
    • Middle: Englewood
    • High: Englewood
    • District: Englewood 1

    Source: The MLS. This data may not be complete. We recommend contacting the local school district to confirm school assignments for this home.

    Get a cash offer in 3 minutes
    Find out how much your home could sell for in as little as 3 minutes with a no-obligation cash offer.
    Estimated market value
    $917,600
    Get a cash offer in 3 minutes
    Find out how much your home could sell for in as little as 3 minutes with a no-obligation cash offer.
    Estimated market value
    $917,600