Skip main navigation
Sold for $525,000
  • $525,000

    3811 S Acoma Street, Englewood, CO 80110

    3beds
    1,224sqft
    Single Family Residence
    Built in 1917
    5,227 Square Feet Lot
    $521,600 Zestimate®
    $429/sqft
    $2,394 Estimated rent

    Home value

    $521,600

    $496,000 - $548,000

    $2,394/mo

    Zestimate® history
    Loading
    Loading...

    Owner options

    List your home for rent

    $2,394/mo

    Rent Zestimate®

    Find your next renter with Zillow Rental Manager. Plus, with online applications, you can quickly screen prospective tenants – for free.

    Learn more

    $2,394/mo

    Rent Zestimate®

    Refinance and save

    $3,058/mo

    Est. payment

    Refinancing to a lower rate could help reduce your monthly payments and save thousands over the life of the loan.

    See today's rates

    $3,058/mo

    Est. payment

    Explore your selling options

    Work with a Zillow partner agent

    Leverage their expertise and Zillow's premium Showcase listings to get your home seen by more buyers.

    Get started

    List with your own agent

    Get your home in front of millions of buyers by listing it on Zillow.

    Learn how to do it

    Sell it yourself

    Take full control of how buyers see your home on Zillow by listing For Sale by Owner (FSBO).

    List your home

    What's special

    Additional storage shedSpacious open floor planTall ceilingsModern farmhouse lightingLarge utility spaceExposed wood beams
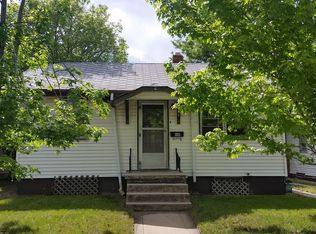
    This charming, turn-key, 3 bed 1 bath house is the perfect starter home for first-time home buyers or anyone looking for a cozy retreat. Upon entering, you'll be greeted by a spacious open floor plan that seamlessly flows from the living room to the dining room and kitchen. The kitchen boasts tall ceilings with exposed wood beams, stainless steel appliances, modern farmhouse lighting and an open feel. On the main level you'll find 2 bedrooms and the full bath as well as your living, dining and kitchen, making this home great for main level living. The many windows allow lots of natural light to flow through the house. In the basement you'll find an additional, non-conforming bedroom, a large utility space, great for extra storage and laundry and a bonus room/den. Give a friendly hello to your neighbors as you relax on your front porch or move to your private back yard and patio to unwind after a long days work. The yard is fully fenced, making it perfect for pets and little ones to roam safely. In the backyard you will find your oversized, detached, one-car garage and additional storage shed, all painted to match the house. Located in a desirable neighborhood close to schools, shops, and restaurants - this affordable home won't last long on the market. Don't miss out on the opportunity to make it yours!

    Zillow last checked:

    Listing updated:

    Listed by:

    Jessica Ford 720-840-0655 mymountainproperties@gmail.com,

    RE/MAX Alliance

    Bought with:

    Hunt Watson, 100067523

    Capital Property Group LLC

    Source: REcolorado as distributed by MLS GRID,MLS#: 3746022MLS Logo

    Facts & features

    Interior

    Bedrooms & bathrooms
    • Bedrooms: 3
    • Bathrooms: 1
    • Full bathrooms: 1
    • Main level bathrooms: 1
    • Main level bedrooms: 2
    Bedroom
    • Description: Front Bedroom W Hardwoods, Ceiling Fan And Natural Lighting
    • Level: Main
    Bedroom
    • Description: Hardwood Floors And Natural Lighting From 2 Windows
    • Level: Main
    Bedroom
    • Description: Non-Conforming Bedroom, Carpeted With Decorative Wood Wall
    • Level: Basement
    Bathroom
    • Description: Full Bath With Pedestal Sink
    • Level: Main
    Den
    • Description: Bonus Room Could Be Used For An At Home Office Or Additional Storage, Etc
    • Level: Basement
    Dining room
    • Description: Modern Farmhouse Lighting & Hardwood Floors, Tall Ceilings And Open
    • Level: Main
    Kitchen
    • Description: Open Kitchen W Terracotta Floors, Exposed Wood Beams & Stainless Steel Appliances
    • Level: Main
    Living room
    • Description: Tall Ceilings W Lots Of Light And Ceiling Fan
    • Level: Main
    Utility room
    • Description: Utility Room With Extra Storage, Laundry Hook Ups & Utilities
    • Level: Basement
    Heating
    • Forced Air
    Cooling
    • Central Air
    Appliances
    • Included: Dishwasher, Microwave, Oven, Refrigerator
    Features
    • Ceiling Fan(s), High Ceilings, Smart Thermostat, Smoke Free
    • Flooring: Tile, Wood
    • Basement: Partial
    Interior area
    • Total structure area: 1,224
    • Total interior livable area: 1,224 sqft
    • Finished area above ground: 916
    • Finished area below ground: 187

    Property

    Parking
    • Total spaces: 1
    • Parking features: Concrete
    • Garage spaces: 1
    Features
    • Levels: One
    • Stories: 1
    • Patio & porch: Covered, Front Porch, Patio
    • Exterior features: Private Yard, Rain Gutters
    Lot
    • Size: 5,227 Square Feet
    • Features: Level
    Details
    • Parcel number: 031947251
    • Special conditions: Standard

    Construction

    Type & style
    • Home type: SingleFamily
    • Property subtype: Single Family Residence
    Materials
    • Brick, Wood Siding
    • Roof: Composition
    Condition
    • Year built: 1917

    Utilities & green energy

    • Sewer: Public Sewer
    • Water: Public

    Community & HOA

    Community
    • Subdivision: Broadway Heights
    HOA
    • Has HOA: No
    Location
    • Region: Englewood

    Financial & listing details

    • Price per square foot: $429/sqft
    • Tax assessed value: $525,300
    • Annual tax amount: $1,701
    • Date on market: 7/8/2023
    • Listing terms: Cash,Conventional,FHA,VA Loan
    • Exclusions: Washer & Dryer And Seller's Personal Property
    • Ownership: Individual
    • Road surface type: Paved

    Price history

    DateEventPrice
    7/31/2023Sold$525,000+163.8%$429/sqft
    Source: REcolorado as distributed by MLS GRID #3746022 Report a problem
    9/22/2011Sold$199,000-0.5%$163/sqft
    Source: Public Record Report a problem
    7/23/2011Listed for sale$200,000+23.5%$163/sqft
    Source: Integrity Real Estate, LLC #1019995 Report a problem
    11/5/2002Sold$161,900+40.8%$132/sqft
    Source: Public Record Report a problem
    11/12/1998Sold$115,000$94/sqft
    Source: Public Record Report a problem

    Public tax history

    YearProperty taxesTax assessment
    2025$2,355 +13.4%$32,831 +11.2%
    2024$2,078 +22.1%$29,534 -11.9%
    2023$1,701 +0.4%$33,541 +43.6%
    2022$1,694 $23,352 -2.8%
    2021-- $24,024 +14.2%
    2020$1,544 -4.4%$21,028
    2019$1,615 --
    2018$1,615 +0.9%$20,657
    2017$1,601 $20,657 +21.3%
    2016-- $17,034
    2015-- $17,034 +9.7%
    2014$1,150 +1.8%$15,522 +11.1%
    2013$1,130 $13,970
    2012-- $13,970
    2011$795 +1.1%$13,970 +9%
    2010$787 -14.1%$12,820
    2009$916 $12,820 -14.2%
    2008-- $14,949
    2007-- $14,949 +3.8%
    2006-- $14,399
    2005-- $14,399 +7.9%
    2002$813 +9.2%$13,350 +15.2%
    2001$745 $11,590
    Find assessor info on the county website

    Neighborhood: Maddox

    Nearby schools

    GreatSchools rating
    Schools provided by the listing agent
    • Elementary: Clayton
    • Middle: Englewood
    • High: Englewood
    • District: Englewood 1

    Source: REcolorado as distributed by MLS GRID. This data may not be complete. We recommend contacting the local school district to confirm school assignments for this home.

    Get a cash offer in 3 minutes
    Find out how much your home could sell for in as little as 3 minutes with a no-obligation cash offer.
    Estimated market value
    $521,600
    Get a cash offer in 3 minutes
    Find out how much your home could sell for in as little as 3 minutes with a no-obligation cash offer.
    Estimated market value
    $521,600