3 Bed, 1 bath home. Carpeted floors. Includes fridge and stove. Side lots are not owned by seller. Please review Sellers disclosure.
Pending
$50,000
3811 Hickory St, Inkster, MI 48141
3beds
836sqft
Single Family Residence
Built in 1930
4,356 Square Feet Lot
$-- Zestimate®
$60/sqft
$-- HOA
What's special
- 67 days
- 15
- 0
Zillow last checked:
Listing updated:
Listed by:
Bradford Higgins 248-888-9133,
D & H Property Management, Inc 248-888-9133
Source: Realcomp II,MLS#: 20261056406
Facts & features
Interior
Bedrooms & bathrooms
- Bedrooms: 3
- Bathrooms: 1
- Full bathrooms: 1
Bedroom
- Level: Entry
- Area: 99
- Dimensions: 9 X 11
Bedroom
- Level: Entry
- Area: 144
- Dimensions: 12 X 12
Bedroom
- Level: Entry
- Area: 121
- Dimensions: 11 X 11
Other
- Level: Entry
Kitchen
- Level: Entry
- Area: 192
- Dimensions: 12 X 16
Laundry
- Level: Entry
- Area: 72
- Dimensions: 12 X 6
Living room
- Level: Entry
- Area: 180
- Dimensions: 12 X 15
Heating
- Forced Air, Natural Gas
Appliances
- Included: None
Features
- Has basement: No
- Has fireplace: No
Interior area
- Total interior livable area: 836 sqft
- Finished area above ground: 836
Property
Parking
- Parking features: No Garage
Features
- Levels: One
- Stories: 1
- Entry location: GroundLevel
- Pool features: None
Lot
- Size: 4,356 Square Feet
- Dimensions: 35.00 x 121.00
Details
- Parcel number: 44014030437000
- Special conditions: Short Sale No,Standard
Construction
Type & style
- Home type: SingleFamily
- Architectural style: Ranch
- Property subtype: Single Family Residence
Materials
- Aluminum Siding
- Foundation: Poured, Slab
Condition
- New construction: No
- Year built: 1930
Utilities & green energy
- Sewer: Public Sewer
- Water: Public
Community & HOA
Community
- Subdivision: INKSTER GARDENS SUB
HOA
- Has HOA: No
Location
- Region: Inkster
Financial & listing details
- Price per square foot: $60/sqft
- Tax assessed value: $12,647
- Annual tax amount: $2,122
- Date on market: 7/21/2026
- Cumulative days on market: 67 days
- Listing agreement: Exclusive Right To Sell
- Listing terms: Cash,Conventional,FHA,Va Loan
Estimated market value
Not available
Estimated sales range
Not available
$1,266/mo
Price history
| Date | Event | Price |
|---|---|---|
| 7/24/2026 | Pending sale | $50,000$60/sqft |
Source:  Realcomp II #20261056406 Report a problem Realcomp II #20261056406 Report a problem | ||
| 7/21/2026 | Listed for sale | $50,000-33.3%$60/sqft |
Source: Realcomp II #20261056406 Report a problem | ||
| 8/9/2024 | Listing removed | $75,000$90/sqft |
Source: Realcomp II #20240034240 Report a problem | ||
| 6/26/2024 | Pending sale | $75,000$90/sqft |
Source: Realcomp II #20240034240 Report a problem | ||
| 6/11/2024 | Listed for sale | $75,000$90/sqft |
Source: Realcomp II #20240034240 Report a problem | ||
| 5/29/2024 | Pending sale | $75,000$90/sqft |
Source: Realcomp II #20240034240 Report a problem | ||
| 5/22/2024 | Listed for sale | $75,000$90/sqft |
Source: Realcomp II #20240034240 Report a problem | ||
| 5/20/2024 | Pending sale | $75,000$90/sqft |
Source: Realcomp II #20240034240 Report a problem | ||
| 5/20/2024 | Listed for sale | $75,000+2%$90/sqft |
Source: Realcomp II #20240034240 Report a problem | ||
| 7/20/2020 | Listing removed | $850$1/sqft |
Source: D & H Property Management, Inc #2200054911 Report a problem | ||
| 7/15/2020 | Listed for rent | $850$1/sqft |
Source: D & H Property Management, Inc #2200054911 Report a problem | ||
| 3/5/2019 | Sold | $73,500+2159.5%$88/sqft |
Source: Public Record Report a problem | ||
| 4/19/2012 | Sold | $3,253$4/sqft |
Source: Public Record Report a problem | ||
Public tax history
| Year | Property taxes | Tax assessment |
|---|---|---|
| 2025 | -- | $22,600 +33.7% |
| 2024 | -- | $16,900 +19.9% |
| 2023 | -- | $14,100 +9.3% |
| 2022 | -- | $12,900 +12.2% |
| 2021 | -- | $11,500 |
| 2020 | $1,850 +136.8% | $11,500 +8.5% |
| 2019 | $781 | $10,600 +29.3% |
| 2018 | $781 | $8,200 +7.9% |
| 2017 | -- | $7,600 +13.4% |
| 2016 | $802 | $6,700 -8.2% |
| 2015 | $802 -22.2% | $7,300 -29.1% |
| 2013 | $1,030 +28.5% | $10,300 -12% |
| 2012 | $802 | $11,700 -20.4% |
| 2010 | -- | $14,700 -7% |
| 2009 | -- | $15,800 -16.8% |
| 2008 | -- | $19,000 |
| 2007 | -- | $19,000 +13.1% |
| 2005 | $541 | $16,800 +7% |
| 2003 | -- | $15,700 +50.5% |
| 2001 | -- | $10,433 +3.2% |
| 2000 | $743 | $10,110 |
Find assessor info on the county website
Monthly payment
Est. payment
Payment breakdown
Explore the cost of this home by adjusting the details. Changes won't be saved.Climate risks
Neighborhood: 48141
Similar homes
- $50,0002 bd1 ba750 sqft28658 Glenwood St, Inkster, MI 48141For Sale
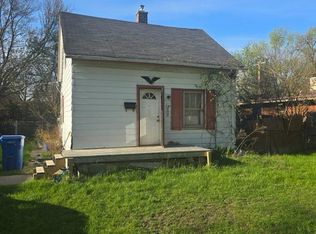
 MLS ID #20261047646, Hillary Stone, RE/MAX Cornerstone. Realcomp II
 - $72,5003 bd2 ba1k sqft4173 Moore St, Inkster, MI 48141For Sale
 MLS ID #20261073271, John Graham, John Graham Realty, LLC. Realcomp II
 - $49,9003 bd1 ba910 sqft3856 17th St, Ecorse, MI 48229For Sale
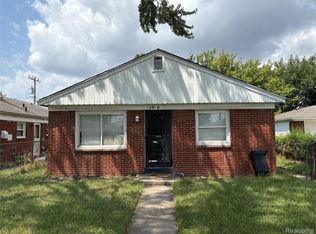 MLS ID #20261065824, Theodius Cross, Avenue Group Homes, LLC. Realcomp II
 - $50,0003 bd1 ba722 sqft22341 Lyndon St, Detroit, MI 48223For Sale
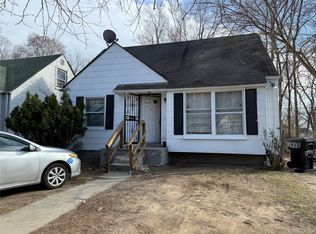 MLS ID #20261073780, Manuel Lomeli, EXP Realty Main. Realcomp II
 - $50,0002 bd1 ba900 sqft8878 Evergreen Ave, Detroit, MI 48228For Sale
 MLS ID #26042490, Cameron Porter, eXp Realty, LLC. MichRIC
 - $49,9003 bd2 ba1.1k sqft10411 Sterritt St, Detroit, MI 48213For Sale
 MLS ID #50222419, Charles Lutz, RE/MAX First. MiRealSource
 - $55,0003 bd1 ba1.1k sqft8457 Patton St, Detroit, MI 48228For SaleMLS ID #20261059919, Sandra E Johnson, Archer Real Estate. Realcomp II
- $49,9003 bd1 ba1k sqft16500 Asbury Park, Detroit, MI 48235For SaleMLS ID #20261069128, Marliesha Darnell, EXP Realty Main. Realcomp II
- $55,0002 bd1 ba729 sqft8653 Braile St, Detroit, MI 48228For SaleMLS ID #20261044191, Gaston Munoz, Munoz Realty Inc. Realcomp II
- $53,4603 bd1 ba900 sqft14002 Vaughan St, Detroit, MI 48223For SaleMLS ID #20261028413, Alan C Robson, Parc Brokerage LLC. Realcomp II
- $47,5003 bd1 ba906 sqft15870 W Parkway St, Detroit, MI 48223For SaleMLS ID #20261030813, Darryn Brundage-Forrest, @properties Christies Intl RE Ann Arbor. Realcomp II
- $50,0003 bd1 ba1k sqft19350 Glastonbury Rd, Detroit, MI 48219For SaleMLS ID #20261048915, Tonya Paige Coleman, Keller Williams Home. Realcomp II
- $59,0003 bd1 ba927 sqft9025 Burt Rd, Detroit, MI 48228For SaleMLS ID #20261050593, Nader Shariff, Upside Investments. Realcomp II
- $45,0003 bd1 ba1k sqft19700 Russell St, Highland Park, MI 48203For SaleMLS ID #20261074295, Lawrence Else, Realtyflo Inc. Realcomp II
- $49,9002 bd1 ba735 sqft9364 Ohio St, Detroit, MI 48204For SaleMLS ID #20251054004, Terance S Bowers, Bowers Realty & Investments, Inc. Realcomp II
- $45,0002 bd1 ba700 sqft8080 Penrod St, Detroit, MI 48228For SaleMLS ID #20261024439, Camila Gill Peris, Coldwell Banker Professionals-Birm. Realcomp II
- $47,5002 bd1 ba744 sqft21530 W Davison St, Detroit, MI 48223For SaleMLS ID #20261028302, Mark Hutter, Detroit Investment Company. Realcomp II
- $50,0002 bd1 ba736 sqft19217 Marx St, Highland Park, MI 48203For SaleMLS ID #20261073873, Manuel Lomeli, EXP Realty Main. Realcomp II
- $49,0002 bd1 ba840 sqft9628 Petoskey Ave, Detroit, MI 48204For SaleMLS ID #20261048451, Gaston Munoz, Munoz Realty Inc. Realcomp II
- $58,4003 bd1 ba864 sqft8245 Brace St, Detroit, MI 48228For SaleMLS ID #20261033836, Greg Majewski, Detroit Investment Company. Realcomp II
