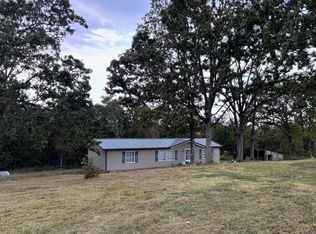
Tucked away in a private, secluded setting, this well-maintained 2004 double wide offers peaceful country living on 11.5 mostly wooded, fully fenced acres—perfect for hunting or enjoying abundant wildlife. The home features 2x6 walls for added durability and efficiency and sits on a solid 60x30 concrete pad with a circle drive for easy access. Recent updates include a new metal roof with gutters and leaf guard installed in 2023, along with a 300-foot well featuring a new pump and 36-gallon pressure tank installed in 2022. Outside, you’ll find four water faucets for added convenience. This move-in ready property combines comfort, privacy, and practicality, making it an ideal retreat or full-time residence.
Pending
Listed by: Living The Dream Inc. • Jess Campbell • 417-217-0483
Price cut: $30K (5/27)
$200,000
3811 Highway 137, Elk Creek, MO 65464
3beds
1,456sqft
:
Get pre-qualified$1,230/mo
Farm
Built in 2004
11.54 Acres Lot
$-- Zestimate®
$137/sqft
$-- HOA
What's special
- 132 days |
- 157 |
- 7 |
Zillow last checked:
Listing updated:
Listed by:
Jess Campbell 417-217-0483,
Living The Dream Inc.,
Wes P Campbell 417-818-1113,
Living The Dream Inc.
Source: MARIS,MLS#: 26018832 Originating MLS: St. Louis Association of REALTORS
Originating MLS: St. Louis Association of REALTORSFacts & features
Interior
Bedrooms & bathrooms
- Bedrooms: 3
- Bathrooms: 2
- Full bathrooms: 2
- Main level bathrooms: 2
- Main level bedrooms: 3
Heating
- Electric, Propane
Cooling
- Central Air
Features
- Has basement: No
- Number of fireplaces: 1
- Fireplace features: Living Room, Propane
Interior area
- Total interior livable area: 1,456 sqft
- Finished area above ground: 1,456
Property
Parking
- Total spaces: 2
- Parking features: Carport
- Carport spaces: 2
Lot
- Size: 11.54 Acres
- Dimensions: 214 x 758
Details
- Parcel number: 240.420000000006.04
- Special conditions: Standard
Construction
Type & style
- Home type: SingleFamily
- Architectural style: Other
- Property subtype: Farm
Materials
- Vinyl Siding
- Roof: Metal
Condition
- Year built: 2004
Utilities & green energy
- Electric: Single Phase
- Sewer: Septic Tank
- Water: Well
Community & HOA
Location
- Region: Elk Creek
Financial & listing details
- Price per square foot: $137/sqft
- Annual tax amount: $618
- Date on market: 3/31/2026
- Cumulative days on market: 133 days
- Listing terms: Cash,Conventional,VA Loan
Estimated market value
Not available
Estimated sales range
Not available
Not available
Price history
| Date | Event | Price |
|---|---|---|
| 7/20/2026 | Pending sale | $200,000$137/sqft |
Source:  MARIS #26018832 Report a problem MARIS #26018832 Report a problem | ||
| 5/27/2026 | Price change | $200,000-13%$137/sqft |
Source: MARIS #26018832 Report a problem | ||
| 3/31/2026 | Listed for sale | $230,000$158/sqft |
Source: MARIS #26018832 Report a problem | ||
Public tax history
Tax history is unavailable.
Monthly payment
Est. payment
Payment breakdown
Explore the cost of this home by adjusting the details. Changes won't be saved.Climate risks
Neighborhood: 65464
Nearby schools
GreatSchools rating
- 5/10Summersville Elementary SchoolGrades: PK-5Distance: 10.6 mi
- 6/10Summersville High SchoolGrades: 6-12Distance: 10.1 mi
Schools provided by the listing agent
- Elementary: Summersville Elem.
- Middle: Summersville High
- High: Summersville High
Source: MARIS. This data may not be complete. We recommend contacting the local school district to confirm school assignments for this home.
- $200,0003 bd2 ba1.4k sqft3811 State Route 137, Elk Creek, MO 65464Pending
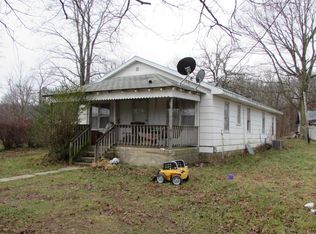
- $59,680-- bd-- ba1.1k sqft3910 Highway 137, Elk creek, MO 65464Off Market
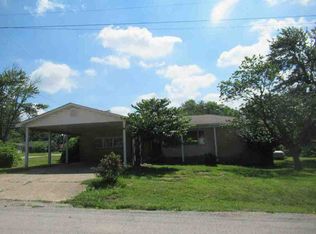
- $197,2002 bd-- ba624 sqft3910 Highway 137, Elk Creek, MO 65464Off Market
- $1,3507.05 acres3910 Highway 137, Elk creek, MO 65464Off Market
- $290,500-- bd-- ba-- sqft0 Highway 137, Elk Creek, MO 65464Off Market
- $117,960-- bd-- ba1.9k sqft4228 Highway 137, Elk Creek, MO 65464Off Market
- $200,200-- bd-- ba720 sqft3211 Highway 137, Elk Creek, MO 65464Off Market
- $19,980-- bd-- ba780 sqft4461 Highway 137, Elk Creek, MO 65464Off Market
Similar homes
- $229,0003 bd2 ba1.4k sqft14817 Malberg Road, Cabool, MO 65689Active

 MLS ID #60319982, Payton Watterson, Sho-Me Real Estate. SOMOMLS as distributed by MLS GRID
 - $179,0003 bd2 ba1.2k sqft9169 County Road 483, Birch Tree, MO 65438Active
 MLS ID #60330390, Linda Carter, Keller Williams Tri-Lakes - WP. SOMOMLS as distributed by MLS GRID
 - $--3 bd1 ba1.5k sqft470 Rogers Ave, Summersville, MO 65571Auction
 ServiceLink Auction
 - $205,0005 bd2 ba1k sqft846 County Road 3450, Mountain View, MO 65548Active
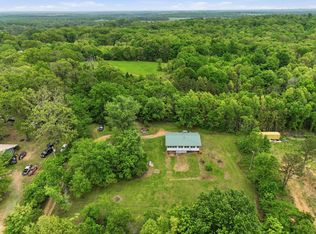 MLS ID #60322347, Alden Wiltse, BFRealty. SOMOMLS as distributed by MLS GRID
 - $145,0002 bd2 ba1.4k sqft2275 Beltz Drive, Willow Springs, MO 65793ActiveMLS ID #60330300, Bob Parker, Monark Realty. SOMOMLS as distributed by MLS GRID
- $185,0004 bd3 ba2k sqft7440 Highway 17, Houston, MO 65483For Sale
 MLS ID #26019288, MiNaya N McConnell, Main Key Realty LLC. MARIS
 - $249,9003 bd2 ba1.4k sqft2864 Spring Valley Rd, Summersville, MO 65571For SaleMLS ID #26029213, Natalie Chatman, Missouri Home Realty. MARIS
- $224,9003 bd3 ba1.9k sqft2804 Amon Dr, Summersville, MO 65571For SaleMLS ID #134474, Braydon Pender, UNITED COUNTRY COZORT REALTY. Mountain Home MLS
- $149,9003 bd2 ba946 sqft479 Oak Hill Drive Road, Houston, MO 65483ActiveMLS ID #60312328, Jan Watson, VIP Properties. SOMOMLS as distributed by MLS GRID
- $210,9001 bd1 ba1.4k sqft16861 Brushy Creek Rd, Houston, MO 65483For SaleMLS ID #26036870, Leia M Douglas, VIP Properties. MARIS
- $125,0002 bd2 ba1.1k sqft16311 Lebanon Rd, Elk Creek, MO 65464For SaleMLS ID #26040071, Tammy R Ramsey, EXP Realty, LLC. MARIS
- $177,5003 bd2 ba1.1k sqft2717 Chestnut Drive, Cabool, MO 65689ActiveMLS ID #60327066, Solomon Cornelius, Monark Realty. SOMOMLS as distributed by MLS GRID
- $179,9003 bd3 ba1.1k sqft221 E 3rd St, Mountain View, MO 65548PendingMLS ID #26043893, Natalie Chatman, Missouri Home Realty. MARIS
- $175,0004 bd2 ba2.1k sqft339 First Street, Summersville, MO 65571ActiveMLS ID #60327233, Savanna Rudloff, Real Broker, LLC. SOMOMLS as distributed by MLS GRID
- $175,0002 bd2 ba1.7k sqft5787 Highway 63, Houston, MO 65483ActiveMLS ID #60330272, John David, USRealty.com, LLP. SOMOMLS as distributed by MLS GRID
- $210,0003 bd2 ba1.3k sqft1102 Thomasville Rd, Houston, MO 65483For SaleMLS ID #26050646, Lucas Schuette, Ozark Home and Ranch Realty. MARIS
- $279,9003 bd3 ba1.5k sqft3463 Bethel Dr Summersville Drive, Summersville, MO 65571Active w/ContingencyMLS ID #60291563, Travis Brake, Monark Realty. SOMOMLS as distributed by MLS GRID
- $179,9003 bd2 ba1.5k sqft9023 Strawberry Road, Houston, MO 65483ActiveMLS ID #60321451, Gavin Reed, Action Realty. SOMOMLS as distributed by MLS GRID
- $209,0003 bd2 ba1.2k sqft910 N Ash St, Mountain View, MO 65548For SaleMLS ID #26025918, Natalie Chatman, Missouri Home Realty. MARIS
- $219,9003 bd2 ba1.4k sqft801 Patton Avenue, Cabool, MO 65689ActiveMLS ID #60308470, Travis Brake, Monark Realty. SOMOMLS as distributed by MLS GRID
