BRAND-NEW CONSTRUCTION – MOVE-IN READY! Beautifully designed 4-bedroom, 2-bath home featuring a thoughtfully planned and functional layout with quality finishes throughout. Step inside to 10' ceilings, porcelain tile flooring throughout, and a bright, modern open-concept living area designed to make excellent use of every space.
The kitchen features quartz countertops, stainless steel appliances, a center island, pantry, and modern cabinetry, offering a clean and contemporary space for everyday living and entertaining. The primary suite includes a walk-in closet with custom built-in organization, while the primary bathroom features dual sinks and a glass-enclosed shower. All closets are fully finished with built-in organization, adding functionality and a polished touch throughout the home.
Enjoy Florida living from the covered lanai with a summer kitchen, perfect for outdoor meals and entertaining. Additional features include impact-resistant windows and doors, washer and dryer, sprinkler system, well and septic, and a two-car garage with epoxy flooring.
Situated on a 0.25-acre lot in the desirable 33976 area, the property offers a convenient, central location with easy access to shopping, dining, schools, major roads, and everyday amenities.
No waiting to build—this home is completed and ready for its new owners. Motivated seller—bring your offer and make this beautiful new construction yours!
Active
Price cut: $10K (9/21)
$329,900
3812 11th St SW, Lehigh Acres, FL 33976
4beds
1,392sqft
Single Family Residence
Built in 2026
0.25 Acres Lot
$328,900 Zestimate®
$237/sqft
$-- HOA
What's special
Center islandQuartz countertopsModern cabinetryPorcelain tile flooring throughoutImpact-resistant windows and doorsGlass-enclosed showerPrimary suite
- 48 days
- 191
- 26
Zillow last checked:
Listing updated:
Listed by:
Dianelys Lavandera Fuentes 786-878-3594,
Elite KY Homes, LLC
Source: Florida Gulf Coast MLS,MLS#: 2026035363 Originating MLS: Florida Gulf Coast
Originating MLS: Florida Gulf CoastFacts & features
Interior
Bedrooms & bathrooms
- Bedrooms: 4
- Bathrooms: 2
- Full bathrooms: 2
Rooms
- Room types: Great Room
Dining room
- Description: Dining Room
Heating
- Central, Electric
Cooling
- Central Air, Ceiling Fan(s), Electric
Appliances
- Included: Built-In Oven, Dryer, Dishwasher, Electric Cooktop, Microwave, Refrigerator, Washer
- Laundry: Inside
Features
- Breakfast Bar, Built-in Features, Bedroom on Main Level, Closet Cabinetry, Dual Sinks, Entrance Foyer, Kitchen Island, Living/Dining Room, Multiple Shower Heads, Custom Mirrors, Main Level Primary, Shower Only, Separate Shower, Walk-In Closet(s), Great Room
- Flooring: Tile
- Windows: Other, Impact Glass
Interior area
- Total structure area: 1,875
- Total interior livable area: 1,392 sqft
Video & virtual tour
Property
Parking
- Total spaces: 2
- Parking features: Attached, Driveway, Garage, Paved, Two Spaces
- Attached garage spaces: 2
- Has uncovered spaces: Yes
Features
- Stories: 1
- Patio & porch: Open, Patio, Porch
- Exterior features: Security/High Impact Doors, Patio
- Waterfront features: None
Lot
- Size: 0.25 Acres
- Dimensions: 80 x 136 x 80 x 136
- Features: Rectangular Lot
Details
- Parcel number: 344426L211104.0170
- Lease amount: $0
- Zoning description: RS-1
Construction
Type & style
- Home type: SingleFamily
- Architectural style: Contemporary,Ranch,One Story
- Property subtype: Single Family Residence
Materials
- Block, Concrete, Stucco
- Roof: Shingle
Condition
- New Construction,Building Permit
- New construction: Yes
- Year built: 2026
Utilities & green energy
- Sewer: Septic Tank
- Water: Well
- Utilities for property: Cable Not Available
Community & HOA
Community
- Features: None
- Security: Secured Garage/Parking
- Condo and coop fee: $0
- Membership fee: $0
- Subdivision: LEHIGH ACRES
HOA
- Has HOA: No
- Amenities included: None
- Services included: None
Location
- Region: Lehigh Acres
Financial & listing details
- Price per square foot: $237/sqft
- Annual tax amount: $503
- Date on market: 8/20/2026
- Cumulative days on market: 48 days
- Listing terms: All Financing Considered,Cash,FHA
- Ownership: Single Family
- Road surface type: Paved
Estimated market value
$328,900
$312,000 - $345,000
$2,220/mo
Price history
| Date | Event | Price |
|---|---|---|
| 9/21/2026 | Price change | $329,900-2.9%$237/sqft |
Source:  Florida Gulf Coast MLS #2026035363 Report a problem Florida Gulf Coast MLS #2026035363 Report a problem | ||
| 8/29/2026 | Listed for sale | $339,900$244/sqft |
Source:  Stellar MLS #TB8541020 Report a problem Stellar MLS #TB8541020 Report a problem | ||
| 8/24/2026 | Pending sale | $339,900$244/sqft |
Source: Florida Gulf Coast MLS #2026035363 Report a problem | ||
| 8/20/2026 | Listed for sale | $339,900+1092.6%$244/sqft |
Source: Florida Gulf Coast MLS #2026035363 Report a problem | ||
| 10/31/2025 | Listing removed | $28,500$20/sqft |
Source: Florida Gulf Coast MLS #2025004834 Report a problem | ||
| 8/11/2025 | Listed for sale | $28,500-5%$20/sqft |
Source: Florida Gulf Coast MLS #2025004834 Report a problem | ||
| 5/24/2025 | Listing removed | $30,000$22/sqft |
Source:  SWFLMLS #224049470 Report a problem SWFLMLS #224049470 Report a problem | ||
| 3/26/2025 | Price change | $30,000-14.3%$22/sqft |
Source: SWFLMLS #224049470 Report a problem | ||
| 2/26/2025 | Listed for sale | $34,9990%$25/sqft |
Source: SWFLMLS #224049470 Report a problem | ||
| 1/25/2025 | Listing removed | $35,000$25/sqft |
Source: SWFLMLS #224104530 Report a problem | ||
| 12/27/2024 | Listed for sale | $35,000+0%$25/sqft |
Source: SWFLMLS #224104530 Report a problem | ||
| 7/31/2024 | Listing removed | $34,999-6.7%$25/sqft |
Source: SWFLMLS #224049470 Report a problem | ||
| 6/6/2024 | Listed for sale | $37,500+70.5%$27/sqft |
Source: SWFLMLS #224049470 Report a problem | ||
| 6/29/2023 | Sold | $22,000$16/sqft |
Source: Florida Gulf Coast MLS #221086127 Report a problem | ||
Public tax history
Tax history is unavailable.
Monthly payment
Est. payment
Payment breakdown
Explore the cost of this home by adjusting the details. Changes won't be saved.Climate risks
Neighborhood: 33976

Similar homes
- $319,9004 bd2 ba1.5k sqft3510 5th St SW, Lehigh Acres, FL 33976For Sale
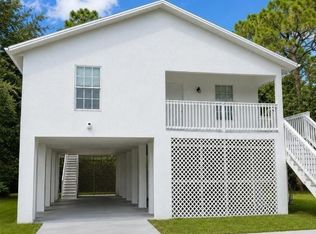
 MLS ID #2026035465, Lianet Abreu, Starlink Realty, Inc. Florida Gulf Coast MLS
 - $308,9904 bd2 ba1.4k sqft3913 22nd St SW, Lehigh Acres, FL 33976New Construction
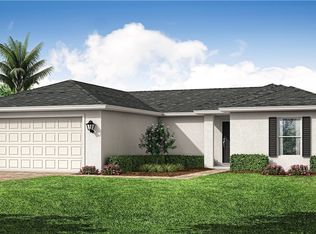 MLS ID #2026040847, Chris Morimanno, Coaston Realty LLC. Florida Gulf Coast MLS
 - $320,0003 bd2 ba1.6k sqft4314 SW 1st ST #1, LEHIGH ACRES, FL 33976For Sale
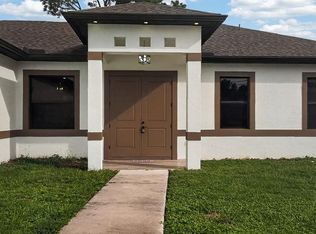
 MLS ID #226035603, Gerardo Ballivian, Coldwell Banker Realty. SWFLMLS
 - $318,0003 bd2 ba1.9k sqft3907 11th St SW, Lehigh Acres, FL 33976For Sale
 MLS ID #2026037715, David Mulligan, Realty World-C Bagans 1st. Florida Gulf Coast MLS
 - $319,9003 bd2 ba1.5k sqft4002 9th St SW, Lehigh Acres, FL 33976New ConstructionMLS ID #2026040434, Jannett Mosqueda, Hustle Bees Realty LLC. Florida Gulf Coast MLS
- $319,0003 bd2 ba1.3k sqft3903 16th ST SW, LEHIGH ACRES, FL 33976For SaleMLS ID #226019005, Valentino Gambirazio, Florida Global Professional. SWFLMLS
- $329,9004 bd3 ba1.4k sqft4018 10th St SW, Lehigh Acres, FL 33976New ConstructionMLS ID #2026020558, Diana Espinal, Sellstate 5 Star Realty. Florida Gulf Coast MLS
- $329,9003 bd2 ba1.3k sqft4102 13th St SW, Lehigh Acres, FL 33976New ConstructionMLS ID #2026033473, Jay Lluberes, Hashtag Real Estate LLC. Florida Gulf Coast MLS
- $296,5004 bd2 ba1.8k sqft3807 8th St SW, Lehigh Acres, FL 33976For SaleMLS ID #2026011319, Raul Pino, Sovereign Real Estate Group. Florida Gulf Coast MLS
- $325,0003 bd3 ba1.3k sqft-, Lehigh Acres, FL 33976New Construction
 MLS ID #A11909114, Valentina Rojas, Maven Realty LLC. MIAMI
 - $330,0003 bd3 ba1.6k sqft3718 8th St SW, Lehigh Acres, FL 33976New ConstructionMLS ID #2026009882, emisbelba ibata Ibata, EXP Realty LLC. Florida Gulf Coast MLS
- $325,0003 bd3 ba1.4k sqft3609 23rd St SW, Lehigh Acres, FL 33976New ConstructionMLS ID #2026040410, Mariony Chourio Roman, Mamba Realty LLC. Florida Gulf Coast MLS
- $365,0004 bd3 ba1.7k sqft3508 4th St SW, Lehigh Acres, FL 33976For SaleMLS ID #2026036345, Nathalie Tobar, KW Florida Living. Florida Gulf Coast MLS
- $325,0003 bd3 ba1.4k sqft3416 23rd St SW, Lehigh Acres, FL 33976New ConstructionMLS ID #2026039397, Mariony Chourio Roman, Mamba Realty LLC. Florida Gulf Coast MLS
- $349,9004 bd2 ba1.5k sqft3416 5th ST SW, LEHIGH ACRES, FL 33976New ConstructionMLS ID #226029264, Angel Ledesma, Xclusive Homes LLC. SWFLMLS
- $329,9993 bd3 ba1.8k sqft3418 8th ST SW, LEHIGH ACRES, FL 33976For SaleMLS ID #226030930, William Ward, A-Ward Winning Realty LLC. SWFLMLS
- $300,0003 bd2 ba1.4k sqft3300 12th St SW, Lehigh Acres, FL 33976For SaleMLS ID #2026037266, Lorena Rodriguez, Epic Choice Realty Corp. Florida Gulf Coast MLS
- $349,9003 bd2 ba1.3k sqft3605 18th ST SW, LEHIGH ACRES, FL 33976New ConstructionMLS ID #226034545, Gaby Penso, Interinvestments Realty Inc. SWFLMLS
- $365,0004 bd3 ba1.8k sqft3713 25th St SW, Lehigh Acres, FL 33976For SaleMLS ID #2026035219, Skirmantas Balciunas, Compass Florida LLC. Florida Gulf Coast MLS
- $369,9003 bd2 ba1.8k sqft3307 13th St SW, Lehigh Acres, FL 33976New ConstructionMLS ID #2026041895, Kevin Lopez Haya, Avenue Homes LLC. Florida Gulf Coast MLS
