The moment you step inside, you’ll know you’re home. This beautifully crafted new construction residence invites you in with a bright, open layout and a sense of space that feels both welcoming and refined. The large living area with elegant tray ceilings creates the perfect backdrop for everyday moments and unforgettable gatherings, effortlessly connecting comfort with style. At the heart of the home, the kitchen steals the show. Lined with crisp white cabinetry, designed for both beauty and function, and complemented by a huge pantry ready to hold every family favorite, this is where mornings begin and memories are made. The open design keeps you connected whether you’re cooking, entertaining, or simply enjoying the flow of the space. Every detail has been thoughtfully chosen to elevate your experience. 8-foot interior doors throughout the home add a subtle yet powerful sense of luxury, while impact-resistant windows bring peace of mind and natural light. Ceiling fans in every room, each with its own remote, let you tailor comfort exactly the way you like it. The bathrooms feel like personal retreats, featuring beautiful tile work and upgraded LED-lit mirrors that add a soft, modern glow. The laundry room goes beyond expectations, offering extra closets and cabinetry so everything has its place because life feels better when your home stays organized. Even the garage impresses, with high ceilings and a sleek epoxy floor, making it as functional as it is clean. Step outside to the open porch lanai, where your backyard becomes an extension of your living space perfect for quiet mornings, evening breezes, and future gatherings under the Florida sky. This isn’t just a house it’s where your next chapter begins. Thoughtfully designed, beautifully finished, and completely move-in ready, this home already feels like it’s been waiting for you.
Active
$329,900
4102 13th St SW, Lehigh Acres, FL 33976
3beds
1,365sqft
Single Family Residence
Built in 2026
0.25 Acres Lot
$-- Zestimate®
$242/sqft
$-- HOA
What's special
Bright open layoutUpgraded led-lit mirrorsHuge pantry
- 61 days
- 55
- 8
Zillow last checked:
Listing updated:
Listed by:
Jay Lluberes 239-355-0423,
Hashtag Real Estate LLC,
Roxnield Rodriguez 239-994-3177,
Hashtag Real Estate LLC
Source: Florida Gulf Coast MLS,MLS#: 2026033473 Originating MLS: Florida Gulf Coast
Originating MLS: Florida Gulf CoastFacts & features
Interior
Bedrooms & bathrooms
- Bedrooms: 3
- Bathrooms: 2
- Full bathrooms: 2
Heating
- Central, Electric
Cooling
- Central Air, Ceiling Fan(s), Electric
Appliances
- Included: Dishwasher, Freezer, Microwave, Range, Refrigerator, Water Softener, Water Purifier
- Laundry: Washer Hookup, Dryer Hookup, Inside
Features
- Breakfast Bar, Separate/Formal Dining Room, Kitchen Island, Living/Dining Room, Pantry, Shower Only, Separate Shower, Vaulted Ceiling(s), Bar, Split Bedrooms
- Flooring: Tile
- Windows: Single Hung, Impact Glass
Interior area
- Total structure area: 1,900
- Total interior livable area: 1,365 sqft
Video & virtual tour
Property
Parking
- Total spaces: 2
- Parking features: Attached, Garage, Garage Door Opener
- Attached garage spaces: 2
Features
- Stories: 1
- Patio & porch: Open, Porch
- Exterior features: Security/High Impact Doors, None
- Has view: Yes
- View description: Landscaped
- Waterfront features: None
Lot
- Size: 0.25 Acres
- Dimensions: 80 x 137 x 80 x 137
- Features: Rectangular Lot
Details
- Parcel number: 344426L404029.0120
- Lease amount: $0
- Zoning description: RS-1
Construction
Type & style
- Home type: SingleFamily
- Architectural style: Ranch,One Story
- Property subtype: Single Family Residence
Materials
- Block, Concrete, Stucco
- Roof: Shingle
Condition
- New Construction
- New construction: Yes
- Year built: 2026
Utilities & green energy
- Sewer: Septic Tank
- Water: Well
- Utilities for property: Cable Available
Community & HOA
Community
- Features: Non-Gated
- Security: Smoke Detector(s)
- Condo and coop fee: $0
- Membership fee: $0
- Subdivision: LEHIGH ACRES
HOA
- Has HOA: No
- Amenities included: None
- Services included: Trash
Location
- Region: Lehigh Acres
Financial & listing details
- Price per square foot: $242/sqft
- Tax assessed value: $21,803
- Annual tax amount: $519
- Date on market: 8/7/2026
- Cumulative days on market: 245 days
- Listing terms: All Financing Considered,Cash,FHA,VA Loan
- Ownership: Single Family
Estimated market value
Not available
Estimated sales range
Not available
Not available
Price history
| Date | Event | Price |
|---|---|---|
| 8/7/2026 | Listed for sale | $329,900$242/sqft |
Source:  Florida Gulf Coast MLS #2026033473 Report a problem Florida Gulf Coast MLS #2026033473 Report a problem | ||
| 7/24/2026 | Listing removed | $329,900$242/sqft |
Source: Florida Gulf Coast MLS #2026003785 Report a problem | ||
| 4/29/2026 | Price change | $329,900-1.5%$242/sqft |
Source: Florida Gulf Coast MLS #2026003785 Report a problem | ||
| 2/23/2026 | Price change | $334,900-1.5%$245/sqft |
Source: Florida Gulf Coast MLS #2026003785 Report a problem | ||
| 1/21/2026 | Listed for sale | $339,900+1033%$249/sqft |
Source: Florida Gulf Coast MLS #2026003785 Report a problem | ||
| 9/3/2024 | Sold | $30,000-10.4%$22/sqft |
Source: Florida Gulf Coast MLS #224055405 Report a problem | ||
| 8/19/2024 | Pending sale | $33,500$25/sqft |
Source:  SWFLMLS #224055405 Report a problem SWFLMLS #224055405 Report a problem | ||
| 7/17/2024 | Price change | $33,500-1.2%$25/sqft |
Source: SWFLMLS #224055405 Report a problem | ||
| 6/29/2024 | Listed for sale | $33,900$25/sqft |
Source: SWFLMLS #224055405 Report a problem | ||
Public tax history
| Year | Property taxes | Tax assessment |
|---|---|---|
| 2025 | $520 +33.8% | $21,803 +258.7% |
| 2024 | $388 +10% | $6,078 |
| 2023 | $353 +14.6% | $6,078 +10% |
| 2022 | $308 +11.5% | $5,525 +10% |
| 2021 | $276 +2.6% | $5,023 +10% |
| 2020 | $269 +121.5% | $4,566 -2.9% |
| 2019 | $122 | $4,700 +6.8% |
| 2018 | $122 +11.3% | $4,400 +9% |
| 2017 | $109 +6.3% | $4,038 +6.3% |
| 2016 | $103 +7.6% | $3,800 +13.1% |
| 2015 | $95 +5.2% | $3,360 +23.8% |
| 2014 | $91 +25.9% | $2,715 +0.6% |
| 2013 | $72 +14.7% | $2,700 +26.8% |
| 2012 | $63 -20.1% | $2,130 -29% |
| 2011 | $79 -1.1% | $3,000 |
| 2010 | $80 -15.5% | $3,000 -25% |
| 2009 | $94 -46.7% | $4,000 -58.8% |
| 2008 | $176 -59.2% | $9,700 -62.1% |
| 2007 | $432 -38.9% | $25,600 -39% |
| 2006 | $707 +713.7% | $42,000 +1100% |
| 2004 | $87 +44.4% | $3,500 +84.2% |
| 2003 | $60 -1.8% | $1,900 |
| 2002 | $61 | $1,900 +18.8% |
| 2000 | -- | $1,600 |
Find assessor info on the county website
Monthly payment
Est. payment
Payment breakdown
Explore the cost of this home by adjusting the details. Changes won't be saved.Climate risks
Neighborhood: 33976
Similar homes
- $319,9003 bd2 ba1.5k sqft4002 9th St SW, Lehigh Acres, FL 33976New Construction

 MLS ID #2026040434, Jannett Mosqueda, Hustle Bees Realty LLC. Florida Gulf Coast MLS
 - $307,0003 bd2 ba1.3k sqft4117 12th St SW, Lehigh Acres, FL 33976New Construction
 MLS ID #2026034726, Tiffany Sanchez, Palm Paradise Realty Group. Florida Gulf Coast MLS
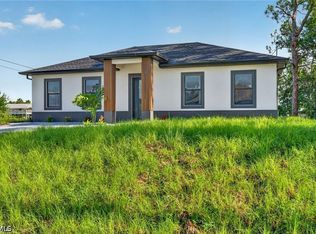
 - $329,9004 bd3 ba1.4k sqft4018 10th St SW, Lehigh Acres, FL 33976New Construction
 MLS ID #2026020558, Diana Espinal, Sellstate 5 Star Realty. Florida Gulf Coast MLS
 - $324,8003 bd2 ba1.5k sqft4109 17th St SW, Lehigh Acres, FL 33976New Construction
 MLS ID #2026025830, Jannett Mosqueda, Hustle Bees Realty LLC. Florida Gulf Coast MLS
 - $329,0003 bd2 ba1.6k sqft3319 30th St SW, Lehigh Acres, FL 33976New ConstructionMLS ID #2026040617, Miguel Cabrera, Rissen Realty, LLC. Florida Gulf Coast MLS
- $335,0003 bd2 ba1.5k sqft3108 23rd St SW, Lehigh Acres, FL 33976New ConstructionMLS ID #2026034825, Nitza Morales Mendez, Montserrat Luxe Realty LLC. Florida Gulf Coast MLS
- $340,0003 bd2 ba1.7k sqft3108 19th St SW, Lehigh Acres, FL 33976New ConstructionMLS ID #2026037646, Astrid Gallego, Starlink Realty, Inc. Florida Gulf Coast MLS
- $320,0003 bd2 ba1.6k sqft3800 24th St SW, Lehigh Acres, FL 33976New ConstructionMLS ID #2026005579, Ina Fischer, Engel & Voelkers Cape Coral. Florida Gulf Coast MLS
- $299,9003 bd2 ba1.2k sqft2818 13th St SW, Lehigh Acres, FL 33976New ConstructionMLS ID #2026034492, Sachima Rodriguez, Realty One Group MVP. Florida Gulf Coast MLS
- $314,9003 bd2 ba1.2k sqft3013 39th St SW, Lehigh Acres, FL 33976New ConstructionMLS ID #2026029986, John Alvarado, Alvarado Realty Group, LLC. Florida Gulf Coast MLS
- $314,9003 bd2 ba1.2k sqft3000 40th St SW, Lehigh Acres, FL 33976New ConstructionMLS ID #2026030024, John Alvarado, Alvarado Realty Group, LLC. Florida Gulf Coast MLS
- $369,9003 bd2 ba1.7k sqft2902 Villa Ave S, Lehigh Acres, FL 33976New ConstructionMLS ID #2026033856, Andy Molina, Ace Realty & Associates, LLC. Florida Gulf Coast MLS
- $353,9003 bd2 ba1.6k sqft2815 37th St SW, Lehigh Acres, FL 33976New ConstructionMLS ID #2026027361, FERNANDO Gaitan, Legacy Premier Realty LLC. Florida Gulf Coast MLS
- $375,0003 bd3 ba1.6k sqft2513 13th ST SW, LEHIGH ACRES, FL 33976New Construction
 MLS ID #226033797, Luis Lairet, USGE Realty Corp. SWFLMLS
 - $345,0003 bd2 ba1.6k sqft2818 42nd St, Lehigh Acres, FL 33976New ConstructionMLS ID #2026015324, Jeniffer Hernandez Libera, Hustle Bees Realty LLC. Florida Gulf Coast MLS
- $344,9003 bd2 ba1.6k sqft105 Ruby Ave N, Lehigh Acres, FL 33971New ConstructionMLS ID #2026035324, Mariela Zapiola, Century 21 Sunbelt Realty. Florida Gulf Coast MLS
- $299,9993 bd2 ba1.4k sqft2709 53rd St SW, Lehigh Acres, FL 33976For SaleMLS ID #2026032963, Randa Zahran, Realty One Group MVP. Florida Gulf Coast MLS
- $375,0004 bd3 ba1.9k sqft3819 34th St SW, Lehigh Acres, FL 33976New ConstructionMLS ID #2026039244, Jannett Mosqueda, Hustle Bees Realty LLC. Florida Gulf Coast MLS
- $364,9993 bd3 ba1.6k sqft3204 Sunshine Blvd S, Lehigh Acres, FL 33976New ConstructionMLS ID #2026004415, Lynnet Mantilla Montiel, Tropical D&D Realty LLC. Florida Gulf Coast MLS
- $339,0003 bd3 ba1.5k sqft3002 58th St W, Lehigh Acres, FL 33971New ConstructionMLS ID #2026041673, Tara Brommer, Treasure Key Realty LLC. Florida Gulf Coast MLS
