New construction by Fischer Homes in beautiful Memorial Pointe featuring the Finley plan. This home offers a stunning kitchen with pantry, lots of cabinet space, quartz countertops and hardwood floors throughout the first floor living areas. Family room with fireplace expands to light-filled morning room, which has walk out access to the back yard. Private study with double doors. First floor owners suite has a private luxury bath and walk-in closet. 2 additional bedrooms, loft, and full bath upstairs. Finished, walk-out lower level with full bath. Attached two car garage.
Sold for $931,999
$931,999
3812 Bear Ct, Southgate, KY 41071
3beds
3,631sqft
Single Family Residence, Residential
Built in 2024
8,712 Square Feet Lot
$1,008,400 Zestimate®
$257/sqft
$4,392 Estimated rent
Home value
$1,008,400
$938,000 - $1.08M
$4,392/mo
Zestimate® history
Owner options
List your home for rent
$4,392/mo
Rent Zestimate®
Find your next renter with Zillow Rental Manager. Plus, with online applications, you can quickly screen prospective tenants – for free.
$4,392/mo
Rent Zestimate®
Refinance and save
$6,369/mo
Est. payment
Refinancing to a lower rate could help reduce your monthly payments and save thousands over the life of the loan.
$6,369/mo
Est. payment
Explore your selling options
Work with a Zillow partner agent
Leverage their expertise and Zillow's premium Showcase listings to get your home seen by more buyers.
Get startedList with your own agent
Get your home in front of millions of buyers by listing it on Zillow.
Learn how to do itSell it yourself
Take full control of how buyers see your home on Zillow by listing For Sale by Owner (FSBO).
List your homeWhat's special
Private studyBeautiful memorial pointeDouble doorsPrivate luxury bath
Zillow last checked:
Listing updated:
Listed by:
Al Hencheck 513-438-3516,
HMS Real Estate
Bought with:
J. Webb Jr., 268340
Coldwell Banker Realty
Source: NKMLS,MLS#: 621347
Facts & features
Interior
Bedrooms & bathrooms
- Bedrooms: 3
- Bathrooms: 4
- Full bathrooms: 3
- 1/2 bathrooms: 1
Primary bedroom
- Features: Wood Flooring, Walk-In Closet(s), Bath Adjoins, Tray Ceiling(s), Ceiling Fan(s)
- Level: First
- Area: 224
- Dimensions: 16 x 14
Bedroom 2
- Features: Carpet Flooring
- Level: Second
- Area: 156
- Dimensions: 12 x 13
Bedroom 3
- Features: Carpet Flooring
- Level: Second
- Area: 143
- Dimensions: 13 x 11
Other
- Features: Double Doors, Hardwood Floors
- Level: First
- Area: 168
- Dimensions: 14 x 12
Other
- Features: Walk-Out Access, Carpet Flooring
- Level: Basement
- Area: 896
- Dimensions: 32 x 28
Breakfast room
- Features: Walk-Out Access, Hardwood Floors
- Level: First
- Area: 120
- Dimensions: 12 x 10
Family room
- Features: Fireplace(s), Hardwood Floors
- Level: First
- Area: 396
- Dimensions: 18 x 22
Kitchen
- Features: Kitchen Island, Pantry, Wood Cabinets, Hardwood Floors
- Level: First
- Area: 144
- Dimensions: 12 x 12
Loft
- Features: Carpet Flooring
- Level: Second
- Area: 204
- Dimensions: 12 x 17
Heating
- Forced Air
Cooling
- Central Air
Appliances
- Included: Electric Cooktop, Dishwasher, Disposal, Double Oven, Microwave
- Laundry: Laundry Room, Main Level
Features
- Kitchen Island, Walk-In Closet(s), Soaking Tub, Pantry, Open Floorplan, Entrance Foyer, Double Vanity, High Ceilings
- Doors: Multi Panel Doors
- Windows: Vinyl Frames
- Basement: Full
- Number of fireplaces: 1
- Fireplace features: Gas
Interior area
- Total structure area: 4,360
- Total interior livable area: 3,631 sqft
Property
Parking
- Total spaces: 2
- Parking features: Attached, Driveway, Garage, Garage Faces Front
- Attached garage spaces: 2
- Has uncovered spaces: Yes
Accessibility
- Accessibility features: None
Features
- Levels: Two
- Stories: 2
- Patio & porch: Patio, Porch
Lot
- Size: 8,712 Square Feet
- Dimensions: 61 x 144
Details
- Parcel number: 999991102145
- Zoning description: Residential
Construction
Type & style
- Home type: SingleFamily
- Architectural style: Traditional
- Property subtype: Single Family Residence, Residential
Materials
- Fiber Cement, Stone
- Foundation: Poured Concrete
- Roof: Shingle
Condition
- New Construction
- New construction: Yes
- Year built: 2024
Details
- Warranty included: Yes
Utilities & green energy
- Sewer: Public Sewer
- Water: Public
- Utilities for property: Cable Available
Community & HOA
Community
- Security: Smoke Detector(s)
- Subdivision: Memorial Pointe
HOA
- Has HOA: Yes
- Services included: Other, Management
- HOA fee: $615 quarterly
- Second HOA fee: $100 quarterly
Location
- Region: Southgate
Financial & listing details
- Price per square foot: $257/sqft
- Tax assessed value: $102,633
- Annual tax amount: $1,055
- Date on market: 10/20/2025
- Cumulative days on market: 1 day
Price history
| Date | Event | Price |
|---|---|---|
| 5/2/2024 | Sold | $931,999$257/sqft |
Source:  NKMLS #621347 Report a problem NKMLS #621347 Report a problem | ||
| 3/20/2024 | Pending sale | $931,999$257/sqft |
Source: NKMLS #621347 Report a problem | ||
| 3/20/2024 | Listed for sale | $931,999$257/sqft |
Source: NKMLS #621347 Report a problem | ||
Public tax history
| Year | Property taxes | Tax assessment |
|---|---|---|
| 2024 | $1,055 +91.8% | $102,633 +86.6% |
| 2023 | $550 | $55,000 |
Find assessor info on the county website
Neighborhood: 41071
Nearby homes
- $754,6853 bd3 ba3.2k sqft792 Fairbanks Ln, Southgate, KY 41071Sold
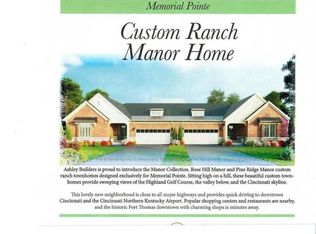
- $849,7534 bd4 ba3.2k sqft832 Fairbanks Ln, Southgate, KY 41071Sold
- $800,0003 bd3 ba2.8k sqft854 Fairbanks Ln, Southgate, KY 41071Sold
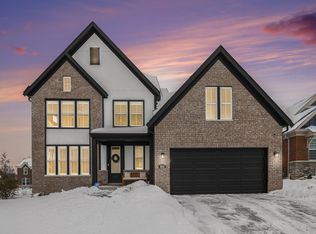
- $707,8672 bd2 ba1.7k sqft776 Fairbanks Ln, Southgate, KY 41071New Construction
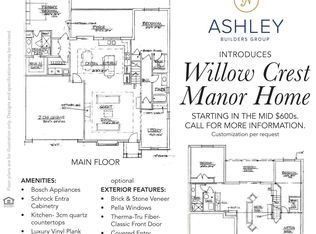
- $571,400-- bd-- ba-- sqft773 Fairbanks Ln, Southgate, KY 41071Off Market
- $--1 bd1 ba909 sqft3949 Vision Cir #1B-1BA-909SQFT, Newport, KY 41071Off Market
- $--1 bd1 ba1k sqft3949 Vision Cir #1B-1BA-1026SQFT, Newport, KY 41071Off Market
- $--1 bd1 ba818 sqft3949 Vision Cir #1B-1BA-818SQFT, Newport, KY 41071Off Market
Nearby schools
GreatSchools rating
- 7/10Southgate Public SchoolGrades: PK-8Distance: 0.9 mi
Schools provided by the listing agent
- Elementary: Crossroads Elementary
- Middle: Campbell County Middle School
- High: Campbell County High
Source: NKMLS. This data may not be complete. We recommend contacting the local school district to confirm school assignments for this home.
Get a cash offer in 3 minutes
Find out how much your home could sell for in as little as 3 minutes with a no-obligation cash offer.
Estimated market value
$1,008,400
Get a cash offer in 3 minutes
Find out how much your home could sell for in as little as 3 minutes with a no-obligation cash offer.
Estimated market value
$1,008,400
- Kentucky
- Campbell County
- Southgate
- 41071
- 3812 Bear Ct
Nearby cities
Nearby zip codes
Other Southgate Topics
