Welcome to this stunning 2024-built two-story home that perfectly blends modern design, comfort, and functionality. Thoughtfully crafted with an open-concept, the Finley floor plan is ideal for both everyday living and effortless entertaining. The heart of the home is the expansive kitchen, featuring a large center island that offers ample seating, generous prep space, and a natural gathering spot for family and guests. Flowing seamlessly into the dining and living areas, the open layout creates a bright and inviting atmosphere filled with natural light.
Conveniently located on the first floor, the spacious primary suite provides a private retreat with comfort and ease in mind. Upstairs, you'll find a versatile loft space, perfect for a media room, home office, or play area, along with additional bedrooms to accommodate family or guests. This home is loaded with upgrades throughout, including sleek finishes, modern fixtures, and remote-control shades for added convenience and style. Situated on a large fenced-in lot, there's plenty of room to relax, entertain outdoors, or create your dream backyard oasis. Move-in ready and beautifully appointed, this nearly new home offers the perfect combination of luxury, space, and smart design.
Sold for $800,000
$800,000
854 Fairbanks Ln, Southgate, KY 41071
3beds
2,861sqft
Single Family Residence, Residential
Built in 2024
10,018 Square Feet Lot
$805,700 Zestimate®
$280/sqft
$3,601 Estimated rent
Home value
$805,700
$765,000 - $846,000
$3,601/mo
Zestimate® history
Owner options
List your home for rent
$3,601/mo
Rent Zestimate®
Find your next renter with Zillow Rental Manager. Plus, with online applications, you can quickly screen prospective tenants – for free.
$3,601/mo
Rent Zestimate®
Refinance and save
$5,722/mo
Est. payment
Refinancing to a lower rate could help reduce your monthly payments and save thousands over the life of the loan.
$5,722/mo
Est. payment
Explore your selling options
Work with a Zillow partner agent
Leverage their expertise and Zillow's premium Showcase listings to get your home seen by more buyers.
Get startedList with your own agent
Get your home in front of millions of buyers by listing it on Zillow.
Learn how to do itSell it yourself
Take full control of how buyers see your home on Zillow by listing For Sale by Owner (FSBO).
List your homeWhat's special
Modern fixturesSleek finishesLarge fenced-in lotUpgrades throughoutAdditional bedroomsExpansive kitchenVersatile loft space
Zillow last checked:
Listing updated:
Listed by:
Rachelle Wilson 859-512-1153,
e-Merge Real Estate Victory
Bought with:
Robert Dorger, 269281
Comey & Shepherd, LLC
Source: NKMLS,MLS#: 640478
Facts & features
Interior
Bedrooms & bathrooms
- Bedrooms: 3
- Bathrooms: 3
- Full bathrooms: 2
- 1/2 bathrooms: 1
Primary bedroom
- Features: Carpet Flooring, Window Treatments, Walk-In Closet(s), Bath Adjoins
- Level: First
- Area: 195
- Dimensions: 15 x 13
Bedroom 2
- Features: Carpet Flooring, Window Treatments, Ceiling Fan(s)
- Level: Second
- Area: 182
- Dimensions: 13 x 14
Bedroom 3
- Features: Carpet Flooring, Window Treatments, Ceiling Fan(s)
- Level: Second
- Area: 180
- Dimensions: 12 x 15
Breakfast room
- Features: Walk-Out Access, Luxury Vinyl Flooring, Plank Flooring
- Level: First
- Area: 96
- Dimensions: 12 x 8
Family room
- Description: Remote Controlled Window Treatments
- Features: Fireplace(s), Carpet Flooring, Bookcases, Recessed Lighting
- Level: First
- Area: 357
- Dimensions: 17 x 21
Kitchen
- Description: Quartz Countertops
- Features: Breakfast Bar, Kitchen Island, Gourmet Kitchen, Eat-in Kitchen, Pantry, Wood Cabinets, Recessed Lighting, Luxury Vinyl Flooring, Plank Flooring
- Level: First
- Area: 144
- Dimensions: 12 x 12
Living room
- Features: Carpet Flooring
- Level: First
- Area: 143
- Dimensions: 13 x 11
Loft
- Features: Carpet Flooring
- Level: Second
- Area: 143
- Dimensions: 11 x 13
Primary bath
- Description: Walk in closet with custom shelving
- Features: Ceramic Tile Flooring, Double Vanity, Shower, Soaking Tub
- Level: First
- Area: 80
- Dimensions: 10 x 8
Heating
- Forced Air
Cooling
- Central Air
Appliances
- Included: Stainless Steel Appliance(s), Gas Range, Convection Oven, Dishwasher, Disposal, Microwave
- Laundry: Main Level
Features
- See Remarks, Kitchen Island, Walk-In Closet(s), Open Floorplan, Entrance Foyer, Eat-in Kitchen, Double Vanity, Chandelier, Breakfast Bar, Butler's Pantry, Ceiling Fan(s), High Ceilings, Recessed Lighting
- Windows: Vinyl Frames
- Basement: See Remarks
- Number of fireplaces: 1
- Fireplace features: Electric
Interior area
- Total structure area: 2,521
- Total interior livable area: 2,861 sqft
Property
Parking
- Total spaces: 2
- Parking features: Driveway, Garage, Garage Door Opener, Garage Faces Front
- Garage spaces: 2
- Has uncovered spaces: Yes
Features
- Levels: Two
- Stories: 2
- Patio & porch: Patio, Porch
- Fencing: Aluminum
Lot
- Size: 10,018 Square Feet
- Dimensions: 61 x 166
- Features: Corner Lot
Details
- Parcel number: 9999911021.48
- Zoning description: Residential
Construction
Type & style
- Home type: SingleFamily
- Architectural style: Traditional
- Property subtype: Single Family Residence, Residential
Materials
- See Remarks, Brick, Fiber Cement
- Foundation: Poured Concrete
- Roof: Shingle
Condition
- Existing Structure
- New construction: No
- Year built: 2024
Utilities & green energy
- Sewer: Public Sewer
- Water: Public
- Utilities for property: Natural Gas Available, Sewer Available, Water Available
Community & HOA
Community
- Security: Smoke Detector(s)
HOA
- Has HOA: Yes
- Services included: Management
- HOA fee: $671 quarterly
Location
- Region: Southgate
Financial & listing details
- Price per square foot: $280/sqft
- Tax assessed value: $102,633
- Annual tax amount: $1,055
- Date on market: 6/16/2026
- Cumulative days on market: 3 days
- Road surface type: Paved
Price history
| Date | Event | Price |
|---|---|---|
| 5/19/2026 | Sold | $800,000$280/sqft |
Source:  NKMLS #640478 Report a problem NKMLS #640478 Report a problem | ||
| 3/14/2026 | Pending sale | $800,000$280/sqft |
Source: NKMLS #640478 Report a problem | ||
| 3/11/2026 | Listed for sale | $800,000+8.4%$280/sqft |
Source: NKMLS #640478 Report a problem | ||
| 5/20/2024 | Sold | $737,766+0.2%$258/sqft |
Source: NKMLS #621501 Report a problem | ||
| 3/26/2024 | Pending sale | $736,189$257/sqft |
Source: NKMLS #621501 Report a problem | ||
Public tax history
| Year | Property taxes | Tax assessment |
|---|---|---|
| 2024 | $1,055 +62.3% | $102,633 +57.9% |
| 2023 | $650 | $65,000 |
Find assessor info on the county website
Neighborhood: 41071
Nearby homes
- $754,6853 bd3 ba3.2k sqft792 Fairbanks Ln, Southgate, KY 41071Sold
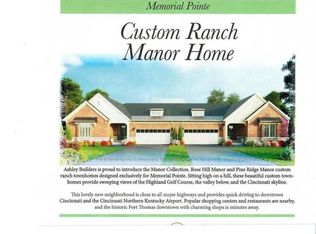
- $849,7534 bd4 ba3.2k sqft832 Fairbanks Ln, Southgate, KY 41071Sold
- $707,8672 bd2 ba1.7k sqft776 Fairbanks Ln, Southgate, KY 41071New Construction
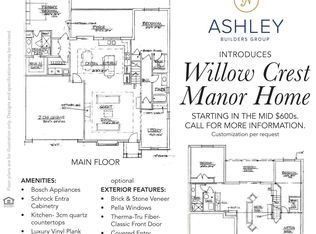
- $931,9993 bd4 ba3.6k sqft3812 Bear Ct, Southgate, KY 41071Sold
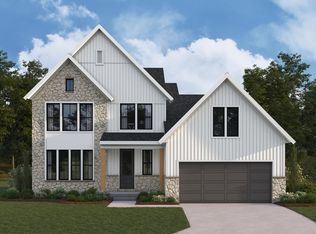
- $89,833-- bd-- ba-- sqft782 Fairbanks Ln, Southgate, KY 41071Off Market
- $458,900-- bd-- ba-- sqft773 Fairbanks Ln, Southgate, KY 41071Off Market
- $1,886,4583 bd3 ba4.3k sqft793 Fairbanks Ln, Southgate, KY 41071New Construction
- $973,5664 bd3 ba2.1k sqft786 Fairbanks Ln, Southgate, KY 41071New Construction
Nearby schools
GreatSchools rating
- 7/10Southgate Public SchoolGrades: PK-8Distance: 0.9 mi
Schools provided by the listing agent
- Elementary: Crossroads Elementary
- Middle: Campbell County Middle School
- High: Campbell County High
Source: NKMLS. This data may not be complete. We recommend contacting the local school district to confirm school assignments for this home.
Get a cash offer in 3 minutes
Find out how much your home could sell for in as little as 3 minutes with a no-obligation cash offer.
Estimated market value
$805,700
Get a cash offer in 3 minutes
Find out how much your home could sell for in as little as 3 minutes with a no-obligation cash offer.
Estimated market value
$805,700
- Kentucky
- Campbell County
- Southgate
- 41071
- 854 Fairbanks Ln
Nearby cities
Nearby zip codes
Other Southgate Topics
