Welcome to this stunning Ashley manor home! The elegance of this home hits you the minute you enter the door and doesn't stop. Enjoy the stunning living room with custom fireplace and wet bar with wine fridge. You will love seeing the downtown skyline views from your covered decks! The chef's kitchen is sure to please with its stunning quartz countertops, gas cooktop, double wall oven and enormous island. Your butler's pantry leads to a walk-in pantry.
The primary suite is an oasis! The stunning bedroom connects to a luxurious bathroom with stunning tile shower with multiple shower heads. The massive closet has direct access to the laundry room, providing the ultimate in convenience.
Step down to the lower level to enjoy another wet bar and huge family room! You will also find two additional large bedrooms and a full bath. There is a ton of unfinished space to use for storage or turn it into a perfect home theater.
All of this luxury is conveniently located just minutes from downtown Cincinnati, as well as Fort Thomas and Newport restaurants and shops.
Two floorplans to choose from. Other lots available. Single family lots also available.
Sold for $849,753
$849,753
832 Fairbanks Ln, Southgate, KY 41071
4beds
3,210sqft
Townhouse, Residential
Built in 2024
-- sqft lot
$883,900 Zestimate®
$265/sqft
$3,462 Estimated rent
Home value
$883,900
$769,000 - $1.02M
$3,462/mo
Zestimate® history
Owner options
List your home for rent
$3,462/mo
Rent Zestimate®
Find your next renter with Zillow Rental Manager. Plus, with online applications, you can quickly screen prospective tenants – for free.
$3,462/mo
Rent Zestimate®
Refinance and save
$5,429/mo
Est. payment
Refinancing to a lower rate could help reduce your monthly payments and save thousands over the life of the loan.
$5,429/mo
Est. payment
Explore your selling options
Work with a Zillow partner agent
Leverage their expertise and Zillow's premium Showcase listings to get your home seen by more buyers.
Get startedList with your own agent
Get your home in front of millions of buyers by listing it on Zillow.
Learn how to do itSell it yourself
Take full control of how buyers see your home on Zillow by listing For Sale by Owner (FSBO).
List your homeWhat's special
Zillow last checked:
Listing updated:
Listed by:
Sheila Leighty 859-620-2579,
Huff Realty - CC,
Bob Abner 859-760-1660,
Huff Realty - CC
Bought with:
Outside Agent
Outside Sales
Source: NKMLS,MLS#: 628385
Facts & features
Interior
Bedrooms & bathrooms
- Bedrooms: 4
- Bathrooms: 4
- Full bathrooms: 3
- 1/2 bathrooms: 1
Primary bedroom
- Features: Carpet Flooring, Bath Adjoins, Tray Ceiling(s)
- Level: First
- Area: 210
- Dimensions: 14 x 15
Bedroom 2
- Features: Bath Adjoins
- Level: First
- Area: 154
- Dimensions: 14 x 11
Bedroom 3
- Features: Carpet Flooring
- Level: Lower
- Area: 210
- Dimensions: 14 x 15
Bedroom 4
- Features: Carpet Flooring
- Level: Lower
- Area: 169
- Dimensions: 13 x 13
Dining room
- Features: Hardwood Floors
- Level: First
- Area: 238
- Dimensions: 17 x 14
Entry
- Features: Wood Flooring, Entrance Foyer
- Level: First
- Area: 225
- Dimensions: 9 x 25
Great room
- Features: Hardwood Floors
- Level: First
- Area: 391
- Dimensions: 17 x 23
Primary bath
- Features: See Remarks
- Level: First
- Area: 1
- Dimensions: 1 x 1
Heating
- Forced Air
Cooling
- Central Air
Appliances
- Included: Stainless Steel Appliance(s), Electric Oven, Gas Cooktop, Dishwasher, Disposal, Double Oven, Microwave, Refrigerator, Humidifier
- Laundry: Electric Dryer Hookup, Upper Level, Washer Hookup
Features
- Kitchen Island, Wet Bar, Walk-In Closet(s), Pantry, Open Floorplan, Entrance Foyer, Chandelier, Breakfast Bar, Butler's Pantry, Recess Ceiling(s), Recessed Lighting
- Doors: Multi Panel Doors
- Windows: Vinyl Frames
- Basement: Full
- Number of fireplaces: 1
- Fireplace features: Gas
Interior area
- Total structure area: 3,210
- Total interior livable area: 3,210 sqft
Property
Parking
- Total spaces: 2
- Parking features: Driveway, Garage Faces Front
- Garage spaces: 2
- Has uncovered spaces: Yes
Accessibility
- Accessibility features: None
Features
- Levels: Two,One
- Stories: 2
- Patio & porch: Covered, Deck
- Has view: Yes
- View description: City, Golf Course, Valley
Lot
- Features: Sloped Down
Details
- Additional parcels included: Lot 40 Memorial Pointe
- Parcel number: 999991102140
- Zoning description: Residential
Construction
Type & style
- Home type: Townhouse
- Architectural style: Traditional
- Property subtype: Townhouse, Residential
- Attached to another structure: Yes
Materials
- Brick Veneer, Stone, Vinyl Siding
- Foundation: Poured Concrete
- Roof: Shingle
Condition
- New Construction
- New construction: Yes
- Year built: 2024
Utilities & green energy
- Sewer: Public Sewer
- Water: Public
- Utilities for property: Cable Available, Natural Gas Available, Underground Utilities, Water Available
Community & HOA
HOA
- Has HOA: Yes
- Services included: Association Fees, Maintenance Grounds, Management, Snow Removal
- HOA fee: $100 quarterly
- Second HOA fee: $400 quarterly
Location
- Region: Southgate
Financial & listing details
- Price per square foot: $265/sqft
- Tax assessed value: $89,833
- Annual tax amount: $923
- Date on market: 10/15/2025
- Cumulative days on market: 6 days
- Road surface type: Paved
Price history
| Date | Event | Price |
|---|---|---|
| 7/17/2025 | Sold | $849,753+6.6%$265/sqft |
Source:  NKMLS #628385 Report a problem NKMLS #628385 Report a problem | ||
| 12/2/2024 | Pending sale | $797,000$248/sqft |
Source: NKMLS #628385 Report a problem | ||
| 12/2/2024 | Listed for sale | $797,000$248/sqft |
Source: NKMLS #628385 Report a problem | ||
Public tax history
| Year | Property taxes | Tax assessment |
|---|---|---|
| 2024 | $923 +67.9% | $89,833 +63.3% |
| 2023 | $550 | $55,000 |
Find assessor info on the county website
Neighborhood: 41071
Nearby homes
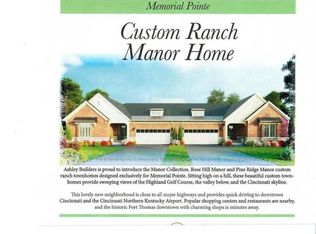
- $754,6853 bd3 ba3.2k sqft792 Fairbanks Ln, Southgate, KY 41071Sold
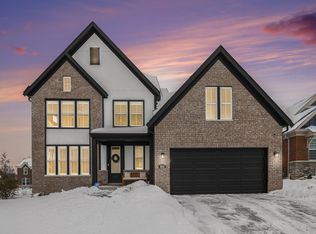
- $800,0003 bd3 ba2.8k sqft854 Fairbanks Ln, Southgate, KY 41071Sold
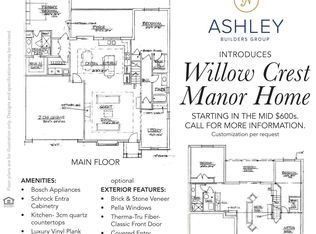
- $707,8672 bd2 ba1.7k sqft776 Fairbanks Ln, Southgate, KY 41071New Construction
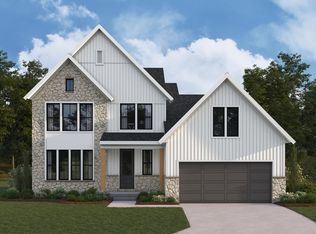
- $931,9993 bd4 ba3.6k sqft3812 Bear Ct, Southgate, KY 41071Sold
- $89,833-- bd-- ba-- sqft782 Fairbanks Ln, Southgate, KY 41071Off Market
- $553,000-- bd-- ba-- sqft773 Fairbanks Ln, Southgate, KY 41071Off Market
- $1,886,4583 bd3 ba4.3k sqft793 Fairbanks Ln, Southgate, KY 41071New Construction
- $973,5664 bd3 ba2.1k sqft786 Fairbanks Ln, Southgate, KY 41071New Construction
Nearby schools
GreatSchools rating
- 7/10Southgate Public SchoolGrades: PK-8Distance: 0.9 mi
Schools provided by the listing agent
- Elementary: Crossroads Elementary
- Middle: Campbell County Middle School
- High: Campbell County High
Source: NKMLS. This data may not be complete. We recommend contacting the local school district to confirm school assignments for this home.
Get a cash offer in 3 minutes
Find out how much your home could sell for in as little as 3 minutes with a no-obligation cash offer.
Estimated market value
$883,900
Get a cash offer in 3 minutes
Find out how much your home could sell for in as little as 3 minutes with a no-obligation cash offer.
Estimated market value
$883,900
- Kentucky
- Campbell County
- Southgate
- 41071
- 832 Fairbanks Ln
Nearby cities
Nearby zip codes
Other Southgate Topics
