3 separate duplexes, seller wants them sold as a bundle, which makes sense due to parking configuration. Addresses include:3812-3814, 3816-3818 and 3820-3822 E 14th St. All units are 2bds, 1 bth, 900sf (appx). Parking for at least 8 vehicles. Roofs were redone appx 2 years ago. Lower units each have small 'box' storage areas, but currently the OWNER uses those, not the tenants. Laundry room: attached to 3820-3822, all tenants have keys for access, 2 washers and 2 dryers are metered (coins). Tenants pay their own electricity. Owner pays water, garbage, electricity for laundry room. Taxes are appx $3079.49 per duplex. *** DND tenants, please do NOT access parking area or driveway.*** Possible financing options (including seller-carry) - call for more info!
Pending
$1,299,000
3812 E 14th St, Vancouver, WA 98661
12beds
5,456sqft
Multi Family
Built in 1969
-- sqft lot
$-- Zestimate®
$238/sqft
$-- HOA
What's special
- 52 days
- 23
- 0
Zillow last checked:
Listing updated:
Listed by:
Amy Nelson 503-544-6125,
Better Homes & Gardens Realty,
Debra Galliano-Nolen 503-953-3209,
Better Homes & Gardens Realty
Source: RMLS (OR),MLS#: 336803369
Facts & features
Interior
Bedrooms & bathrooms
- Bedrooms: 12
- Bathrooms: 6
- Full bathrooms: 6
Heating
- Baseboard
Appliances
- Included: Dishwasher, Range, Electric Water Heater
- Laundry: Common Area
Features
- Storage
- Basement: Crawl Space
Interior area
- Total structure area: 5,456
- Total interior livable area: 5,456 sqft
Property
Parking
- Total spaces: 8
- Parking features: Off Street
Features
- Stories: 2
- Patio & porch: Deck
- Has view: Yes
- View description: Seasonal, Territorial
Lot
- Size: 0.42 Acres
- Dimensions: 3 lots - app x 18,300
- Features: Level, SqFt 15000 to 19999
Details
- Additional parcels included: 037300451,037300453
- Parcel number: 037300452
- Zoning: R-9
Construction
Type & style
- Home type: MultiFamily
- Property subtype: Multi Family
Materials
- Aluminum Siding
- Roof: Flat
Condition
- Existing
- Year built: 1969
Utilities & green energy
- Sewer: Public Sewer
- Water: Public
Community & HOA
Community
- Features: Laundry
Location
- Region: Vancouver
Financial & listing details
- Price per square foot: $238/sqft
- Tax assessed value: $316,800
- Annual tax amount: $9,238
- Date on market: 7/15/2026
- Cumulative days on market: 52 days
- Listing terms: Cash,Conventional
- Total actual rent: 7775
- Road surface type: Gravel, Paved
Estimated market value
Not available
Estimated sales range
Not available
Not available
Price history
| Date | Event | Price |
|---|---|---|
| 7/22/2026 | Pending sale | $1,299,000$238/sqft |
Source:  RMLS (OR) #336803369 Report a problem RMLS (OR) #336803369 Report a problem | ||
| 7/15/2026 | Listed for sale | $1,299,000$238/sqft |
Source: RMLS (OR) #336803369 Report a problem | ||
Public tax history
| Year | Property taxes | Tax assessment |
|---|---|---|
| 2025 | $3,079 -0.6% | $316,800 |
| 2024 | $3,097 +4.4% | $316,800 |
| 2023 | $2,967 +25.7% | $316,800 +10% |
| 2022 | $2,359 +3.7% | $288,000 +22.2% |
| 2021 | $2,275 +3.6% | $235,600 +10% |
| 2020 | $2,195 | $214,200 |
| 2019 | $2,195 +8.8% | $214,200 +5% |
| 2018 | $2,019 +2.7% | $204,000 +23.7% |
| 2017 | $1,965 +10.6% | $164,900 +6% |
| 2016 | $1,777 +8% | $155,600 +13% |
| 2015 | $1,646 -5.4% | $137,700 |
| 2014 | $1,741 | $137,700 +2% |
| 2013 | $1,741 -2.9% | $135,000 |
| 2012 | $1,792 +4.8% | $135,000 |
| 2011 | $1,710 | $135,000 -21.5% |
| 2008 | -- | $171,900 +24.9% |
| 2005 | -- | $137,600 |
| 2004 | -- | $137,600 +7.4% |
| 2001 | $1,733 +0.4% | $128,100 +4.1% |
| 2000 | $1,727 | $123,100 |
Find assessor info on the county website
Monthly payment
Est. payment
Payment breakdown
Explore the cost of this home by adjusting the details. Changes won't be saved.Climate risks
Neighborhood: Hamey Heights
Nearby schools
Schools provided by the listing agent
- Elementary: Harney
- Middle: Mcloughlin
- High: Fort Vancouver
Source: RMLS (OR). This data may not be complete. We recommend contacting the local school district to confirm school assignments for this home.
Similar homes
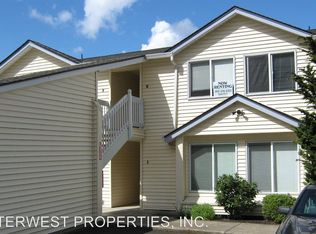
- $1,400,00015 bd7 ba5.6k sqft4811-4823 NE Prescott St, Portland, OR 97218Active

 MLS ID #395703257, Henry Liu, Opt. RMLS (OR)
 - $1,300,0009 bd7 ba4.8k sqft5203 NE 16th Ave, Portland, OR 97211Active
 MLS ID #219033570, Devin Arthurs, Living Room Realty. RMLS (OR)
 - $750,0009 bd6 ba3.6k sqft8015 NE 117th Ave, Vancouver, WA 98662Active
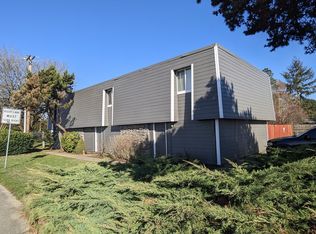 MLS ID #535649832, Grayson Pounder, Pounder Realty LLC. RMLS (OR)
 - $1,759,90012 bd12 ba5.8k sqft6803 NE 15th Ct, Vancouver, WA 98664Active
 MLS ID #382330851, Darryl Bodle, Keller Williams Realty Portland Premiere. RMLS (OR)
 - $1,068,90011 bd10 ba5.3k sqft2309 SE 90th Ave, Portland, OR 97216ActiveMLS ID #24376013, Lillie Barr, eXp Realty, LLC. RMLS (OR)
- $1,500,00015 bd9 ba6k sqft2507 SE Monroe St, Milwaukie, OR 97222ActiveMLS ID #319345699, Chunjuan Ye, Brantley Christianson Real Estate. RMLS (OR)
- $1,075,00010 bd6 ba4.8k sqft350 NE 61st Ave, Portland, OR 97213ActiveMLS ID #575351309, Adriana Focke, Check Point Realty. RMLS (OR)
- $1,200,0009 bd8 ba3.9k sqft12369 SW Walnut St, Portland, OR 97223ActiveMLS ID #204749515, Jorge Hasbun, MORE Realty. RMLS (OR)
- $965,00012 bd12 ba4.6k sqft8460 SE Clatsop St, Happy Valley, OR 97086ActiveMLS ID #787309065, Jim Reiter, Columbia Equity Advisors. RMLS (OR)
- $1,445,00010 bd8 ba4.3k sqft2416 SE Morrison St, Portland, OR 97214ActiveMLS ID #745769962, Victor Wang, MORE Realty. RMLS (OR)
- $999,99911 bd9 ba4.1k sqft19707 SW 68th Ave, Tualatin, OR 97062ActiveMLS ID #796785126, Terri Boughton, Century 21 North Homes Realty. RMLS (OR)
- $1,549,90012 bd12 ba4.8k sqft6603 N Seneca St, Portland, OR 97203ActiveMLS ID #207223178, Darryl Bodle, Keller Williams Realty Portland Premiere. RMLS (OR)
- $1,180,0009 bd9 ba4.4k sqft8550 SE Brooklyn St, Portland, OR 97266ActiveMLS ID #309820144, Manli Chen, Pete Anderson Realty Assoc, Inc.. RMLS (OR)
- $675,00010 bd10 ba5.6k sqft8531 N Edison St, Portland, OR 97203ActiveMLS ID #789622051, Jen Maffei, Lark and Fir Realty LLC. RMLS (OR)
- $989,90012 bd10 ba5k sqft12140 SE Bush St, Portland, OR 97266ActiveMLS ID #202498781, Sherine Bolos, Pellego, LLC. RMLS (OR)
- $949,0009 bd5 ba3.8k sqft19486 SW 67th Ave, Tualatin, OR 97062ActiveMLS ID #609708086, Jordan McAllister, MORE Realty. RMLS (OR)
- $1,700,0009 bd5 ba6.4k sqft14310 SE Steele St, Portland, OR 97236ActiveMLS ID #381891485, Eugene Petrusha, America's Best Realty, LLC. RMLS (OR)
- $1,609,90010 bd12 ba4.1k sqft2938 NE 62nd Ave, Portland, OR 97213ActiveMLS ID #204317021, Darryl Bodle, Keller Williams Realty Portland Premiere. RMLS (OR)
- $1,050,00010 bd6 ba3.8k sqft9001 SE Clackamas Rd, Clackamas, OR 97015ActiveMLS ID #179902511, Joann Horner, Oregon First. RMLS (OR)
- $1,649,90010 bd12 ba3.9k sqft6214 N Kerby Ave, Portland, OR 97217ActiveMLS ID #542848396, Darryl Bodle, Keller Williams Realty Portland Premiere. RMLS (OR)
