Discover your dream home in this stunning, move-in ready residence that truly has it all! Spanning nearly 2,000 square feet, this exquisite 4-bedroom, 2-bathroom gem features a brand-new kitchen that is a chef’s delight, complete with elegant white shaker cabinets, luxurious quartz countertops, and modern stainless steel appliances. Experience the spa-like atmosphere in both fully updated bathrooms, showcasing beautiful tile work and stylish vanities. The extensive renovations completed in 2022 include a new roof, furnace, and central air conditioning, ensuring your comfort year-round. With mostly new windows, upgraded flooring, fresh trim, a fresh coat of paint, and contemporary lighting, every detail has been meticulously addressed. Don't miss this opportunity to own a home where luxury meets convenience—your perfect oasis awaits!
Active
$387,000
3812 E 4th Ave, Spokane, WA 99202
4beds
2baths
2,096sqft
Single Family Residence
Built in 1925
6,450 Square Feet Lot
$-- Zestimate®
$185/sqft
$-- HOA
What's special
Contemporary lightingModern stainless steel appliancesStylish vanitiesBrand-new kitchenLuxurious quartz countertopsUpgraded flooringBeautiful tile work
- 71 days
- 164
- 19
Zillow last checked:
Listing updated:
Listed by:
David Reynolds 509-981-7853,
Source Real Estate
Source: SMLS as distributed by MLS GRID,MLS#: 202621821
Facts & features
Interior
Bedrooms & bathrooms
- Bedrooms: 4
- Bathrooms: 2
Basement
- Level: Basement
First floor
- Level: First
- Area: 1048 Square Feet
Heating
- Natural Gas, Forced Air
Cooling
- Central Air
Appliances
- Included: Free-Standing Range, Dishwasher, Microwave, Washer, Dryer
- Laundry: In Basement
Features
- Hard Surface Counters
- Windows: Vinyl Frames, Multi-Pane Windows
- Basement: Full,Finished,Rec/Family Area
- Number of fireplaces: 1
Interior area
- Total structure area: 2,096
- Total interior livable area: 2,096 sqft
Property
Parking
- Parking features: Open, RV Access/Parking, Off Site, Paver Block
Features
- Levels: One
- Stories: 1
- Fencing: Fenced Yard
Lot
- Size: 6,450 Square Feet
- Features: Level
Details
- Parcel number: 35221.2109
Construction
Type & style
- Home type: SingleFamily
- Architectural style: Ranch
- Property subtype: Single Family Residence
Materials
- Wood Siding
- Roof: Composition
Condition
- New construction: No
- Year built: 1925
Community & HOA
HOA
- Has HOA: No
Location
- Region: Spokane
Financial & listing details
- Price per square foot: $185/sqft
- Tax assessed value: $324,000
- Annual tax amount: $3,063
- Date on market: 7/30/2026
- Listing terms: FHA,VA Loan,Conventional,Cash
- Road surface type: Paved
Estimated market value
Not available
Estimated sales range
Not available
Not available
Price history
| Date | Event | Price |
|---|---|---|
| 7/30/2026 | Listed for sale | $387,000-0.5%$185/sqft |
Source:  SMLS as distributed by MLS GRID #202621821 Report a problem SMLS as distributed by MLS GRID #202621821 Report a problem | ||
| 7/23/2026 | Listing removed | $389,000$186/sqft |
Source: SMLS as distributed by MLS GRID #202527063 Report a problem | ||
| 1/29/2026 | Price change | $389,000-2.7%$186/sqft |
Source: SMLS as distributed by MLS GRID #202527063 Report a problem | ||
| 11/23/2025 | Listed for sale | $399,900+2.5%$191/sqft |
Source: SMLS as distributed by MLS GRID #202527063 Report a problem | ||
| 5/27/2022 | Sold | $390,000+11.5%$186/sqft |
Source: SMLS as distributed by MLS GRID #202214110 Report a problem | ||
| 4/24/2022 | Pending sale | $349,900$167/sqft |
Source: SMLS as distributed by MLS GRID #202214110 Report a problem | ||
| 4/23/2022 | Listed for sale | $349,900$167/sqft |
Source: SMLS as distributed by MLS GRID #202214110 Report a problem | ||
| 4/22/2022 | Pending sale | $349,900$167/sqft |
Source: SMLS as distributed by MLS GRID #202214110 Report a problem | ||
| 4/19/2022 | Listed for sale | $349,900+77.6%$167/sqft |
Source: SMLS as distributed by MLS GRID #202214110 Report a problem | ||
| 12/17/2021 | Sold | $197,000$94/sqft |
Source: Public Record Report a problem | ||
Public tax history
| Year | Property taxes | Tax assessment |
|---|---|---|
| 2025 | $3,316 +8.2% | $324,000 +5% |
| 2024 | $3,064 -7.8% | $308,500 -10% |
| 2023 | $3,322 +1.7% | $342,700 +2.7% |
| 2022 | $3,266 +22% | $333,700 +40.4% |
| 2021 | $2,678 +31.9% | $237,740 +44.9% |
| 2020 | $2,031 +21.8% | $164,090 +17.8% |
| 2019 | $1,668 | $139,250 +15.7% |
| 2018 | $1,668 -0.6% | $120,350 +11% |
| 2017 | $1,677 +13% | $108,400 +12.9% |
| 2016 | $1,484 +8.1% | $96,000 |
| 2015 | $1,374 | $96,000 -5% |
| 2014 | $1,374 | $101,000 |
| 2013 | $1,374 -14.1% | -- |
| 2011 | $1,599 +5.7% | -- |
| 2010 | $1,513 | -- |
| 2009 | $1,513 +28721.7% | -- |
| 2008 | $5 +5% | -- |
| 2007 | $5 -87.5% | $118,100 |
| 2005 | $40 +166.7% | -- |
| 2004 | $15 | -- |
| 2003 | $15 | -- |
| 2002 | $15 | -- |
| 2001 | -- | $66,800 |
| 1999 | -- | -- |
Find assessor info on the county website
Monthly payment
Est. payment
Payment breakdown
Explore the cost of this home by adjusting the details. Changes won't be saved.Climate risks
Neighborhood: East Central
Nearby schools
Schools provided by the listing agent
- Elementary: sheridan
- Middle: chase
- High: Ferris
- District: Spokane Dist 81
Source: SMLS as distributed by MLS GRID. This data may not be complete. We recommend contacting the local school district to confirm school assignments for this home.
Similar homes
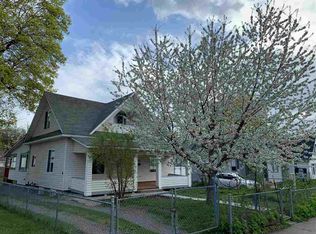
- $367,9553 bd3 ba2.2k sqft3608 E 5th Ave, Spokane, WA 99202For Sale
 MLS ID #202624166, Edward Springer, eXp Realty, LLC. SMLS as distributed by MLS GRID
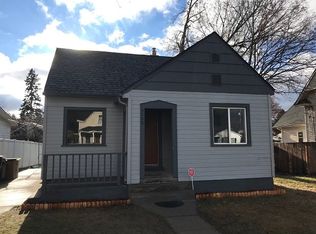
 - $385,0003 bd2 ba1.7k sqft3109 E 14th Ave, Spokane, WA 99202For Sale
 MLS ID #202618620, Mary Frances Gence, Windermere Manito, LLC. SMLS as distributed by MLS GRID
 - $374,9005 bd2 ba2.5k sqft1217 E Mission Ave, Spokane, WA 99202For Sale
 MLS ID #202620630, Dyer Davis, Windermere North. SMLS as distributed by MLS GRID
 - $340,0004 bd2 ba1.8k sqft2911 E Fairview Ave, Spokane, WA 99207For Sale
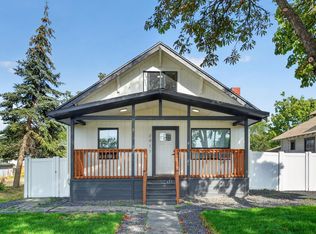 MLS ID #202625360, Matthew Brunner, REAL Broker LLC. SMLS as distributed by MLS GRID
