Welcome to Hacienda Zen, a one-of-a-kind home that perfectly blends groovy mid-century modern design with zen vibes. With a gorgeous stacked stone indoor wall fountain, stained glass peacock privacy panel, relaxing koi pond, and saltillo tile throughout the first floor, it's a vintage enthusiast's dream. The low-maintenance backyard space is accented by a pergola-covered spa, two seating areas, and a pop of yard, ideal for your pups or a future garden. All of this, PLUS it's located adjacent to one of San Antonio's best-kept secrets... Denman Estate Park! This well maintained, 3 bed, 3 bath home features a study with a walk-in closet, a light-filled kitchen with double ovens, two living areas, and two dining areas. In addition to the 3028 sqft of living space, there is a 400 sqft bonus room and a 200 sqft workshop connecting the home to the rear entry 2 car garage. Developed with a focus on comfort, convenience, and quality, and constructed with cinder block diving walls, it was originally advertised as a "town mansion." This lock-and-leave townhome was, and still is, made for easy living without sacrificing size or privacy. With no HOA and just minutes from Oak Hills Country Club, UTHSC, the Med Center, and USAA, it's ideal for a flexible, on-the-go lifestyle. If you're looking for something truly unique, Hacienda Zen is it! Be sure to drive down Mockingbird Ln. to see the peaceful 20-acre park that could be your new backyard.
Sold
Price Unknown
3812 E Songbird Ln, San Antonio, TX 78229
3beds
3,028sqft
Single Family Residence
Built in 1970
4,791 Square Feet Lot
$390,800 Zestimate®
$--/sqft
$2,681 Estimated rent
Home value
$390,800
$360,000 - $426,000
$2,681/mo
Zestimate® history
Owner options
List your home for rent
$2,681/mo
Rent Zestimate®
Find your next renter with Zillow Rental Manager. Plus, with online applications, you can quickly screen prospective tenants – for free.
$2,681/mo
Rent Zestimate®
Refinance and save
Refinancing to a lower rate could help reduce your monthly payments and save thousands over the life of the loan.
Explore your selling options
Work with a Zillow partner agent
Leverage their expertise and Zillow's premium Showcase listings to get your home seen by more buyers.
Get startedList with your own agent
Get your home in front of millions of buyers by listing it on Zillow.
Learn how to do itSell it yourself
Take full control of how buyers see your home on Zillow by listing For Sale by Owner (FSBO).
List your homeWhat's special
Zillow last checked:
Listing updated:
Listed by:
Ginger Hebert TREC #777913 (210) 559-2684,
Kuper Sotheby's Int'l Realty
Source: LERA MLS,MLS#: 1808311
Facts & features
Interior
Bedrooms & bathrooms
- Bedrooms: 3
- Bathrooms: 3
- Full bathrooms: 3
Primary bedroom
- Features: Ceiling Fan(s), Full Bath
- Level: Upper
- Area: 247
- Dimensions: 19 x 13
Bedroom
- Area: 247
- Dimensions: 19 x 13
Bedroom 2
- Area: 247
- Dimensions: 19 x 13
Primary bathroom
- Features: Shower Only, Single Vanity, Bidet
- Area: 60
- Dimensions: 12 x 5
Dining room
- Area: 143
- Dimensions: 11 x 13
Family room
- Area: 247
- Dimensions: 19 x 13
Kitchen
- Area: 120
- Dimensions: 10 x 12
Office
- Area: 90
- Dimensions: 9 x 10
Heating
- Central, 1 Unit, Natural Gas
Cooling
- Ceiling Fan(s), Central Air
Appliances
- Included: Washer, Dryer, Cooktop, Built-In Oven, Microwave, Refrigerator, Disposal, Dishwasher, Plumbed For Ice Maker, Plumb for Water Softener, Electric Cooktop, Double Oven
- Laundry: Lower Level, Washer Hookup, Dryer Connection
Features
- Three Living Area, Separate Dining Room, Eat-in Kitchen, Two Eating Areas, Study/Library, Florida Room, Game Room, Shop, Utility Room Inside, Secondary Bedroom Down, High Speed Internet, Walk-In Closet(s), Ceiling Fan(s), Chandelier, Central Vacuum, Solid Counter Tops, Programmable Thermostat
- Flooring: Carpet, Saltillo Tile, Ceramic Tile, Concrete
- Windows: Decorative Bars, Window Coverings, Skylight(s)
- Has basement: No
- Number of fireplaces: 1
- Fireplace features: One, Family Room, Gas
Interior area
- Total structure area: 3,028
- Total interior livable area: 3,028 sqft
Property
Parking
- Total spaces: 2
- Parking features: Two Car Garage, Garage Faces Rear, Garage Door Opener, Pad Only (Off Street)
- Garage spaces: 2
Features
- Levels: Two
- Stories: 2
- Patio & porch: Patio
- Has spa: Yes
- Spa features: Heated
- Fencing: Privacy
Lot
- Size: 4,791 Square Feet
- Dimensions: 40 x 120
- Features: Curbs, Sidewalks, Streetlights, Fire Hydrant w/in 500'
- Residential vegetation: Mature Trees
Details
- Parcel number: 139940010400
Construction
Type & style
- Home type: SingleFamily
- Property subtype: Single Family Residence
Materials
- Brick, 4 Sides Masonry, Stucco
- Foundation: Slab
- Roof: Flat
Condition
- Pre-Owned
- New construction: No
- Year built: 1970
Utilities & green energy
- Electric: CPS
- Gas: CPS
- Sewer: SAWS
- Water: SAWS
- Utilities for property: City Garbage service
Community & HOA
Community
- Features: Playground, Jogging Trails
- Security: Smoke Detector(s)
- Subdivision: Songbird
Location
- Region: San Antonio
Financial & listing details
- Tax assessed value: $346,760
- Annual tax amount: $7,963
- Date on market: 9/11/2025
- Cumulative days on market: 172 days
- Listing terms: Conventional,FHA,VA Loan,Cash,100% Financing
- Road surface type: Paved
Price history
| Date | Event | Price |
|---|---|---|
| 11/12/2024 | Sold | -- |
Source:  LERA MLS #1808311 Report a problem LERA MLS #1808311 Report a problem | ||
| 10/7/2024 | Pending sale | $375,000$124/sqft |
Source: LERA MLS #1808311 Report a problem | ||
| 10/3/2024 | Listed for sale | $375,000-6%$124/sqft |
Source: LERA MLS #1808311 Report a problem | ||
| 9/25/2024 | Contingent | $399,000$132/sqft |
Source: LERA MLS #1808311 Report a problem | ||
| 9/12/2024 | Listed for sale | $399,000-0.3%$132/sqft |
Source: LERA MLS #1808311 Report a problem | ||
| 7/18/2024 | Listing removed | -- |
Source: LERA MLS #1752815 Report a problem | ||
| 6/13/2024 | Price change | $400,000-4.8%$132/sqft |
Source: LERA MLS #1752815 Report a problem | ||
| 5/9/2024 | Price change | $420,000-1.2%$139/sqft |
Source: LERA MLS #1752815 Report a problem | ||
| 3/29/2024 | Price change | $425,000-5.6%$140/sqft |
Source: Kuper Sotheby's International Realty #1752815 Report a problem | ||
| 2/22/2024 | Listed for sale | $450,000+0%$149/sqft |
Source: LERA MLS #1752815 Report a problem | ||
| 10/19/2022 | Listing removed | -- |
Source: LERA MLS #1629182 Report a problem | ||
| 10/14/2022 | Price change | $449,9000%$149/sqft |
Source: LERA MLS #1629182 Report a problem | ||
| 10/9/2022 | Price change | $450,000-5.3%$149/sqft |
Source: LERA MLS #1629182 Report a problem | ||
| 8/30/2022 | Price change | $475,000-4.8%$157/sqft |
Source: LERA MLS #1629182 Report a problem | ||
| 8/6/2022 | Listed for sale | $499,000+99.6%$165/sqft |
Source: LERA MLS #1629182 Report a problem | ||
| 2/25/2020 | Sold | -- |
Source: LERA MLS #44006_1422115 Report a problem | ||
| 1/31/2020 | Pending sale | $250,000$83/sqft |
Source: San Antonio Portfolio KW RE AH #1422115 Report a problem | ||
| 11/20/2019 | Price change | $250,000-9.1%$83/sqft |
Source: San Antonio Portfolio KW RE AH #1422115 Report a problem | ||
| 11/4/2019 | Listed for sale | $275,000$91/sqft |
Source: San Antonio Portfolio KW RE AH #1422115 Report a problem | ||
Public tax history
| Year | Property taxes | Tax assessment |
|---|---|---|
| 2025 | $5,559 -9.6% | $346,760 |
| 2024 | $6,149 -22.8% | $346,760 |
| 2023 | $7,964 +1.3% | $346,760 +9.2% |
| 2022 | $7,858 +211.7% | $317,440 +10.7% |
| 2021 | $2,521 | $286,820 +0.6% |
| 2020 | $2,521 +1.3% | $285,180 +4.1% |
| 2019 | $2,488 | $274,000 |
| 2018 | $2,488 +0.9% | $274,000 +6.1% |
| 2017 | $2,466 +2.9% | $258,334 +10% |
| 2016 | $2,397 | $234,849 +10% |
| 2015 | -- | $213,499 +10% |
| 2014 | -- | $194,090 -3.5% |
| 2013 | -- | $201,130 -2.2% |
| 2012 | -- | $205,650 -6.6% |
| 2011 | -- | $220,210 -2.2% |
| 2010 | -- | $225,060 -1.1% |
| 2009 | -- | $227,490 +7.3% |
| 2008 | -- | $212,040 +3% |
| 2007 | -- | $205,920 +6.8% |
| 2006 | -- | $192,890 +2.1% |
| 2005 | -- | $188,950 |
| 2004 | -- | -- |
| 2003 | -- | -- |
| 2002 | -- | -- |
| 2001 | -- | -- |
| 2000 | -- | -- |
Find assessor info on the county website
Neighborhood: Mockingbird Hill
Nearby homes
- $---- bd-- ba-- sqft3812 E Songbird Ln, San Antonio, TX 78229Off Market
- $308,6003 bd2 ba2.3k sqft3810 E Songbird, San Antonio, TX 78229Off Market

- $408,7003 bd4 ba3.4k sqft3814 E Songbird, San Antonio, TX 78229Off Market
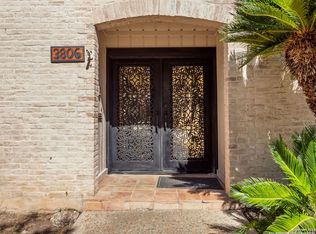
- $--3 bd3 ba2.2k sqft3806 E Songbird, San Antonio, TX 78229Sold
- $--2 bd3 ba2k sqft3804 E Songbird, San Antonio, TX 78229Sold
- $--3 bd3 ba3.1k sqft3809 E Songbird, San Antonio, TX 78229Sold
- $349,9002 bd2 ba1.9k sqft3800 E Songbird, San Antonio, TX 78229For Sale
- $--3 bd4 ba2.9k sqft3811 E Songbird, San Antonio, TX 78229Sold
Nearby schools
GreatSchools rating
- 2/10Mead Elementary SchoolGrades: PK-5Distance: 0.6 mi
- 6/10Hobby Middle SchoolGrades: 6-8Distance: 3.1 mi
- 6/10Clark High SchoolGrades: 9-12Distance: 4.2 mi
Schools provided by the listing agent
- Elementary: Mead
- Middle: Hobby William P.
- High: Clark
- District: Northside
Source: LERA MLS. This data may not be complete. We recommend contacting the local school district to confirm school assignments for this home.
Get a cash offer in 3 minutes
Find out how much your home could sell for in as little as 3 minutes with a no-obligation cash offer.
Estimated market value
$390,800
Get a cash offer in 3 minutes
Find out how much your home could sell for in as little as 3 minutes with a no-obligation cash offer.
Estimated market value
$390,800
- Texas
- Bexar County
- San Antonio
- 78229
- Mockingbird Hill
- 3812 E Songbird Ln
Nearby cities
Nearby neighborhoods
Nearby zip codes
Other San Antonio Topics
