Location, Location, Location! Conveniently located near the South Texas Medical Center, USAA, and UTSA, with easy access to IH-10 and Loop 410. This well-maintained townhome features two spacious primary suites and a two-car rear-entry garage. The open-concept floor plan offers high ceilings and abundant natural light throughout. Enjoy two private patios with direct access from the primary bedroom and the living/dining areas. The kitchen is equipped with granite countertops and stainless steel appliances. The second primary suite includes a built-in bookcase, while additional storage is available in both the primary suite and laundry area. Both oversized bedrooms feature walk-in closets. Additional highlights include a bright, inviting interior and extra front parking spaces for two vehicles.
For sale
$349,900
3800 E Songbird Ln, San Antonio, TX 78229
2beds
1,907sqft
Single Family Residence
Built in 1969
6,011 Square Feet Lot
$334,800 Zestimate®
$183/sqft
$-- HOA
What's special
High ceilingsOpen-concept floor planAbundant natural light throughoutStainless steel appliancesTwo spacious primary suitesGranite countertopsWalk-in closets
- 52 days |
- 250 |
- 17 |
Zillow last checked:
Listing updated:
Listed by:
Flora Fen You TREC #540239 (210) 639-9109,
Youreka Real Estate, LLC
Source: LERA MLS,MLS#: 1995461
Facts & features
Interior
Bedrooms & bathrooms
- Bedrooms: 2
- Bathrooms: 2
- Full bathrooms: 2
Primary bedroom
- Features: Walk-In Closet(s), Full Bath
- Area: 308
- Dimensions: 22 x 14
Bedroom 2
- Area: 192
- Dimensions: 16 x 12
Primary bathroom
- Features: Shower Only, Single Vanity
- Area: 50
- Dimensions: 10 x 5
Dining room
- Area: 130
- Dimensions: 13 x 10
Kitchen
- Area: 104
- Dimensions: 13 x 8
Living room
- Area: 224
- Dimensions: 16 x 14
Heating
- Central, Natural Gas
Cooling
- Central Air
Appliances
- Included: Cooktop, Disposal, Dishwasher, Gas Water Heater
- Laundry: Washer Hookup, Dryer Connection
Features
- One Living Area, Liv/Din Combo, Two Eating Areas, Utility Room Inside, High Ceilings, Open Floorplan, Master Downstairs
- Flooring: Ceramic Tile, Wood
- Windows: Window Coverings
- Has basement: No
- Has fireplace: No
- Fireplace features: Not Applicable
Interior area
- Total interior livable area: 1,907 sqft
Property
Parking
- Total spaces: 2
- Parking features: Two Car Garage, Attached, Garage Faces Rear
- Attached garage spaces: 2
Features
- Levels: One
- Stories: 1
- Pool features: None
Lot
- Size: 6,011 Square Feet
Details
- Parcel number: 139940010130
Construction
Type & style
- Home type: SingleFamily
- Architectural style: Contemporary
- Property subtype: Single Family Residence
Materials
- Brick, 4 Sides Masonry
- Foundation: Slab
- Roof: Composition
Condition
- Pre-Owned
- New construction: No
- Year built: 1969
Utilities & green energy
- Sewer: Sewer System
- Water: Water System
Community & HOA
Community
- Features: None
- Security: Smoke Detector(s)
- Subdivision: Mockingbird Hill
Location
- Region: San Antonio
Financial & listing details
- Price per square foot: $183/sqft
- Tax assessed value: $288,610
- Annual tax amount: $6,609
- Price range: $349.9K - $349.9K
- Date on market: 6/26/2026
- Cumulative days on market: 53 days
- Listing terms: Conventional,FHA,VA Loan,Cash
Estimated market value
$334,800
$318,000 - $352,000
$2,032/mo
Price history
| Date | Event | Price |
|---|---|---|
| 6/26/2026 | Listed for sale | $349,900+0.3%$183/sqft |
Source:  LERA MLS #1995461 Report a problem LERA MLS #1995461 Report a problem | ||
| 6/20/2022 | Sold | -- |
Source: Agent Provided Report a problem | ||
| 5/11/2022 | Pending sale | $349,000$183/sqft |
Source: LERA MLS #1602929 Report a problem | ||
| 5/3/2022 | Contingent | $349,000$183/sqft |
Source: LERA MLS #1602929 Report a problem | ||
| 4/29/2022 | Listed for sale | $349,000+106.5%$183/sqft |
Source: LERA MLS #1602929 Report a problem | ||
| 1/31/2012 | Sold | -- |
Source: LERA MLS #921442 Report a problem | ||
| 11/19/2011 | Listed for sale | $169,000-0.4%$89/sqft |
Source: Coldwell Banker D'Ann Harper #921442 Report a problem | ||
| 10/21/2010 | Listing removed | $169,700$89/sqft |
Source: Coldwell Banker D'Ann Harper, Realtors #818750 Report a problem | ||
| 8/21/2010 | Price change | $169,700-2.9%$89/sqft |
Source: Coldwell Banker D'Ann Harper, Realtors #818750 Report a problem | ||
| 8/11/2010 | Price change | $174,700-5.4%$92/sqft |
Source: Coldwell Banker D'Ann Harper, Realtors #818750 Report a problem | ||
| 6/16/2010 | Price change | $184,700-5.2%$97/sqft |
Source: Coldwell Banker D'Ann Harper, Realtors #818750 Report a problem | ||
| 5/1/2010 | Price change | $194,900-2.3%$102/sqft |
Source: Coldwell Banker D'Ann Harper, Realtors #818750 Report a problem | ||
| 1/31/2010 | Listed for sale | $199,500$105/sqft |
Source: Coldwell Banker D'Ann Harper #818750 Report a problem | ||
Public tax history
| Year | Property taxes | Tax assessment |
|---|---|---|
| 2025 | $6,610 +0% | $288,610 |
| 2024 | $6,608 -0.3% | $288,610 |
| 2023 | $6,628 +76.6% | $288,610 +12.7% |
| 2022 | $3,754 +0.5% | $256,014 +10% |
| 2021 | $3,737 | $232,740 +1.6% |
| 2020 | $3,737 | $228,980 |
| 2019 | $3,737 | $228,980 +0.3% |
| 2018 | $3,737 +0.8% | $228,400 +4.1% |
| 2017 | $3,708 -0.4% | $219,310 -1.4% |
| 2016 | $3,724 -1.2% | $222,497 +10% |
| 2015 | $3,769 | $202,270 +9.8% |
| 2014 | $3,769 | $184,290 +2.3% |
| 2013 | -- | $180,220 -0.9% |
| 2012 | -- | $181,850 -6.2% |
| 2011 | -- | $193,790 -0.9% |
| 2010 | -- | $195,510 -0.9% |
| 2009 | -- | $197,250 +7% |
| 2008 | -- | $184,260 +5.1% |
| 2007 | -- | $175,250 +6.5% |
| 2006 | -- | $164,570 +0.4% |
| 2005 | -- | $163,970 |
| 2004 | -- | -- |
| 2003 | -- | -- |
| 2002 | -- | -- |
| 2001 | -- | -- |
| 2000 | -- | -- |
Find assessor info on the county website
Monthly payment
Est. payment
Payment breakdown
Explore the cost of this home by adjusting the details. Changes won't be saved.Climate risks
Neighborhood: Mockingbird Hill
Nearby schools
GreatSchools rating
- 2/10Mead Elementary SchoolGrades: PK-5Distance: 0.6 mi
- 6/10Hobby Middle SchoolGrades: 6-8Distance: 3.1 mi
- 6/10Clark High SchoolGrades: 9-12Distance: 4.2 mi
Schools provided by the listing agent
- District: Northside
Source: LERA MLS. This data may not be complete. We recommend contacting the local school district to confirm school assignments for this home.
- $--2 bd3 ba2k sqft3804 E Songbird, San Antonio, TX 78229Sold

- $--3 bd3 ba2.2k sqft3806 E Songbird, San Antonio, TX 78229Sold
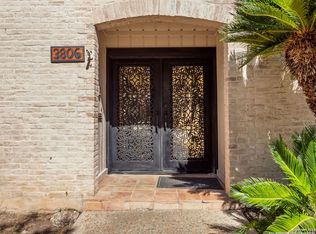
- $308,6003 bd2 ba2.3k sqft3810 E Songbird, San Antonio, TX 78229Off Market

- $--3 bd3 ba3k sqft3812 E Songbird, San Antonio, TX 78229Sold

- $---- bd-- ba-- sqft3812 E Songbird Ln, San Antonio, TX 78229Off Market
- $205,2002 bd2 ba2k sqft3801 E Songbird Ln, San Antonio, TX 78229Off Market
- $272,1002 bd2 ba2k sqft3801 E Songbird, San Antonio, TX 78229Off Market
- $299,5003 bd4 ba2.6k sqft3803 E Songbird, San Antonio, TX 78229Off Market
A local agent can set up tours, give advice and negotiate with sellers.
Similar homes
- $359,9995 bd3 ba2.1k sqft5423 PRINCESS DIANE ST, San Antonio, TX 78229For Sale
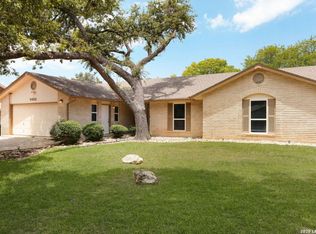
 MLS ID #2002043, Amanda Alderete TREC #742140, Brohill Realty Ltd. LERA MLS
 - $379,9003 bd2 ba2.1k sqft4325 Muirfield, San Antonio, TX 78229For Sale
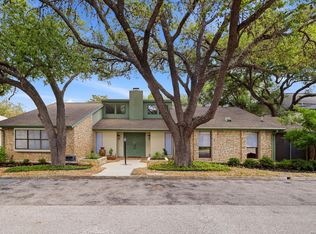 MLS ID #1997559, Patricia Sankey TREC #515358, Select Property Management Group, LLC. LERA MLS
 - $--3 bd2 ba1.6k sqft2114 Fort Donelson Dr, San Antonio, TX 78245Auction
 ServiceLink Auction
 - $369,9003 bd3 ba2.1k sqft103 Castleoaks, Castle Hills, TX 78213For Sale
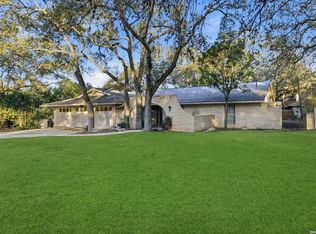 MLS ID #2005224, Tanya Power TREC #589408, Power & Peel Real Estate. LERA MLS
 - $345,0003 bd3 ba1.9k sqft3479 Wellsprings Dr, San Antonio, TX 78230For SaleMLS ID #88280385, Matthew Gallagher, NB Elite Realty. HAR
- $379,9004 bd2 ba2.6k sqft9003 Rock Cliff Rd, San Antonio, TX 78230For SaleMLS ID #1997579, Randy Elgin TREC #525639, Keller Williams Legacy. LERA MLS
- $329,9002 bd2 ba1.4k sqft28 COURTSIDE CIR, San Antonio, TX 78216For SaleMLS ID #1994678, Richard Christianson TREC #715730, The Agency San Antonio. LERA MLS
- $325,0003 bd2 ba1.6k sqft555 Dawnview, San Antonio, TX 78213For SaleMLS ID #1999671, Angela Potrykus TREC #460225, Real Broker, LLC. LERA MLS
- $320,0003 bd2 ba2k sqft10119 Carolwood Drive, San Antonio, TX 78213For SaleMLS ID #1938691, Yesenia Quevedo TREC #701876, AXIS Brokerage. LERA MLS
- $380,0004 bd2 ba2.2k sqft11609 Cap Rock St, San Antonio, TX 78230For SaleMLS ID #1990538, Amanda Ecklof TREC #723237, eXp Realty. LERA MLS
- $370,0003 bd2 ba1.9k sqft3609 Hunters Pier, San Antonio, TX 78230For SaleMLS ID #1998110, Thomas Bassler TREC #669804, Keller Williams Heritage. LERA MLS
- $350,0003 bd2 ba1.7k sqft1025 River Park, San Antonio, TX 78216For SaleMLS ID #1998105, Cathleen Heshmat TREC #516709, Keller Williams Heritage. LERA MLS
- $330,0003 bd3 ba2k sqft8814 Lost Woods, San Antonio, TX 78240For SaleMLS ID #1994914, Shane Neal TREC #608871, eXp Realty. LERA MLS
- $185,0003 bd3 ba2k sqft7711 Callaghan APT 805, San Antonio, TX 78229For SaleMLS ID #2002871, Maria Gonzalez TREC #801129, The Agency San Antonio. LERA MLS
- $315,0003 bd3 ba2.1k sqft11810 Button Willow Cv, San Antonio, TX 78213For SaleMLS ID #2004071, William Weber TREC #803104, Keller Williams Heritage. LERA MLS
- $325,0003 bd2 ba1.6k sqft2831 KNIGHT ROBIN DR, San Antonio, TX 78209For SaleMLS ID #2004244, Kelley Martin TREC #531034, Keller Williams Legacy. LERA MLS
- $179,9002 bd2 ba1.6k sqft7500 CALLAGHAN RD APT 263, San Antonio, TX 78229For SaleMLS ID #1971917, Kailee Morgan TREC #823737, AE Realty. LERA MLS
- $349,0003 bd3 ba2.2k sqft13515 Hollow View St, San Antonio, TX 78232For SaleMLS ID #1971647, Jerrie Barnett TREC #587838, Home Team of America. LERA MLS
- $370,0003 bd3 ba1.8k sqft19107 EVENING TRAIL DR, San Antonio, TX 78256For SaleMLS ID #2008168, Alexis Weigand TREC #528450, Real Broker, LLC. LERA MLS
- $335,0005 bd4 ba2.4k sqft7130 QUIET RIDGE WALK, San Antonio, TX 78250For SaleMLS ID #1999500, Ronald Henry TREC #597935, Just Focus Real Estate. LERA MLS
