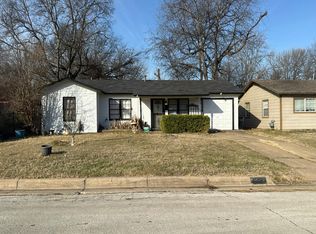
This is a gem waiting on your personal touch. What a nice size front yard with an entry gate that adds for security. The attached garage has its entry into the home. The bedrooms are nice sizes with ample closet space. The primary bedroom has the primary bathroom within. The living room is very spacious and ready for winter comfort. All appliances will stay within the home. There is a large flex room right off the living room. Make this into what ever you heart desires. This flex room comes with an entry into the beautiful backyard. There is a large shed in the backyard as well. The back yard is great for Family gatherings or children having the space to enjoy lots of fun and privacy. This home has an inviting flow that feels like home. If you need space, this is one you must see. It Won't Last Long!
All room sizes are approximate and should be independently verified, buyer and buyer's agent to verify all room dimensions and square footage.
For sale
$215,000
3812 Erath St, Fort Worth, TX 76119
3beds
1,596sqft
Single Family Residence
Built in 1980
6,764 Square Feet Lot
$-- Zestimate®
$135/sqft
$-- HOA
What's special
Beautiful backyard
- 10 days
- 240
- 6
Likely to sell faster than
Zillow last checked:
Listing updated:
Listed by:
Delores Gupton 0580741 903-658-4747,
Texas Ally Real Estate Group 512-763-2559
Source: NTREIS,MLS#: 21425441
Facts & features
Interior
Bedrooms & bathrooms
- Bedrooms: 3
- Bathrooms: 2
- Full bathrooms: 2
Primary bedroom
- Features: Ceiling Fan(s), En Suite Bathroom
- Level: First
- Dimensions: 12 x 12
Bedroom
- Features: Ceiling Fan(s)
- Level: First
- Dimensions: 10 x 11
Bedroom
- Features: Ceiling Fan(s)
- Level: First
- Dimensions: 10 x 11
Living room
- Level: First
- Dimensions: 14 x 16
Heating
- Central, Electric
Cooling
- Central Air, Electric, Roof Turbine(s)
Appliances
- Included: Convection Oven, Dryer, Dishwasher, Electric Cooktop, Electric Oven, Electric Water Heater, Refrigerator, Washer
- Laundry: Washer Hookup, Dryer Hookup, ElectricDryer Hookup, Laundry in Utility Room
Features
- Chandelier
- Flooring: Ceramic Tile, Laminate
- Windows: Window Coverings
- Has basement: No
- Has fireplace: No
- Fireplace features: None
Interior area
- Total interior livable area: 1,596 sqft
Video & virtual tour
Property
Parking
- Total spaces: 1
- Parking features: Garage Faces Front
- Attached garage spaces: 1
Features
- Levels: One
- Stories: 1
- Patio & porch: Enclosed, Front Porch
- Pool features: None
- Fencing: Back Yard,Chain Link
Lot
- Size: 6,764 Square Feet
- Residential vegetation: Grassed
Details
- Parcel number: 01641557
Construction
Type & style
- Home type: SingleFamily
- Architectural style: Traditional,Detached
- Property subtype: Single Family Residence
Materials
- Unknown
- Foundation: Slab
- Roof: Composition
Condition
- Year built: 1980
Utilities & green energy
- Sewer: Public Sewer
- Water: Public
- Utilities for property: Electricity Available, Electricity Connected, Sewer Available, Water Available
Community & HOA
Community
- Features: Curbs
- Security: Smoke Detector(s)
- Subdivision: Masonic Hill
HOA
- Has HOA: No
Location
- Region: Fort Worth
Financial & listing details
- Price per square foot: $135/sqft
- Tax assessed value: $219,004
- Annual tax amount: $4,794
- Date on market: 11/2/2026
- Cumulative days on market: 9 days
- Listing terms: Cash,Conventional,FHA,VA Loan
- Road surface type: Asphalt
Estimated market value
Not available
Estimated sales range
Not available
Not available
Price history
| Date | Event | Price |
|---|---|---|
| 11/2/2026 | Listed for sale | $215,000+7.5%$135/sqft |
Source: NTREIS #21425441 Report a problem | ||
| 3/2/2022 | Listing removed | -- |
Source: NTREIS #14676502 Report a problem | ||
| 9/29/2021 | Listing removed | $200,000$125/sqft |
Source: NTREIS #14676502 Report a problem | ||
| 9/23/2021 | Listed for sale | $200,000$125/sqft |
Source: NTREIS #14676502 Report a problem | ||
Public tax history
| Year | Property taxes | Tax assessment |
|---|---|---|
| 2025 | $4,794 -2.4% | $219,004 |
| 2024 | $4,914 +5.2% | $219,004 +6.1% |
| 2023 | $4,672 +8.9% | $206,462 +25.1% |
| 2022 | $4,289 +491.1% | $164,977 +23.1% |
| 2021 | $726 +7.4% | $133,976 -8.4% |
| 2020 | $676 -20.3% | $146,247 -0.8% |
| 2019 | $848 +2.8% | $147,415 +112.2% |
| 2018 | $825 +1.9% | $69,478 -25.5% |
| 2017 | $809 -32.2% | $93,204 +3.5% |
| 2016 | $1,193 -0.1% | $90,086 +72.6% |
| 2015 | $1,194 | $52,200 |
| 2014 | $1,194 | $52,200 |
| 2013 | -- | $52,200 |
| 2012 | -- | $52,200 -3.7% |
| 2011 | -- | $54,200 -0.9% |
| 2010 | -- | $54,700 -7.4% |
| 2009 | -- | $59,100 -8.9% |
| 2008 | -- | $64,900 |
| 2007 | -- | $64,900 |
| 2006 | -- | $64,900 |
| 2005 | -- | $64,900 +8.2% |
| 2004 | -- | $60,000 +61.3% |
| 2003 | -- | $37,200 |
| 2002 | -- | $37,200 +32.9% |
| 2001 | -- | $28,000 |
| 2000 | -- | $28,000 |
Find assessor info on the county website
Monthly payment
Est. payment
Payment breakdown
Explore the cost of this home by adjusting the details. Changes won't be saved.Climate risks
Neighborhood: 76119
Nearby schools
Schools provided by the listing agent
- Elementary: Christene Moss
- Middle: J Martin Jacquet
- High: Dunbar
- District: Fort Worth ISD
Source: NTREIS. This data may not be complete. We recommend contacting the local school district to confirm school assignments for this home.

Similar homes
- $209,0003 bd2 ba1.5k sqft4463 S Edgewood Ter, Fort Worth, TX 76119For Sale
 MLS ID #21412345, Clem Smith. NTREIS
- $--3 bd1 ba1k sqft4305 Jana Dr, Fort Worth, TX 76119Auction
 Auction.com 2
- $195,0003 bd2 ba1k sqft5101 Miller Ave, Fort Worth, TX 76119For Sale
 MLS ID #21435246, Ro Sindhu. NTREIS
- $170,0003 bd2 ba1.1k sqft3633 Bright St, Fort Worth, TX 76119For Sale
 MLS ID #21427740, Flor Alvarado. NTREIS
