Recently renovated and full of potential, this 3-bedroom, 2-bath home offers the perfect blend of comfort and charm. The main bedroom, located upstairs, features a sunroom-ideal for morning coffee or evening relaxation. The open-concept kitchen seamlessly connects to the dining and living room, leading out to a deck with a lake view from the second story.
On the ground floor, you'll find a welcoming family room that sets the tone for cozy gatherings. An exciting playroom/game room comes with a slide directly from the kitchen, adding a playful twist to everyday living. Additionally, there's a bonus office/flex room to suit your work or hobby needs.
The fenced front yard offers a safe play area for children or pets, while the circle driveway and 2-vehicle carport provide ample parking. Located just a short distance from the lake, this home is a haven for fishing enthusiasts and nature lovers alike.
For sale
$185,500
3812 N Fm 356, Onalaska, TX 77360
3beds
1,946sqft
Single Family Residence
Built in 1970
0.37 Acres Lot
$-- Zestimate®
$95/sqft
$8/mo HOA
What's special
Circle drivewayWelcoming family roomOpen-concept kitchen
- 56 days
- 79
- 2
Zillow last checked:
Listing updated:
Listed by:
Angela Smith TREC #0705629 936-355-5340,
HomeLand Properties, Inc
Source: HAR,MLS#: 17361534
Facts & features
Interior
Bedrooms & bathrooms
- Bedrooms: 3
- Bathrooms: 2
- Full bathrooms: 2
Rooms
- Room types: Family Room, Game Room, Utility Room
Primary bedroom
- Level: Second
- Area: 210
- Dimensions: 15x14
Bedroom
- Level: First
- Area: 108
- Dimensions: 12x9
Bedroom
- Level: First
- Area: 139.2
- Dimensions: 11.6x12
Other
- Level: First
- Area: 81
- Dimensions: 9x9
Family room
- Level: First
- Area: 240
- Dimensions: 20x12
Game room
- Level: First
- Area: 348
- Dimensions: 29x12
Kitchen
- Level: Second
- Area: 120
- Dimensions: 10x12
Living room
- Level: Second
- Area: 150
- Dimensions: 15x10
Primary bath
- Level: Second
- Area: 224
- Dimensions: 14x16
Sunroom
- Level: Second
- Area: 120
- Dimensions: 20x6
Utility room
- Level: First
- Area: 90
- Dimensions: 10x9
Heating
- Electric
Cooling
- Ceiling Fan(s), Gas
Appliances
- Included: Disposal, Dryer, Refrigerator, Washer, Dishwasher
- Laundry: Electric Dryer Hookup, Washer Hookup
Features
- Crown Molding, 2 Bedrooms Down, En-Suite Bath, Primary Bed - 2nd Floor, Walk-In Closet(s)
- Flooring: Carpet, Tile, Wood
- Windows: Window Coverings
Interior area
- Total structure area: 1,946
- Total interior livable area: 1,946 sqft
Property
Parking
- Total spaces: 2
- Parking features: Circular Driveway, Detached Carport
- Carport spaces: 2
Features
- Stories: 2
- Patio & porch: Patio/Deck, Porch
- Exterior features: Balcony, Side Yard
- Fencing: Partial
- Has view: Yes
- View description: Lake, Water
- Has water view: Yes
- Water view: Lake,Water
Lot
- Size: 0.37 Acres
- Features: Cleared, 1/4 Up to 1/2 Acre
Details
- Additional structures: Shed(s)
- Additional parcels included: 80220
- Parcel number: 58753
Construction
Type & style
- Home type: SingleFamily
- Architectural style: Traditional
- Property subtype: Single Family Residence
Materials
- Wood Siding
- Foundation: Raised, Slab
- Roof: Composition
Condition
- New construction: No
- Year built: 1970
Utilities & green energy
- Sewer: Aerobic Septic
- Water: Public
Green energy
- Energy efficient items: Exposure/Shade
Community & HOA
Community
- Subdivision: Paradise Acres
HOA
- Has HOA: Yes
- Amenities included: Park
- HOA fee: $100 annually
Location
- Region: Onalaska
Financial & listing details
- Price per square foot: $95/sqft
- Tax assessed value: $160,692
- Annual tax amount: $2,058
- Date on market: 8/26/2026
- Listing terms: Cash,Conventional,Investor
- Ownership: Full Ownership
- Road surface type: Asphalt
Estimated market value
Not available
Estimated sales range
Not available
$1,650/mo
Price history
| Date | Event | Price |
|---|---|---|
| 8/26/2026 | Listed for sale | $185,500-22.7%$95/sqft |
Source: REALSTACK #74333 Report a problem | ||
| 6/8/2026 | Listing removed | $239,999$123/sqft |
Source:  Deep East Texas #65107794 Report a problem Deep East Texas #65107794 Report a problem | ||
| 1/26/2026 | Listed for sale | $239,999-17.1%$123/sqft |
Source:  LAR #5107794 Report a problem LAR #5107794 Report a problem | ||
| 1/2/2026 | Listing removed | $289,500$149/sqft |
Source:  HAR #18850997 Report a problem HAR #18850997 Report a problem | ||
| 9/20/2024 | Listed for sale | $289,500$149/sqft |
Source: HAR #18850997 Report a problem | ||
Public tax history
| Year | Property taxes | Tax assessment |
|---|---|---|
| 2025 | $521 | $155,240 +10% |
| 2024 | $521 +3.6% | $141,127 +1% |
| 2023 | $503 -62% | $139,736 +10% |
| 2022 | $1,323 -1.7% | $127,033 +9.2% |
| 2021 | $1,345 | $116,279 +10% |
| 2020 | -- | $105,708 |
| 2019 | -- | $105,708 +8.6% |
| 2018 | -- | $97,375 |
| 2017 | -- | $97,375 +7.7% |
| 2016 | -- | $90,448 +1% |
| 2015 | -- | $89,570 +1.1% |
| 2014 | -- | $88,571 |
Find assessor info on the county website
Monthly payment
Est. payment
Payment breakdown
Explore the cost of this home by adjusting the details. Changes won't be saved.Climate risks
Neighborhood: 77360
Nearby schools
Schools provided by the listing agent
- Elementary: Onalaska Elementary School
- Middle: Onalaska Jr/Sr High School
- High: Onalaska Jr/Sr High School
Source: HAR. This data may not be complete. We recommend contacting the local school district to confirm school assignments for this home.
Similar homes
- $213,7502 bd2 ba980 sqft219 Lakeshore N, Onalaska, TX 77360For Sale
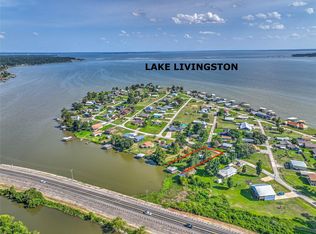 MLS ID #90760234, Charles Miller, RE/MAX Lake Livingston. HAR
 - $189,0002 bd2 ba1.2k sqft141 Mud Cat Dr, Trinity, TX 75862For Sale
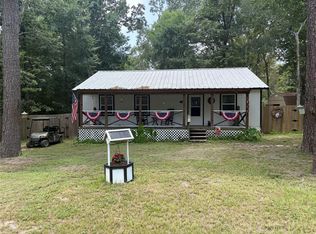 MLS ID #12752204, Jamie Griffin, A Action Realty. HAR
 - $179,0003 bd2 ba1.4k sqft30 N Terrace Dr, Pointblank, TX 77364For Sale
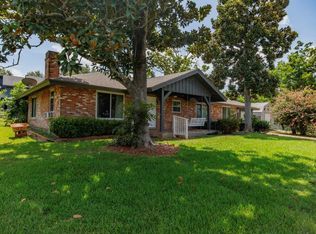 MLS ID #10575405, Jamie Currie, Premier Property Group. HAR
 - $250,0003 bd2 ba1.8k sqft259 Lakeview Hbr, Onalaska, TX 77360For Sale
 MLS ID #23206985, Toni Atkinson, A Action Realty. HAR
