This beautiful 5-bedroom, 4.5-bathroom home offers 3,194 sq. ft. of elegant living space. Set on a tranquil homesite with pond views, it features an oversized gathering room that flows into a chef-inspired kitchen with built-in appliances and quartz countertops. The main level includes a first-floor laundry, bedroom with ensuite bath, and walk-in closet. The spacious master suite offers serene pond views, while additional bedrooms provide ample space and privacy. The daylight basement with 3 egress windows offers endless possibilities. A 2-car garage adds convenience, and the home’s modern design blends style with functionality. Special financing is available!
Closed
$545,000
3813 Jacobs Ln, Uniontown, OH 44685
5beds
3,194sqft
Single Family Residence
Built in 2024
10,497 Square Feet Lot
$560,600 Zestimate®
$171/sqft
$4,874 Estimated rent
Home value
$560,600
$510,000 - $617,000
$4,874/mo
Zestimate® history
Owner options
List your home for rent
$4,874/mo
Rent Zestimate®
Find your next renter with Zillow Rental Manager. Plus, with online applications, you can quickly screen prospective tenants – for free.
$4,874/mo
Rent Zestimate®
Refinance and save
$4,429/mo
Est. payment
Refinancing to a lower rate could help reduce your monthly payments and save thousands over the life of the loan.
$4,429/mo
Est. payment
Explore your selling options
Work with a Zillow partner agent
Leverage their expertise and Zillow's premium Showcase listings to get your home seen by more buyers.
Get startedList with your own agent
Get your home in front of millions of buyers by listing it on Zillow.
Learn how to do itSell it yourself
Take full control of how buyers see your home on Zillow by listing For Sale by Owner (FSBO).
List your homeWhat's special
Tranquil homesiteFirst-floor laundrySpacious master suiteBuilt-in appliancesPond viewsOversized gathering roomQuartz countertops
Zillow last checked:
Listing updated:
Listed by:
Matthew Suttle matt.suttle@pulte.com330-705-7536,
Keller Williams Chervenic Rlty
Bought with:
Jose Medina, 2002013465
Keller Williams Legacy Group Realty
Source: MLS Now,MLS#: 5118531 Originating MLS: Akron Cleveland Association of REALTORS
Originating MLS: Akron Cleveland Association of REALTORSFacts & features
Interior
Bedrooms & bathrooms
- Bedrooms: 5
- Bathrooms: 5
- Full bathrooms: 4
- 1/2 bathrooms: 1
- Main level bathrooms: 2
- Main level bedrooms: 1
Primary bedroom
- Description: Flooring: Carpet
- Level: Second
- Dimensions: 17 x 14
Bedroom
- Description: Flooring: Carpet
- Level: First
- Dimensions: 11 x 11
Bedroom
- Description: Flooring: Carpet
- Level: Second
- Dimensions: 14 x 11
Bedroom
- Description: Flooring: Carpet
- Level: Second
- Dimensions: 11 x 11
Bedroom
- Description: Flooring: Carpet
- Level: Second
- Dimensions: 12 x 12
Primary bathroom
- Description: Flooring: Luxury Vinyl Tile
- Level: Second
Bathroom
- Description: Flooring: Luxury Vinyl Tile
- Level: Second
Dining room
- Description: Flooring: Luxury Vinyl Tile
- Level: First
- Dimensions: 12 x 11
Great room
- Description: Flooring: Luxury Vinyl Tile
- Level: First
- Dimensions: 16 x 21
Kitchen
- Description: Flooring: Luxury Vinyl Tile
- Level: First
Loft
- Description: Flooring: Carpet
- Level: Second
- Dimensions: 16 x 13
Office
- Description: Flooring: Luxury Vinyl Tile
- Level: First
- Dimensions: 11 x 10
Heating
- Forced Air, Gas
Cooling
- Central Air
Appliances
- Included: Built-In Oven, Cooktop, Dishwasher, Disposal, Microwave
- Laundry: Electric Dryer Hookup, Main Level, Laundry Room
Features
- Basement: Daylight,Bath/Stubbed,Unfinished,Sump Pump
- Has fireplace: No
Interior area
- Total structure area: 3,194
- Total interior livable area: 3,194 sqft
- Finished area above ground: 3,194
Property
Parking
- Total spaces: 2
- Parking features: Attached, Driveway, Garage Faces Front, Garage, Garage Door Opener
- Attached garage spaces: 2
Features
- Levels: Two
- Stories: 2
- Patio & porch: Covered, Front Porch
Lot
- Size: 10,497 Square Feet
Details
- Parcel number: 2817009
- Special conditions: Builder Owned
Construction
Type & style
- Home type: SingleFamily
- Architectural style: Colonial,Conventional
- Property subtype: Single Family Residence
Materials
- Batts Insulation, Blown-In Insulation, Board & Batten Siding, Brick Veneer, Frame, Stone Veneer, Vertical Siding, Vinyl Siding
- Roof: Asphalt
Condition
- Year built: 2024
Details
- Builder name: Pulte Homes Of Ohio, Llc
- Warranty included: Yes
Utilities & green energy
- Sewer: Public Sewer
- Water: Public
Community & HOA
Community
- Features: Playground, Street Lights, Sidewalks
- Security: Carbon Monoxide Detector(s), Smoke Detector(s)
- Subdivision: Jacobs Ridge
HOA
- Has HOA: Yes
- Services included: Association Management, Common Area Maintenance, Cable TV, Insurance, Internet, Reserve Fund
- HOA fee: $845 annually
- HOA name: Jacobs Ridge Hoa
Location
- Region: Uniontown
Financial & listing details
- Price per square foot: $171/sqft
- Annual tax amount: $874
- Date on market: 4/29/2025
- Cumulative days on market: 91 days
- Listing terms: Cash,Conventional,FHA,VA Loan
Price history
| Date | Event | Price |
|---|---|---|
| 9/22/2025 | Sold | $545,000-9.2%$171/sqft |
Source:  MLS Now #5118531 Report a problem MLS Now #5118531 Report a problem | ||
| 7/29/2025 | Pending sale | $599,900+0.2%$188/sqft |
Source: MLS Now #5118531 Report a problem | ||
| 7/24/2025 | Price change | $599,0000%$188/sqft |
Source:  Pulte Report a problem Pulte Report a problem | ||
| 7/12/2025 | Price change | $599,065+0%$188/sqft |
Source: Pulte Report a problem | ||
| 7/9/2025 | Price change | $599,000-0.2%$188/sqft |
Source: Pulte Report a problem | ||
| 6/28/2025 | Price change | $600,010+0.2%$188/sqft |
Source: Pulte Report a problem | ||
| 6/24/2025 | Price change | $599,020+0%$188/sqft |
Source: Pulte Report a problem | ||
| 6/14/2025 | Price change | $599,000-0.2%$188/sqft |
Source: Pulte Report a problem | ||
| 5/5/2025 | Price change | $599,900+0.2%$188/sqft |
Source: MLS Now #5118531 Report a problem | ||
| 5/5/2025 | Price change | $599,000-3%$188/sqft |
Source: Pulte Report a problem | ||
| 5/3/2025 | Price change | $617,314-2.8%$193/sqft |
Source: Pulte Report a problem | ||
| 4/29/2025 | Price change | $635,419+3.4%$199/sqft |
Source: MLS Now #5118531 Report a problem | ||
| 4/27/2025 | Price change | $614,314+0%$192/sqft |
Source: Pulte Report a problem | ||
| 4/8/2025 | Price change | $614,284+0.2%$192/sqft |
Source: Pulte Report a problem | ||
| 4/5/2025 | Price change | $613,284+0%$192/sqft |
Source: Pulte Report a problem | ||
| 4/2/2025 | Price change | $613,264+0.2%$192/sqft |
Source: Pulte Report a problem | ||
| 3/27/2025 | Price change | $612,204+2.7%$192/sqft |
Source: Pulte Report a problem | ||
| 3/19/2025 | Price change | $596,064-2%$187/sqft |
Source: Pulte Report a problem | ||
| 3/16/2025 | Price change | $608,274-1.4%$190/sqft |
Source: Pulte Report a problem | ||
| 1/20/2025 | Price change | $617,169+0%$193/sqft |
Source: Pulte Report a problem | ||
| 1/18/2025 | Price change | $617,029+0%$193/sqft |
Source: Pulte Report a problem | ||
| 12/3/2024 | Price change | $616,959+0.7%$193/sqft |
Source: Pulte Report a problem | ||
| 12/2/2024 | Price change | $612,959+0.2%$192/sqft |
Source: Pulte Report a problem | ||
| 11/16/2024 | Price change | $611,549+0%$191/sqft |
Source: Pulte Report a problem | ||
| 11/10/2024 | Price change | $611,449+0%$191/sqft |
Source: Pulte Report a problem | ||
| 11/8/2024 | Listed for sale | $611,429$191/sqft |
Source: Pulte Report a problem | ||
Public tax history
Tax history is unavailable.
Neighborhood: 44685
Nearby homes
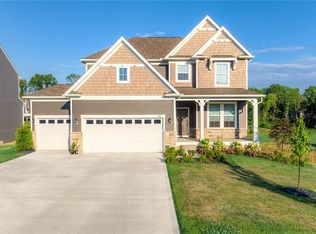
- $560,0004 bd3 ba2.8k sqft3815 Jacobs Ln, Uniontown, OH 44685Sold
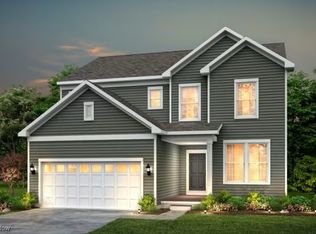
- $515,1304 bd3 ba-- sqft3792 Golden Wood Way, Uniontown, OH 44685Sold
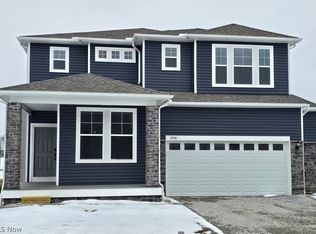
- $497,4755 bd3 ba2.6k sqft3790 Golden Wood Way, Uniontown, OH 44685Sold
- $485,0005 bd3 ba3.1k sqft3794 Golden Wood Way, Uniontown, OH 44685Sold

- from $436,990-- sqft3817 Jacobs Ln, Uniontown, OH 44685New Construction
- $600,0004 bd3 ba3.1k sqft3814 Jacobs Ln, Uniontown, OH 44685Sold
- $519,1859,565 Square Feet3812 Jacobs Ln, Uniontown, OH 44685Sold
- $434,6403 bd3 ba2.3k sqft3798 Golden Wood Way, Uniontown, OH 44685Sold
Nearby schools
GreatSchools rating
- 9/10Green Intermediate Elementary SchoolGrades: 4-6Distance: 1.1 mi
- 8/10Green Middle SchoolGrades: 6-8Distance: 1 mi
- 8/10Green High SchoolGrades: 9-12Distance: 0.6 mi
Schools provided by the listing agent
- District: Green LSD (Summit)- 7707
Source: MLS Now. This data may not be complete. We recommend contacting the local school district to confirm school assignments for this home.
Get a cash offer in 3 minutes
Find out how much your home could sell for in as little as 3 minutes with a no-obligation cash offer.
Estimated market value
$560,600
Get a cash offer in 3 minutes
Find out how much your home could sell for in as little as 3 minutes with a no-obligation cash offer.
Estimated market value
$560,600
- Ohio
- Summit County
- Uniontown
- 44685
- 3813 Jacobs Ln
Nearby cities
Nearby zip codes
Other Uniontown Topics
