Green Schools, Summer Move-In! This brand new home is currently under construction and features 4 bedrooms, 2nd story loft, 2.5 baths, 3 CAR tandem garage, and just under 3,000 square feet. The Hilltop floorplan, is a must see. Enjoy the open concept design with large kitchen, featuring a center island, Stainless Steel Whirlpool appliances and walk-in pantry! The kitchen includes 42” cabinetry, Quartz throughout and tile backsplash. The kitchen overlooks the café, a perfect dining area and the gathering room. The gathering room is extended, it’s the perfect space to entertain family and friend. Also on the first floor is a formal dining room and flex space, perfect for the home office. However, this room can change with you and your needs. Upstairs you will find a large loft space, all 4 bedrooms. The secondary bedrooms are great size and have walk in closets. The Owner’s Suite features an en-suite with dual vanity, water closet and 5’ walk in tile shower with frameless glass door! Don
Closed
$533,000
3819 Jacobs Ln, Uniontown, OH 44685
4beds
2,899sqft
Single Family Residence
Built in 2023
10,454 Square Feet Lot
$560,300 Zestimate®
$184/sqft
$4,096 Estimated rent
Home value
$560,300
$532,000 - $588,000
$4,096/mo
Zestimate® history
Owner options
List your home for rent
$4,096/mo
Rent Zestimate®
Find your next renter with Zillow Rental Manager. Plus, with online applications, you can quickly screen prospective tenants – for free.
$4,096/mo
Rent Zestimate®
Refinance and save
$4,341/mo
Est. payment
Refinancing to a lower rate could help reduce your monthly payments and save thousands over the life of the loan.
$4,341/mo
Est. payment
Explore your selling options
Work with a Zillow partner agent
Leverage their expertise and Zillow's premium Showcase listings to get your home seen by more buyers.
Get startedList with your own agent
Get your home in front of millions of buyers by listing it on Zillow.
Learn how to do itSell it yourself
Take full control of how buyers see your home on Zillow by listing For Sale by Owner (FSBO).
List your homeWhat's special
Zillow last checked:
Listing updated:
Listed by:
Barbara Wilson jamiepowers@howardhanna.com,
Howard Hanna
Bought with:
Tina Li, 2020001997
Howard Hanna
Source: MLS Now,MLS#: 4470247Originating MLS: Medina County Board of REALTORS
Facts & features
Interior
Bedrooms & bathrooms
- Bedrooms: 4
- Bathrooms: 3
- Full bathrooms: 2
- 1/2 bathrooms: 1
- Main level bathrooms: 1
Bedroom
- Description: Flooring: Carpet
- Level: Second
- Dimensions: 12.00 x 12.00
Bedroom
- Description: Flooring: Carpet
- Level: Second
- Dimensions: 14.00 x 17.00
Bedroom
- Description: Flooring: Carpet
- Level: Second
- Dimensions: 11.00 x 11.00
Bedroom
- Description: Flooring: Carpet
- Level: Second
- Dimensions: 14.00 x 11.00
Dining room
- Description: Flooring: Carpet
- Level: First
- Dimensions: 11.00 x 12.00
Eat in kitchen
- Description: Flooring: Luxury Vinyl Tile
- Level: First
- Dimensions: 10.00 x 11.00
Laundry
- Description: Flooring: Laminate
- Level: First
Living room
- Description: Flooring: Carpet
- Level: First
- Dimensions: 15.00 x 21.00
Loft
- Description: Flooring: Carpet
- Level: Second
- Dimensions: 16.00 x 13.00
Office
- Description: Flooring: Carpet
- Level: First
- Dimensions: 11.00 x 10.00
Heating
- Forced Air, Gas
Cooling
- Central Air
Appliances
- Included: Dishwasher, Disposal, Microwave, Range
Features
- Basement: Unfinished
- Has fireplace: No
Interior area
- Total structure area: 2,899
- Total interior livable area: 2,899 sqft
- Finished area above ground: 2,899
Property
Parking
- Parking features: Attached, Garage, Paved
- Attached garage spaces: 3
Features
- Levels: Two
- Stories: 2
- Has view: Yes
- View description: Water
- Has water view: Yes
- Water view: Water
Lot
- Size: 10,454 Square Feet
- Dimensions: 70 x 150
Details
- Parcel number: 2817012
Construction
Type & style
- Home type: SingleFamily
- Architectural style: Colonial
- Property subtype: Single Family Residence
Materials
- Stone, Vinyl Siding
- Roof: Asphalt,Fiberglass
Condition
- Year built: 2023
Details
- Warranty included: Yes
Utilities & green energy
- Water: Public
Community & HOA
Community
- Features: Playground
- Security: Smoke Detector(s)
- Subdivision: Jacobs Ridge
HOA
- Has HOA: Yes
- Services included: Association Management, Other, Reserve Fund
- HOA fee: $808 annually
- HOA name: Jacob's Ridge
Location
- Region: Uniontown
Financial & listing details
- Price per square foot: $184/sqft
- Tax assessed value: $2,450
- Annual tax amount: $9,800
- Date on market: 6/28/2023
- Cumulative days on market: 84 days
- Listing agreement: Exclusive Right To Sell
- Listing terms: Cash,Conventional,FHA,VA Loan
Price history
| Date | Event | Price |
|---|---|---|
| 10/25/2023 | Sold | $533,000-2.8%$184/sqft |
Source: MLS Now #4470247 Report a problem | ||
| 9/20/2023 | Pending sale | $548,485-1.3%$189/sqft |
Source: MLS Now #4470247 Report a problem | ||
| 9/17/2023 | Price change | $555,940+1.4%$192/sqft |
Source:  Pulte Report a problem Pulte Report a problem | ||
| 9/11/2023 | Price change | $548,485+1%$189/sqft |
Source: MLS Now #4470247 Report a problem | ||
| 9/3/2023 | Price change | $542,940+0.1%$187/sqft |
Source: Pulte Report a problem | ||
| 8/27/2023 | Price change | $542,220+0%$187/sqft |
Source: Pulte Report a problem | ||
| 8/17/2023 | Price change | $542,140-1.2%$187/sqft |
Source: Pulte Report a problem | ||
| 7/11/2023 | Price change | $548,485+0%$189/sqft |
Source: Pulte Report a problem | ||
| 6/30/2023 | Price change | $548,475+1.1%$189/sqft |
Source: Pulte Report a problem | ||
| 6/27/2023 | Price change | $542,455+31.3%$187/sqft |
Source: Pulte Report a problem | ||
| 4/28/2023 | Price change | $412,990-2.6%$142/sqft |
Source: Pulte Report a problem | ||
| 4/27/2023 | Listed for sale | $423,990$146/sqft |
Source: Pulte Report a problem | ||
Public tax history
| Year | Property taxes | Tax assessment |
|---|---|---|
| 2025 | $8,780 -1.7% | $860 -97.4% |
| 2024 | $8,936 +8640.4% | $33,660 |
| 2023 | $102 | $33,660 |
| 2022 | -- | -- |
Find assessor info on the county website
Neighborhood: 44685
Nearby homes
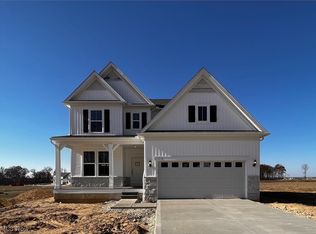
- $474,9754 bd3 ba3k sqft3792 Rachael Ln, Uniontown, OH 44685Sold
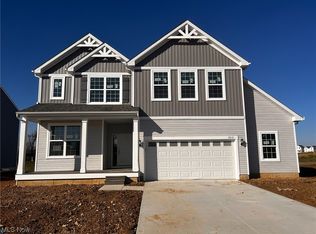
- $535,0004 bd3 ba3k sqft3810 Jacobs Ln, Uniontown, OH 44685Sold
- $382,2004 bd2 ba2.1k sqft3903 Golden Wood Way, Uniontown, OH 44685Off Market
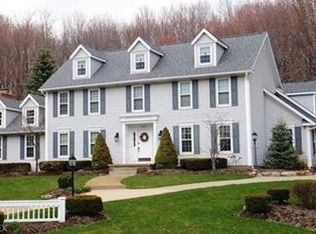
- $505,7004 bd3 ba2.9k sqft3913 Golden Wood Way, Uniontown, OH 44685Off Market
- $409,8005 bd3 ba2.8k sqft3883 Golden Wood Way, Uniontown, OH 44685Off Market
- $391,7004 bd3 ba2.2k sqft3923 Golden Wood Way, Uniontown, OH 44685Off Market
- $492,6004 bd3 ba2.5k sqft3914 Meadow Wood Ln, Uniontown, OH 44685Off Market
- $510,6004 bd2 ba3.3k sqft3906 Meadow Wood Ln, Uniontown, OH 44685Off Market
Nearby schools
GreatSchools rating
- 9/10Green Intermediate Elementary SchoolGrades: 4-6Distance: 0.7 mi
- 8/10Green Middle SchoolGrades: 6-8Distance: 0.7 mi
- 8/10Green High SchoolGrades: 9-12Distance: 0.3 mi
Schools provided by the listing agent
- District: Green LSD (Summit)- 7707
Source: MLS Now. This data may not be complete. We recommend contacting the local school district to confirm school assignments for this home.
Get a cash offer in 3 minutes
Find out how much your home could sell for in as little as 3 minutes with a no-obligation cash offer.
Estimated market value
$560,300
Get a cash offer in 3 minutes
Find out how much your home could sell for in as little as 3 minutes with a no-obligation cash offer.
Estimated market value
$560,300
- Ohio
- Summit County
- Uniontown
- 44685
- 3819 Jacobs Ln
Nearby cities
Nearby zip codes
Other Uniontown Topics
