**Welcome to 3815 Jacob Lane, nestled in the new Jacob's Ridge development in the City of Green!** This stunning colonial, built in 2024, is packed with upgrades and modern features. Step inside to find 9-foot ceilings throughout, creating a spacious and airy feel.The gourmet kitchen is a showstopper, featuring an oversized island with quartz countertops, herringbone subway tile backsplash, soft-close cabinetry, a stainless steel vent hood, and all stainless steel appliances—which are included! A convenient butler’s pantry sits just off the kitchen, and the eat-in dining area opens to a brand-new composite deck, added in March 2025.Recessed lighting and luxury vinyl tile (LVT) flooring run throughout the first floor. The family room includes a bump-out extension for added space and comfort. There's also a versatile flex room on the main level, perfect as a guest bedroom or office, plus a mudroom with a built-in desk, storage closet, and access to the attached three-car garage.Upstairs, a spacious loft area offers the ideal space for lounging, gaming, studying, or watching TV. You'll find four generously sized bedrooms and a convenient second-floor laundry room. The primary suite includes a bonus room/flex space, two walk-in closets, and a luxurious en suite bath with a large walk-in shower, dual vanities with quartz countertops, a private water closet, and LVT flooring. The large basement includes egress windows, offering plenty of potential for future finishing. Additional perks include a homeowners association fee that covers cable and internet—and a **5% interest rate ASSUMABLE MORTGAGE** makes this an exceptional opportunity you won’t want to miss!
Closed
$560,000
3815 Jacobs Ln, Uniontown, OH 44685
4beds
2,873sqft
Single Family Residence
Built in 2024
10,497 Square Feet Lot
$576,000 Zestimate®
$195/sqft
$4,133 Estimated rent
Home value
$576,000
$524,000 - $634,000
$4,133/mo
Zestimate® history
Owner options
List your home for rent
$4,133/mo
Rent Zestimate®
Find your next renter with Zillow Rental Manager. Plus, with online applications, you can quickly screen prospective tenants – for free.
$4,133/mo
Rent Zestimate®
Refinance and save
$4,502/mo
Est. payment
Refinancing to a lower rate could help reduce your monthly payments and save thousands over the life of the loan.
$4,502/mo
Est. payment
Explore your selling options
Work with a Zillow partner agent
Leverage their expertise and Zillow's premium Showcase listings to get your home seen by more buyers.
Get startedList with your own agent
Get your home in front of millions of buyers by listing it on Zillow.
Learn how to do itSell it yourself
Take full control of how buyers see your home on Zillow by listing For Sale by Owner (FSBO).
List your homeWhat's special
Zillow last checked:
Listing updated:
Listed by:
Nancy L Bartlebaugh 330-564-5632 bartlebaughsells@gmail.com,
RE/MAX Trends Realty
Bought with:
Debbie L Ferrante, 2010000047
RE/MAX Edge Realty
Source: MLS Now,MLS#: 5138346 Originating MLS: Akron Cleveland Association of REALTORS
Originating MLS: Akron Cleveland Association of REALTORSFacts & features
Interior
Bedrooms & bathrooms
- Bedrooms: 4
- Bathrooms: 3
- Full bathrooms: 2
- 1/2 bathrooms: 1
- Main level bathrooms: 1
Primary bedroom
- Description: Flooring: Carpet
- Level: Second
- Dimensions: 15.9 x 13
Bedroom
- Description: Flooring: Carpet
- Level: Second
- Dimensions: 11 x 11.9
Bedroom
- Description: Flooring: Carpet
- Level: Second
- Dimensions: 11 x 11.9
Bedroom
- Description: Flooring: Carpet
- Level: Second
- Dimensions: 12.5 x 13.2
Dining room
- Description: Flooring: Luxury Vinyl Tile
- Features: High Ceilings
- Level: First
- Dimensions: 11 x 12.11
Great room
- Description: Flooring: Luxury Vinyl Tile
- Features: High Ceilings
- Level: First
- Dimensions: 14 x 14.3
Kitchen
- Description: Flooring: Luxury Vinyl Tile
- Features: High Ceilings
- Level: First
- Dimensions: 11 x 16
Laundry
- Description: Flooring: Luxury Vinyl Tile
- Level: Second
- Dimensions: 5 x 9
Loft
- Description: Flooring: Carpet
- Level: Second
- Dimensions: 13.2 x 13.9
Office
- Description: Flex room that can be used as home office or library / study,Flooring: Carpet
- Level: First
- Dimensions: 11 x 12.8
Other
- Description: Sitting Room en suite Owner's Bedroom,Flooring: Carpet
- Level: Second
- Dimensions: 11 x 9.7
Heating
- Forced Air, Gas
Cooling
- Central Air
Appliances
- Laundry: Laundry Room, Upper Level
Features
- Double Vanity, Entrance Foyer, Eat-in Kitchen, High Speed Internet, Kitchen Island, Open Floorplan, Pantry, Recessed Lighting, Walk-In Closet(s)
- Basement: Daylight
- Has fireplace: No
Interior area
- Total structure area: 2,873
- Total interior livable area: 2,873 sqft
- Finished area above ground: 2,873
Property
Parking
- Total spaces: 3
- Parking features: Attached, Driveway, Garage
- Attached garage spaces: 3
Features
- Levels: Two
- Stories: 2
- Patio & porch: Front Porch
- Has view: Yes
- View description: Pond
- Has water view: Yes
- Water view: Pond
Lot
- Size: 10,497 Square Feet
- Features: Private, Pond on Lot
Details
- Parcel number: 2817010
Construction
Type & style
- Home type: SingleFamily
- Architectural style: Colonial
- Property subtype: Single Family Residence
Materials
- Board & Batten Siding, Stone Veneer, Vertical Siding, Vinyl Siding
- Roof: Asphalt,Fiberglass
Condition
- Year built: 2024
Details
- Builder name: Pulte Homes Of Ohio, Llc
Utilities & green energy
- Sewer: Public Sewer
- Water: Public
Community & HOA
Community
- Features: Curbs, Playground, Street Lights, Sidewalks
- Subdivision: Jacobs Ridge
HOA
- Has HOA: Yes
- Services included: Common Area Maintenance, Cable TV, Internet, Other
- HOA fee: $808 annually
- HOA name: Jacobs Ridge Hoa
Location
- Region: Uniontown
Financial & listing details
- Price per square foot: $195/sqft
- Annual tax amount: $120
- Date on market: 7/10/2025
- Cumulative days on market: 130 days
- Listing terms: Assumable,Cash,Conventional,FHA
Price history
| Date | Event | Price |
|---|---|---|
| 9/25/2025 | Sold | $560,000-0.9%$195/sqft |
Source:  MLS Now #5138346 Report a problem MLS Now #5138346 Report a problem | ||
| 9/15/2025 | Pending sale | $564,900$197/sqft |
Source: MLS Now #5138346 Report a problem | ||
| 8/18/2025 | Contingent | $564,900$197/sqft |
Source: MLS Now #5138346 Report a problem | ||
| 7/10/2025 | Price change | $564,900-2.4%$197/sqft |
Source: MLS Now #5138346 Report a problem | ||
| 7/2/2025 | Price change | $579,000-0.9%$202/sqft |
Source: MLS Now #5116605 Report a problem | ||
| 5/8/2025 | Listed for sale | $584,000+4.5%$203/sqft |
Source: MLS Now #5116605 Report a problem | ||
| 7/25/2024 | Sold | $559,000-6.1%$195/sqft |
Source: MLS Now #5037483 Report a problem | ||
| 6/11/2024 | Pending sale | $595,1500%$207/sqft |
Source: MLS Now #5037483 Report a problem | ||
| 6/7/2024 | Price change | $595,160+0%$207/sqft |
Source:  Pulte Report a problem Pulte Report a problem | ||
| 5/31/2024 | Price change | $595,150+2.6%$207/sqft |
Source: MLS Now #5037483 Report a problem | ||
| 5/27/2024 | Price change | $580,150+0%$202/sqft |
Source: Pulte Report a problem | ||
| 5/25/2024 | Price change | $580,145+0.1%$202/sqft |
Source: Pulte Report a problem | ||
| 5/8/2024 | Price change | $579,705-2.3%$202/sqft |
Source: Pulte Report a problem | ||
| 5/5/2024 | Price change | $593,315-3.3%$207/sqft |
Source: Pulte Report a problem | ||
| 5/1/2024 | Price change | $613,255+39.4%$213/sqft |
Source: Pulte Report a problem | ||
| 4/25/2024 | Price change | $439,990$153/sqft |
Source: Pulte Report a problem | ||
| 2/28/2024 | Listed for sale | -- |
Source: Pulte Report a problem | ||
| 12/6/2023 | Listing removed | -- |
Source: Pulte Report a problem | ||
| 12/2/2023 | Price change | $439,990-6.4%$153/sqft |
Source: Pulte Report a problem | ||
| 9/21/2023 | Price change | $469,990+9%$164/sqft |
Source: Pulte Report a problem | ||
| 8/22/2023 | Price change | $430,990+1.7%$150/sqft |
Source: Pulte Report a problem | ||
| 8/18/2023 | Price change | $423,990-1.6%$148/sqft |
Source: Pulte Report a problem | ||
| 7/25/2023 | Price change | $430,990-4%$150/sqft |
Source: Pulte Report a problem | ||
| 7/7/2023 | Price change | $448,990+1.8%$156/sqft |
Source: Pulte Report a problem | ||
| 5/1/2023 | Price change | $440,990+4%$153/sqft |
Source: Pulte Report a problem | ||
| 4/27/2023 | Listed for sale | $423,990$148/sqft |
Source: Pulte Report a problem | ||
Public tax history
Tax history is unavailable.
Neighborhood: 44685
Nearby homes
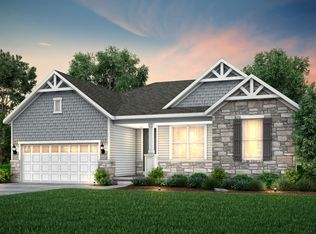
- from $436,990-- sqft3817 Jacobs Ln, Uniontown, OH 44685New Construction
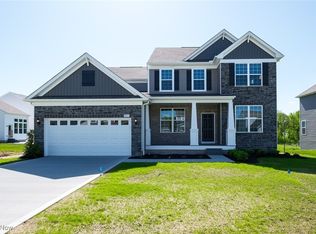
- $545,0005 bd5 ba3.1k sqft3813 Jacobs Ln, Uniontown, OH 44685Sold
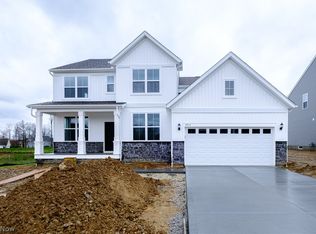
- $600,0004 bd3 ba3.1k sqft3814 Jacobs Ln, Uniontown, OH 44685Sold
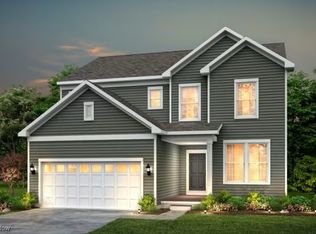
- $515,1304 bd3 ba-- sqft3792 Golden Wood Way, Uniontown, OH 44685Sold
- $497,4755 bd3 ba2.6k sqft3790 Golden Wood Way, Uniontown, OH 44685Sold
- $485,0005 bd3 ba3.1k sqft3794 Golden Wood Way, Uniontown, OH 44685Sold
- $519,1859,565 Square Feet3812 Jacobs Ln, Uniontown, OH 44685Sold
- from $442,990-- sqft3821 Jacobs Ln, Uniontown, OH 44685New Construction
Nearby schools
GreatSchools rating
- 9/10Green Intermediate Elementary SchoolGrades: 4-6Distance: 1.1 mi
- 8/10Green Middle SchoolGrades: 6-8Distance: 1 mi
- 8/10Green High SchoolGrades: 9-12Distance: 0.6 mi
Schools provided by the listing agent
- District: Green LSD (Summit)- 7707
Source: MLS Now. This data may not be complete. We recommend contacting the local school district to confirm school assignments for this home.
Get a cash offer in 3 minutes
Find out how much your home could sell for in as little as 3 minutes with a no-obligation cash offer.
Estimated market value
$576,000
Get a cash offer in 3 minutes
Find out how much your home could sell for in as little as 3 minutes with a no-obligation cash offer.
Estimated market value
$576,000
- Ohio
- Summit County
- Uniontown
- 44685
- 3815 Jacobs Ln
Nearby cities
Nearby zip codes
Other Uniontown Topics
