Welcome to this lovingly cared-for home in desirable Weathered Oaks! Nestled on a quiet cul-de-sac with a private, park-like yard, this charming brick-front home is warm, welcoming, and move-in ready. Enjoy fresh LVP flooring and carpet, neutral decor, custom shiplap accent wall, and an updated kitchen featuring granite countertops, cozy island, barn-style pantry doors, and stainless appliances. The open living and dining areas offer high ceilings, while the inviting family room features a gas fireplace and walkout to an impressive 27x19 deck overlooking the beautifully landscaped yard, private patio, and fenced area. A first-floor study and laundry add convenience. Upstairs offers 3 bedrooms, including a spacious primary suite with cathedral ceiling, walk-in closet, and adjoining bath. Updated baths, newer roof, oversized garage, 3-car driveway, and huge unfinished lower level with full bath rough-in complete the package. A truly loved home ready to welcome its next owners!
Accepting backups
$425,000
3815 Cunningham Ct, Hamilton, OH 45011
3beds
2,299sqft
Single Family Residence
Built in 2000
0.4 Acres Lot
$418,300 Zestimate®
$185/sqft
$-- HOA
What's special
Gas fireplaceCozy islandPrivate patioCharming brick-front homeInviting family roomAdjoining bathQuiet cul-de-sac
- 26 days
- 1,001
- 74
Zillow last checked:
Listing updated:
Listed by:
Kathleen Kramer (513)777-8100,
Sibcy Cline Inc.
Source: DABR MLS,MLS#: 971708 Originating MLS: Dayton Area Board of REALTORS
Facts & features
Interior
Bedrooms & bathrooms
- Bedrooms: 3
- Bathrooms: 3
- Full bathrooms: 2
- 1/2 bathrooms: 1
Primary bedroom
- Level: Second
- Dimensions: 17 x 14
Bedroom
- Level: Second
- Dimensions: 22 x 14
Bedroom
- Level: Second
- Dimensions: 12 x 10
Breakfast room nook
- Level: Main
- Dimensions: 13 x 9
Dining room
- Level: Main
- Dimensions: 14 x 10
Entry foyer
- Level: Main
- Dimensions: 10 x 5
Family room
- Level: Main
- Dimensions: 17 x 16
Kitchen
- Level: Main
- Dimensions: 15 x 11
Laundry
- Level: Main
- Dimensions: 7 x 6
Living room
- Level: Main
- Dimensions: 14 x 12
Office
- Level: Main
- Dimensions: 14 x 12
Heating
- Forced Air, Natural Gas
Cooling
- Central Air
Appliances
- Included: Gas Water Heater
Features
- Ceiling Fan(s), Cathedral Ceiling(s), Granite Counters, Kitchen Island, Kitchen/Family Room Combo, Pantry, Vaulted Ceiling(s), Walk-In Closet(s)
- Windows: Vinyl
- Basement: Unfinished
- Has fireplace: Yes
- Fireplace features: Gas
Interior area
- Total structure area: 2,299
- Total interior livable area: 2,299 sqft
Video & virtual tour
Property
Parking
- Total spaces: 2
- Parking features: Attached, Garage, Two Car Garage
- Attached garage spaces: 2
Features
- Levels: Two
- Stories: 2
- Patio & porch: Deck, Patio, Porch
- Exterior features: Deck, Fence, Porch, Patio
Lot
- Size: 0.4 Acres
- Dimensions: 112 x 217
Details
- Parcel number: A0300140000070
- Zoning: Residential
- Zoning description: Residential
Construction
Type & style
- Home type: SingleFamily
- Property subtype: Single Family Residence
Materials
- Brick, Vinyl Siding
Condition
- Year built: 2000
Community & HOA
Community
- Security: Smoke Detector(s)
- Subdivision: Weathered Oaks
HOA
- Has HOA: No
Location
- Region: Hamilton
Financial & listing details
- Price per square foot: $185/sqft
- Tax assessed value: $342,330
- Annual tax amount: $4,557
- Date on market: 10/23/2026
Estimated market value
$418,300
$397,000 - $439,000
$2,581/mo
Price history
| Date | Event | Price |
|---|---|---|
| 11/5/2026 | Pending sale | $425,000$185/sqft |
Source:  Cincy MLS #1898082 Report a problem | ||
| 10/23/2026 | Listed for sale | $425,000+148.9%$185/sqft |
Source: Cincy MLS #1898082 Report a problem | ||
| 9/5/2000 | Sold | $170,729$74/sqft |
Source: Public Record Report a problem | ||
Public tax history
| Year | Property taxes | Tax assessment |
|---|---|---|
| 2025 | $4,557 +0.6% | $119,810 |
| 2024 | $4,528 +1.7% | $119,810 |
| 2023 | $4,450 +3.6% | $119,810 +41.4% |
| 2022 | $4,295 +11.6% | $84,720 +4.7% |
| 2021 | $3,847 -3.4% | $80,910 |
| 2020 | $3,981 -3.3% | $80,910 +11.6% |
| 2019 | $4,119 +0.7% | $72,490 |
| 2018 | $4,092 -1% | $72,490 |
| 2017 | $4,131 +3.6% | $72,490 +9.4% |
| 2016 | $3,987 +0% | $66,260 |
| 2015 | $3,986 +24.5% | $66,260 |
| 2014 | $3,201 | $66,260 +9.8% |
| 2013 | $3,201 +0.5% | $60,360 |
| 2012 | $3,185 | $60,360 -12% |
| 2011 | $3,185 +11.6% | $68,615 -2.4% |
| 2010 | $2,855 +1.2% | $70,312 |
| 2009 | $2,822 -0.4% | $70,312 -4.6% |
| 2008 | $2,832 -14.9% | $73,711 +4.3% |
| 2007 | $3,326 +0.9% | $70,672 |
| 2006 | $3,297 +2.3% | $70,672 |
| 2005 | $3,223 +2.5% | $70,672 +6% |
| 2004 | $3,143 +11% | $66,700 |
| 2003 | $2,831 +7.5% | $66,700 +2% |
| 2002 | $2,635 -0.4% | $65,391 +10.8% |
| 2001 | $2,645 | $58,993 |
Find assessor info on the county website
Monthly payment
Est. payment
Payment breakdown
Explore the cost of this home by adjusting the details. Changes won't be saved.Climate risks
Neighborhood: 45011
Nearby schools
Schools provided by the listing agent
- District: Fairfield
Source: DABR MLS. This data may not be complete. We recommend contacting the local school district to confirm school assignments for this home.
Similar homes
- $425,0004 bd3 ba2.1k sqft5679 Indian Hill Ct, Hamilton, OH 45011For Sale
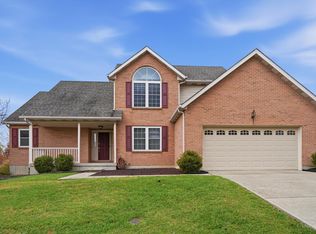
 MLS ID #1900161, Jessica Bauer Crichton, Comey & Shepherd. Cincy MLS
- $410,0004 bd4 ba3k sqft421 Loren Ln, Fairfield, OH 45011For Sale
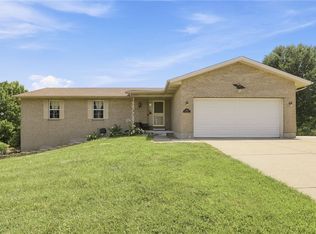
 MLS ID #973386, Oscar Asesyan, Coldwell Banker Realty. DABR MLS
- $--4 bd2 ba1.8k sqft3769 Stockbridge Ln, Hamilton, OH 45011Auction
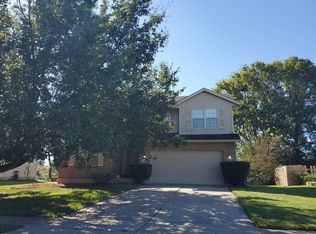 ServiceLink Auction
- $459,9004 bd3 ba2.4k sqft6178 Lakewood Dr, Hamilton, OH 45011For Sale
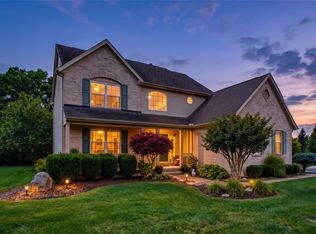 MLS ID #972738, Amanda Huckaby, Keller Williams Advisors Rlty. DABR MLS
- $449,0004 bd3 ba2.5k sqft3551 Dawn Dr, Fairfield, OH 45011For SaleMLS ID #971737, Rachele Pence, RE/MAX Victory + Affiliates. DABR MLS
- $375,0003 bd3 ba1.9k sqft7547 Vinnedge Rd, Hamilton, OH 45011For SaleMLS ID #1899180, Chhabi L Neopaney, Key Realty, LTD.. Cincy MLS
- $365,0003 bd1 ba1.5k sqft6960 Liberty Fairfield Rd, Liberty Township, OH 45011For SaleMLS ID #1899781, Jessica R Bush, ERA REAL Solutions Realty. LLC. Cincy MLS
- $435,0003 bd3 ba2.6k sqft2922 Baffin Dr, Hamilton, OH 45011For SaleMLS ID #1898801, Z Ann Rowe, Sibcy Cline, Inc.. Cincy MLS
- $499,0004 bd3 ba2.7k sqft3384 Lake Crest Dr, Fairfield, OH 45011For SaleMLS ID #1900220, Sandra L. Peters, Comey & Shepherd. Cincy MLS
- $430,0003 bd4 ba2.4k sqft6185 Old Stone Ct, Hamilton, OH 45011For SaleMLS ID #1896808, Gabriela Caceres Ochoa, Coldwell Banker Heritage. Cincy MLS
- $479,0004 bd3 ba2.4k sqft3839 Winter Hill Dr, Hamilton, OH 45011For SaleMLS ID #1895291, Shannon M Hartkemeyer, Plum Tree Realty. Cincy MLS
- $409,0004 bd4 ba2.5k sqft2899 Creekside Dr, Hamilton, OH 45011For SaleMLS ID #1897576, Judith A Schuermann, Huff Realty. Cincy MLS
- $444,9004 bd4 ba2.6k sqft5833 Jenny Marie Ct, Hamilton, OH 45011For SaleMLS ID #1898609, Karen M. Casey, RE/MAX Alliance Realty. Cincy MLS
- $450,0004 bd3 ba2.5k sqft4763 Logsdons Meadow Dr, Liberty Township, OH 45011For SaleMLS ID #968601, Ashley Galloway, Sibcy Cline Inc.. DABR MLS
- $419,9003 bd3 ba2.7k sqft3147 Baffin Dr, Fairfield, OH 45011For SaleMLS ID #1891219, Tom Hambly, Relocation Planners. Cincy MLS
- $450,0004 bd3 ba2.3k sqft3106 Crowfoot Dr, Hamilton, OH 45011For SaleMLS ID #970502, Ginger Ruddy, eXp Realty. DABR MLS
- $371,0003 bd3 ba1.7k sqft4320 Pheasant Trail Ct, Liberty Township, OH 45011For SaleMLS ID #1898087, Daniel J. Beirne, Opendoor Brokerage LLC. Cincy MLS
- $349,0003 bd4 ba1.5k sqft2929 Creekside Dr, Hamilton, OH 45011For SaleMLS ID #1900507, Kristin A. Poirier, Sibcy Cline, Inc.. Cincy MLS
- $440,0004 bd4 ba2.4k sqft6155 Old Stone Ct, Hamilton, OH 45011For SaleMLS ID #1896951, Rose D Nassar, Plum Tree Realty. Cincy MLS
- $354,9003 bd2 ba1.5k sqft7433 Morris Rd, Hamilton, OH 45011For SaleMLS ID #1900262, William E. Gabbard, Howard Hanna Real Estate Serv. Cincy MLS
