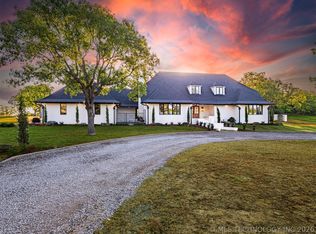
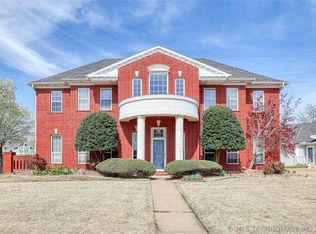
Luxury Lake Estate on 6.5± Acres. Extraordinary custom-built estate offering expansive lake views and a rare opportunity in southeastern Oklahoma. This private, luxury retreat spans 6.5 acres and delivers the perfect blend of upscale living and serene lake life. Designed for entertaining and everyday comfort, the home boasts 6 bedrooms, 5 full baths, 3 half baths, an executive office with balcony, theater room, game room, fitness room, and more. Main level highlights: formal living, formal dining, spacious open-concept kitchen and living area, two private primary suites with full baths, and utility room with sink/storage. The grand primary suite includes a whirlpool tub, glass block walk-in shower, oversized walk-in closet, private office, and wet bar with sink and ice maker—plus direct access to the pool and hot tub. The dream kitchen features an AGA 6-burner range with broiler, slow cooker, and roaster functions, JennAir double ovens, ample counter space, custom cabinetry, and a pantry. Upstairs includes an additional living area, half bath, a bedroom with a pullman bath connected to a flex office with balcony overlooking the lake, and an exercise room with a cedar-lined closet. The basement offers a full secondary living space with fireplace, bar/kitchenette, pool table, theater room, two bedrooms, a second utility room, and a reinforced concrete safe room with steel door and full bath. Outdoor features: heated saltwater pool, hot tub, built-in grill/burner, outdoor fridge, fenced backyard, oversized 4.5-car garage, stocked pond, 40x50 shop with full bath. Additional features: whole-house Generac generator, intercom system, and laundry chute. This is lake and country living at its finest—offering peace, privacy, and room to roam. With expansive square footage, exceptional craftsmanship, and breathtaking views, this estate is a one-of-a-kind opportunity you won’t want to miss. Additional 135+ acres available for purchase.
For sale
Price cut: $76K (6/4)
$1,299,000
3816 Bucks Of Gains Creek Rd, McAlester, OK 74501
6beds
10,138sqft
:
Get pre-qualified$7,843/mo
Single Family Residence
Built in 2007
6.5 Acres Lot
$-- Zestimate®
$128/sqft
$-- HOA
What's special
Expansive lake viewsHeated saltwater poolStocked pondHot tubOutdoor fridgeExecutive office with balconyPool table
- 165 days |
- 398 |
- 19 |
Zillow last checked:
Listing updated:
Listed by:
Natalie Tracy 918-720-5773,
Lakeside Real Estate
Source: MLS Technology, Inc.,MLS#: 2604354 Originating MLS: MLS Technology
Originating MLS: MLS TechnologyFacts & features
Interior
Bedrooms & bathrooms
- Bedrooms: 6
- Bathrooms: 8
- Full bathrooms: 5
- 1/2 bathrooms: 3
Primary bedroom
- Description: Master Bedroom,Fireplace,Private Bath,Walk-in Closet
- Level: First
Bedroom
- Description: Bedroom,Private Bath
- Level: First
Bedroom
- Description: Bedroom,Private Bath
- Level: Second
Bedroom
- Description: Bedroom,Private Bath
- Level: Basement
Bedroom
- Description: Bedroom,
- Level: Basement
Primary bathroom
- Description: Master Bath,Bathtub,Double Sink,Separate Shower,Whirlpool
- Level: First
Bathroom
- Description: Hall Bath,Half Bath
- Level: First
Bathroom
- Description: Hall Bath,Half Bath
- Level: Basement
Bonus room
- Description: Additional Room,Exercise
- Level: Second
Bonus room
- Description: Additional Room,Workroom
- Level: Basement
Den
- Description: Den/Family Room,Fireplace
- Level: First
Den
- Description: Den/Family Room,Fireplace
- Level: Basement
Dining room
- Description: Dining Room,Formal
- Level: First
Game room
- Description: Game/Rec Room,Home Theater,Wetbar
- Level: Basement
Kitchen
- Description: Kitchen,Breakfast Nook,Island,Pantry
- Level: First
Living room
- Description: Living Room,Fireplace,Formal
- Level: First
Living room
- Description: Living Room,Fireplace
- Level: Second
Office
- Description: Office,Fireplace
- Level: First
Office
- Description: Office,Closet
- Level: Second
Utility room
- Description: Utility Room,Inside,Sink
- Level: First
Heating
- Central, Propane
Cooling
- Central Air
Appliances
- Included: Built-In Range, Built-In Oven, Double Oven, Dishwasher, Electric Water Heater, Disposal, Gas Water Heater, Ice Maker, Microwave, Oven, Range, Refrigerator, PlumbedForIce Maker
- Laundry: Washer Hookup, Electric Dryer Hookup
Features
- Wet Bar, Granite Counters, High Ceilings, Hot Tub/Spa, Other, Pullman Bath, Vaulted Ceiling(s), Ceiling Fan(s), Gas Range Connection, Gas Oven Connection, Programmable Thermostat
- Flooring: Carpet, Tile, Wood
- Doors: Insulated Doors
- Windows: Vinyl, Insulated Windows, Storm Window(s)
- Basement: Finished,Full
- Number of fireplaces: 4
- Fireplace features: Insert, Gas Log, Gas Starter
Interior area
- Total structure area: 10,138
- Total interior livable area: 10,138 sqft
Property
Parking
- Total spaces: 4
- Parking features: Attached, Garage, Porte-Cochere, Garage Faces Side, Workshop in Garage
- Attached garage spaces: 4
Features
- Levels: Three Or More
- Stories: 3
- Patio & porch: Balcony, Covered, Patio, Porch
- Exterior features: Concrete Driveway, Sprinkler/Irrigation, Landscaping, Lighting, Outdoor Grill, Other, Rain Gutters, Satellite Dish
- Pool features: Fiberglass, In Ground
- Has spa: Yes
- Spa features: Hot Tub
- Fencing: Vinyl
- Has view: Yes
- View description: Seasonal View
- Body of water: Eufaula Lake
Lot
- Size: 6.5 Acres
- Features: Additional Land Available, Mature Trees, Other, Pond on Lot
Details
- Additional structures: Barn(s), Storage
- Parcel number: 00001806N16E010201
- Other equipment: Generator
- Horses can be raised: Yes
- Horse amenities: Horses Allowed
Construction
Type & style
- Home type: SingleFamily
- Architectural style: English
- Property subtype: Single Family Residence
Materials
- Brick, Wood Frame
- Foundation: Basement, Slab
- Roof: Asphalt,Fiberglass
Condition
- Year built: 2007
Utilities & green energy
- Sewer: Aerobic Septic
- Water: Rural
- Utilities for property: Electricity Available, Natural Gas Available, Satellite Internet Available, Water Available
Green energy
- Energy efficient items: Doors, Windows
Community & HOA
Community
- Features: Gutter(s), Sidewalks
- Security: Safe Room Interior, Security System Owned, Smoke Detector(s)
- Subdivision: Pittsburg Co Unplatted
HOA
- Has HOA: No
Location
- Region: Mcalester
Financial & listing details
- Price per square foot: $128/sqft
- Annual tax amount: $7,380
- Date on market: 2/8/2026
- Cumulative days on market: 350 days
- Listing terms: Conventional,VA Loan
Estimated market value
Not available
Estimated sales range
Not available
Not available
Price history
| Date | Event | Price |
|---|---|---|
| 6/4/2026 | Price change | $1,299,000-5.5%$128/sqft |
Source:  MLS Technology, Inc. #2604354 Report a problem MLS Technology, Inc. #2604354 Report a problem | ||
| 2/8/2026 | Listed for sale | $1,375,000$136/sqft |
Source: MLS Technology, Inc. #2604354 Report a problem | ||
| 2/8/2026 | Listing removed | $1,375,000$136/sqft |
Source: MLS Technology, Inc. #2533584 Report a problem | ||
| 8/7/2025 | Listed for sale | $1,375,000$136/sqft |
Source: MLS Technology, Inc. #2533584 Report a problem | ||
Public tax history
Tax history is unavailable.
Monthly payment
Est. payment
Payment breakdown
Explore the cost of this home by adjusting the details. Changes won't be saved.Climate risks
Neighborhood: 74501
Nearby schools
GreatSchools rating
- 6/10Crowder Elementary SchoolGrades: PK-8Distance: 8.7 mi
- 8/10Crowder High SchoolGrades: 9-12Distance: 8.7 mi
Schools provided by the listing agent
- Elementary: Crowder
- High: Crowder
- District: Crowder - Sch Dist (E6)
Source: MLS Technology, Inc.. This data may not be complete. We recommend contacting the local school district to confirm school assignments for this home.
- $290,0003 bd2 ba1.4k sqft3884 Bucks Of Gains Creek Rd, McAlester, OK 74501Sold

- $183,5003 bd1 ba1.2k sqft3576 Bucks Of Gains Creek Rd, McAlester, OK 74501Off Market
- $268,4002 bd2 ba1.3k sqft3959 Bucks Of Gains Creek Rd, McAlester, OK 74501Off Market
- $162,5003 bd2 ba1.7k sqft288 White Tail Rd, McAlester, OK 74501Off Market
- $165,0003 bd2 ba1.7k sqft20 Spike Ave, McAlester, OK 74501For Sale
- $174,3003 bd2 ba1.6k sqft306 White Tail Rd, McAlester, OK 74501Off Market
- $101,4003 bd2 ba1.2k sqft8009 White Deer, McAlester, OK 74501Off Market
- $191,3003 bd2 ba1.7k sqft8010 Spike Ave, McAlester, OK 74501Off Market
A local agent can set up tours, give advice and negotiate with sellers.