Skip main navigation
Sold for $554,900
  • $554,900

    3817 Fountain Gate Dr, Duluth, MN 55811

    3beds
    1,850sqft
    Single Family Residence
    Built in 2026
    7,405.2 Square Feet Lot
    $558,500 Zestimate®
    $300/sqft
    $3,267 Estimated rent

    Home value

    $558,500

    Estimated sales range

    Not available

    $3,267/mo

    Zestimate® history
    Loading
    Loading...

    Owner options

    List your home for rent

    $3,267/mo

    Rent Zestimate®

    Find your next renter with Zillow Rental Manager. Plus, with online applications, you can quickly screen prospective tenants – for free.

    Learn more

    $3,267/mo

    Rent Zestimate®

    Refinance and save

    $3,440/mo

    Est. payment

    Refinancing to a lower rate could help reduce your monthly payments and save thousands over the life of the loan.

    See today's rates

    $3,440/mo

    Est. payment

    Explore your selling options

    Work with a Zillow partner agent

    Leverage their expertise and Zillow's premium Showcase listings to get your home seen by more buyers.

    Get started

    List with your own agent

    Get your home in front of millions of buyers by listing it on Zillow.

    Learn how to do it

    Sell it yourself

    Take full control of how buyers see your home on Zillow by listing For Sale by Owner (FSBO).

    List your home

    What's special

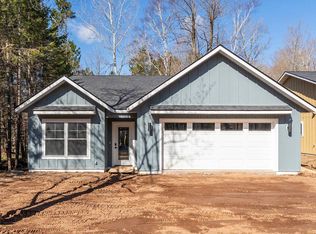
    NEW Development with NO HOA... A rare opportunity to own one of these 4 new homes in the most central location you can get! Easy Living, sparkling decor, and one level living! Enjoy 1,850 sq ft with 3 bedrooms and 2 baths! So many amenities to love... a primary suite, a fireplace, each kitchen is different! These are perfect for the buyer that wants easy living! Walk into an open floor plan! Quality kitchen cabinetry, a center island with quartz counter space, an attractive backsplash...all the details will "wow" you! Brand new appliances, including a washer and dryer are installed! Everything is done for you...relax in your tiled primary suite with walk in closet, keep cool with your AC all summer and you even have the perfect set up "hobby room" or office! The heated garage is attached with an epoxy floor! These homes truly sparkle and are a must see!

    Zillow last checked:

    Listing updated:

    Listed by:

    Deanna Bennett 218-343-8444,

    Messina & Associates Real Estate

    Bought with:

    Abbie Litchke, MN 40783922

    Messina & Associates Real Estate

    Source: Lake Superior Area Realtors as distributed by MLS GRID,MLS#: 6124898MLS Logo

    Facts & features

    Interior

    Bedrooms & bathrooms
    • Bedrooms: 3
    • Bathrooms: 2
    • Full bathrooms: 1
    • 3/4 bathrooms: 1
    • Main level bedrooms: 1
    Primary bedroom
    • Description: Primary Bedroom Suite with walk-in closet and 3/4 bath(6'6x19'4)
    • Level: Main
    • Area: 196 Square Feet
    • Dimensions: 14 x 14
    Bedroom
    • Description: Main Level Bedroom
    • Level: Main
    • Area: 132 Square Feet
    • Dimensions: 12 x 11
    Bedroom
    • Description: Main Level Bedroom
    • Level: Main
    • Area: 108 Square Feet
    • Dimensions: 9 x 12
    Dining room
    • Description: Open Dining Room with Doors out to your backyard and patio
    • Level: Main
    • Area: 150 Square Feet
    • Dimensions: 15 x 10
    Great room
    • Description: Large Great Room with open concept and fireplace. Doors out to your backyard and patio.
    • Level: Main
    • Area: 180 Square Feet
    • Dimensions: 12 x 15
    Kitchen
    • Description: Kitchen with center island, breakfast bar, Quartz countertops, stainless appliances...WOW!
    • Level: Main
    • Area: 180 Square Feet
    • Dimensions: 12 x 15
    Laundry
    • Description: with closet storage, utility sink and garage entry
    • Level: Main
    • Area: 78 Square Feet
    • Dimensions: 6 x 13
    Office
    • Description: A home office for the "work from home" person, homework space, Fitness room or craft room.
    • Level: Main
    • Area: 54 Square Feet
    • Dimensions: 6 x 9
    Heating
    • Boiler, In Floor Heat, Natural Gas
    Cooling
    • Ductless
    Features
    • Ceiling Fan(s), Kitchen Island, Walk-In Closet(s)
    • Flooring: Tiled Floors
    • Doors: Patio Door
    • Basement: N/A
    • Number of fireplaces: 1
    • Fireplace features: Gas
    Interior area
    • Total interior livable area: 1,850 sqft
    • Finished area above ground: 1,850
    • Finished area below ground: 0

    Property

    Parking
    • Total spaces: 2
    • Parking features: Attached
    • Attached garage spaces: 2
    Features
    • Patio & porch: Patio
    • Exterior features: Rain Gutters
    Lot
    • Size: 7,405 sqft
    • Dimensions: 60 x 125
    Details
    • Parcel number: 010389001070

    Construction

    Type & style
    • Home type: SingleFamily
    • Architectural style: Ranch
    • Property subtype: Single Family Residence
    Materials
    • Other, Frame/Wood
    • Foundation: Concrete Perimeter
    • Roof: Asphalt Shingle
    Condition
    • Completed
    • Year built: 2026

    Utilities & green energy

    • Electric: Minnesota Power
    • Sewer: Public Sewer
    • Water: Public

    Community & neighborhood

    Location
    • Region: Duluth

    Price history

    DateEventPrice
    5/18/2026Sold$554,900+0.9%$300/sqft
    Source: Lake Superior Area Realtors as distributed by MLS GRID #6124898 Report a problem
    5/6/2026Pending sale$549,900$297/sqft
    Source: Lake Superior Area Realtors as distributed by MLS GRID #6124898 Report a problem
    5/3/2026Listed for sale$549,900$297/sqft
    Source: Lake Superior Area Realtors as distributed by MLS GRID #6124898 Report a problem

    Public tax history

    Tax history is unavailable.

    Neighborhood: Duluth Heights

    Nearby schools

    GreatSchools rating
    Get pre-qualified for a loan
    At Zillow Home Loans, we can pre-qualify you in as little as 5 minutes with no impact to your credit score.

    An equal housing lender. NMLS #10287.

    Sell for more on Zillow
    Get a Zillow Showcase℠ listing at no additional cost and you could sell for .
    $558,500
    2% more
    +$11,170
    With Zillow Showcase(estimated)
    $569,670