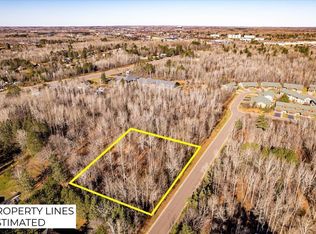
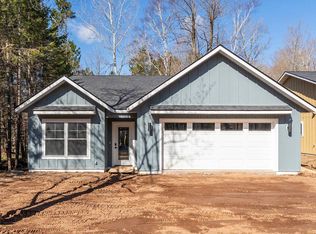
NEW Development with NO HOA... A rare opportunity to own one of these 4 new homes in the most central location you can get! Easy Living, sparkling decor, and one level living! Enjoy 1,850 sq ft with 3 bedrooms and 2 baths! So many amenities to love... a primary suite, a fireplace, each kitchen is different! These are perfect for the buyer that wants easy living! Walk into an open floor plan! Quality kitchen cabinetry, a center island with quartz counter space, an attractive backsplash...all the details will "wow" you! Brand new appliances, including a washer and dryer are installed! Everything is done for you...relax in your tiled primary suite with walk in closet, keep cool with your AC all summer and you even have the perfect set up "hobby room" or office! The heated garage is attached with an epoxy floor! These homes truly sparkle and are a must see!
61 days
|
27
|
1
|
Zillow last checked:
Listing updated:
Listed by:
Deanna Bennett218-343-8444,
Messina & Associates Real Estate
Source: Lake Superior Area Realtors as distributed by MLS GRID,MLS#: 6125177
Facts & features
Interior
Bedrooms & bathrooms
Bedrooms: 3
Bathrooms: 2
Full bathrooms: 1
3/4 bathrooms: 1
Main level bedrooms: 1
Rooms
Room types: Den/Office
Primary bedroom
Description: Primary Bedroom Suite with walk-in closet and 3/4 bath(6'6x19'4)
Level: Main
Area: 196 Square Feet
Dimensions: 14 x 14
Bedroom
Description: Main Level Bedroom
Level: Main
Area: 132 Square Feet
Dimensions: 12 x 11
Bedroom
Description: Main Level Bedroom
Level: Main
Area: 108 Square Feet
Dimensions: 9 x 12
Dining room
Description: Open Dining Room with Doors out to your backyard and patio
Level: Main
Area: 150 Square Feet
Dimensions: 15 x 10
Great room
Description: Large Great Room with open concept and fireplace. Doors out to your backyard and patio.
Level: Main
Area: 180 Square Feet
Dimensions: 12 x 15
Kitchen
Description: Kitchen with center island, breakfast bar, Quartz countertops, stainless appliances...WOW!
Level: Main
Area: 180 Square Feet
Dimensions: 12 x 15
Laundry
Description: with closet storage, utility sink and garage entry
Level: Main
Area: 78 Square Feet
Dimensions: 6 x 13
Office
Description: A home office for the "work from home" person, homework space, Fitness room or craft room.
Level: Main
Area: 54 Square Feet
Dimensions: 6 x 9
Heating
Boiler, In Floor Heat, Natural Gas
Cooling
Ductless
Features
Ceiling Fan(s), Kitchen Island, Walk-In Closet(s)
Flooring: Tiled Floors
Doors: Patio Door
Basement: N/A
Number of fireplaces: 1
Fireplace features: Gas
Interior area
Total interior livable area: 1,850 sqft
Finished area above ground: 1,850
Finished area below ground: 0
Property
Parking
Total spaces: 2
Parking features: Attached
Attached garage spaces: 2
Features
Patio & porch: Patio
Exterior features: Rain Gutters
Lot
Size: 7,405 Square Feet
Dimensions: 60 x 125
Details
Parcel number: 010389001030
Construction
Type & style
Home type: SingleFamily
Architectural style: Ranch
Property subtype: Single Family Residence
Materials
Other, Frame/Wood
Foundation: Concrete Perimeter
Roof: Asphalt Shingle
Condition
Completed
Year built: 2026
Utilities & green energy
Electric: Minnesota Power
Sewer: Public Sewer
Water: Public
Community & HOA
HOA
Has HOA: No
Location
Region: Duluth
Financial & listing details
Price per square foot: $297/sqft
Annual tax amount: $112
Date on market: 5/13/2026
Estimated market value
Zestimate®
Not available
Estimated sales range
Not available
Rent Zestimate®
Not available
Price history
Date
Event
Price
5/29/2026
Pending sale
$549,900$297/sqft
Source: Lake Superior Area Realtors as distributed by MLS GRID #6125177Report a problem
Public tax history
Tax history is unavailable.
Monthly payment
Est. payment$--/mo
Payment breakdown
Explore the cost of this home by adjusting the details. Changes won't be saved.
Principal & interest
$1,547
Mortgage insurance
$0
Property taxes
$170
Home insurance
$105
HOA fees
$0
Utilities
Not included
All calculations are estimates and provided by Zillow, Inc. for informational purposes only. Actual amounts may vary.
HOA fees may include property taxes on listings classified as Co-Ops. Contact the listing agent and/or owner for fee details.
Mortgage interest rates are dependent on a number of factors, including credit score, down payment, and repayment length. Interest rate data provided by Zillow Group Marketplace, Inc. as of 1/1/1970 from various mortgage lenders with which we have lead or other similar arrangements; the Estimated Payment is an average of those rates.
See how much you could borrow to make a competitive offer.