Welcome home to this charming two-story townhome. Offering 2 bedrooms, 2 full baths, and an attached garage, this well-maintained end unit townhome combines comfort, convenience, and affordability. The functional floor plan features spacious living areas, abundant natural light, and plenty of room for everyday living and entertaining. With one bedroom and a private bathroom on the first floor, you'll find the second level bedroom creating a comfortable retreat at the end of the day.
Pride of ownership is abundant here. New fence and siding is just a part of the courtyard-feel that has been created for an awesome outdoor atmosphere. Inside, the double paned windows and blinds provide efficiency and privacy. The propane gas fireplace is a treat that having an end-unit townhome provides. The refrigerator will remain. The cook in the household will enjoy the smooth top electric range and brand new dishwasher.
Enjoy the benefits of low-maintenance living while being just minutes from downtown Chattanooga, Hixson shopping and all the fun of the Northshore dining, parks, and outdoor recreation. Whether you're a first-time homebuyer, downsizing, or looking for an investment opportunity, this townhome offers exceptional value in one of the area's most desirable locations. Just off Ashland Terrace, on Thrushwood Drive, don't miss your chance to own a home on the fringe of sought-after Red Bank, no HOA fees here, just community and convenience.
Contingent
Price cut: $5.5K (6/15)
$249,500
3818 Thrushwood Dr, Chattanooga, TN 37415
2beds
1,188sqft
Townhouse
Built in 1989
6,969 Square Feet Lot
$241,100 Zestimate®
$210/sqft
$-- HOA
What's special
Propane gas fireplaceAttached garageNew fence and sidingRefrigerator will remainFunctional floor planBrand new dishwasherAbundant natural light
- 79 days |
- 272 |
- 7 |
Likely to sell faster than
Zillow last checked:
Listing updated:
Listed by:
Marie King 423-355-1998,
Keller Williams Realty 423-664-1900
Source: Greater Chattanooga Realtors,MLS#: 1536179
Facts & features
Interior
Bedrooms & bathrooms
- Bedrooms: 2
- Bathrooms: 2
- Full bathrooms: 2
Primary bedroom
- Level: First
Bedroom
- Level: Second
Primary bathroom
- Level: First
Bathroom
- Level: Second
Kitchen
- Level: First
Laundry
- Level: First
Living room
- Level: First
Heating
- Central, Electric
Cooling
- Central Air, Ceiling Fan(s), Electric
Appliances
- Included: Electric Range, Electric Water Heater, Microwave, Oven, Refrigerator, Washer/Dryer
- Laundry: Electric Dryer Hookup, Main Level, Washer Hookup
Features
- Ceiling Fan(s), Open Floorplan, Pantry, Primary Downstairs, Split Bedrooms
- Flooring: Hardwood, Tile
- Windows: Blinds, Double Pane Windows
- Basement: None
- Number of fireplaces: 1
- Fireplace features: Living Room
Interior area
- Total structure area: 1,188
- Total interior livable area: 1,188 sqft
- Finished area above ground: 1,188
Property
Parking
- Total spaces: 1
- Parking features: Concrete, Driveway, Garage, Garage Door Opener, Off Street, Garage Faces Front, Kitchen Level
- Attached garage spaces: 1
Features
- Levels: Two
- Stories: 2
- Patio & porch: Enclosed, Patio, Porch
- Exterior features: Private Entrance, Private Yard, Rain Gutters
- Pool features: None
- Spa features: None
- Fencing: Fenced,Privacy,Wood
Lot
- Size: 6,969 Square Feet
- Dimensions: 25.07 x 229.50
Details
- Additional structures: Outbuilding, Storage
- Parcel number: 109o E 002.07
- Special conditions: Standard
Construction
Type & style
- Home type: Townhouse
- Property subtype: Townhouse
Materials
- Fiber Cement
- Foundation: Slab
- Roof: Asphalt,Shingle
Condition
- Updated/Remodeled
- New construction: No
- Year built: 1989
Utilities & green energy
- Sewer: Public Sewer
- Water: Public
- Utilities for property: Cable Available, Electricity Connected, Natural Gas Not Available, Phone Available, Sewer Connected, Water Connected
Community & HOA
Community
- Features: None
- Subdivision: Thrushwood Townhome
HOA
- Has HOA: No
Location
- Region: Chattanooga
Financial & listing details
- Price per square foot: $210/sqft
- Tax assessed value: $208,300
- Annual tax amount: $1,794
- Date on market: 6/5/2026
- Listing terms: Cash,Conventional
Estimated market value
$241,100
$229,000 - $253,000
$1,603/mo
Price history
| Date | Event | Price |
|---|---|---|
| 8/3/2026 | Contingent | $249,500$210/sqft |
Source: Greater Chattanooga Realtors #1536179 Report a problem | ||
| 6/15/2026 | Price change | $249,500-2.2%$210/sqft |
Source: Greater Chattanooga Realtors #1536179 Report a problem | ||
| 6/5/2026 | Listed for sale | $255,000+200%$215/sqft |
Source: Greater Chattanooga Realtors #1536179 Report a problem | ||
| 8/27/2001 | Sold | $85,000+18.1%$72/sqft |
Source: Public Record Report a problem | ||
| 4/24/1996 | Sold | $72,000$61/sqft |
Source: Public Record Report a problem | ||
Public tax history
| Year | Property taxes | Tax assessment |
|---|---|---|
| 2025 | $789 +3.3% | $52,075 +52.5% |
| 2024 | $764 | $34,150 |
| 2023 | $764 | $34,150 |
| 2022 | $764 | $34,150 |
| 2021 | $764 -1.2% | $34,150 +22.1% |
| 2020 | $774 | $27,975 |
| 2019 | $774 | $27,975 |
| 2018 | $774 -49.7% | $27,975 |
| 2017 | $1,537 +3.5% | $27,975 |
| 2016 | $1,485 | -- |
| 2015 | $1,485 | $27,000 |
| 2014 | $1,485 +8.4% | -- |
| 2013 | $1,370 | $27,000 |
| 2012 | $1,370 | $27,000 |
| 2011 | $1,370 | $27,000 |
| 2010 | $1,370 +7.9% | $27,000 |
| 2009 | $1,270 | $27,000 +12.5% |
| 2008 | -- | $24,000 |
| 2007 | -- | $24,000 |
| 2006 | -- | $24,000 |
| 2005 | -- | $24,000 +17.1% |
| 2004 | -- | $20,500 |
| 2003 | -- | $20,500 |
| 2002 | -- | $20,500 |
| 2001 | -- | $20,500 +13.9% |
| 2000 | -- | $18,000 |
Find assessor info on the county website
Monthly payment
Est. payment
Payment breakdown
Explore the cost of this home by adjusting the details. Changes won't be saved.Climate risks
Neighborhood: 37415
Nearby schools
GreatSchools rating
- 5/10Rivermont Elementary SchoolGrades: PK-5Distance: 1.1 mi
- 5/10Red Bank Middle SchoolGrades: 6-8Distance: 1.5 mi
- 5/10Red Bank High SchoolGrades: 9-12Distance: 1.5 mi
Schools provided by the listing agent
- Elementary: Rivermont Elementary
- Middle: Red Bank Middle
- High: Red Bank High School
Source: Greater Chattanooga Realtors. This data may not be complete. We recommend contacting the local school district to confirm school assignments for this home.
- $233,500-- bd1 ba1.1k sqft3816 Thrushwood Dr, Chattanooga, TN 37415Off Market
- $235,1002 bd2 ba1.1k sqft3820 Thrushwood Dr, Chattanooga, TN 37415Off Market

- $265,0002 bd2 ba1.1k sqft3822 Thrushwood Dr, Chattanooga, TN 37415Off Market

- $229,800-- bd1 ba1.1k sqft3814 Thrushwood Dr, Chattanooga, TN 37415Off Market
- $240,0002 bd2 ba1k sqft3812 Thrushwood Dr, Chattanooga, TN 37415Pending
- $213,4002 bd1 ba1k sqft3810 Thrushwood Dr, Chattanooga, TN 37415Off Market
- $255,0002 bd2 ba1.1k sqft3826 Thrushwood Dr, Chattanooga, TN 37415Sold
- $238,200-- bd1 ba1.1k sqft3828 Thrushwood Dr, Chattanooga, TN 37415Off Market
A local agent can set up tours, give advice and negotiate with sellers.
Similar homes
- $335,0003 bd3 ba1.7k sqft3735 Thrushwood Dr, Chattanooga, TN 37415For Sale
 MLS ID #1530961, Grace Edrington. Greater Chattanooga Realtors
 - $300,0003 bd2 ba1.1k sqft700 Runyan Dr, Chattanooga, TN 37405For Sale
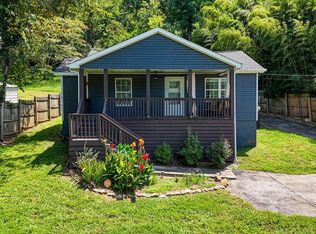 MLS ID #1541251, Bri Goodrich. Greater Chattanooga Realtors
 - $325,0003 bd2 ba1.4k sqft430 Appian Way, Chattanooga, TN 37415For Sale
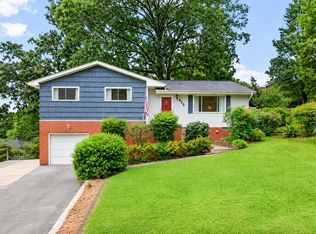 MLS ID #1540761, Corey Turner. Greater Chattanooga Realtors
 - $249,9003 bd2 ba1.5k sqft711 W James Ave, Rossville, GA 30741For Sale
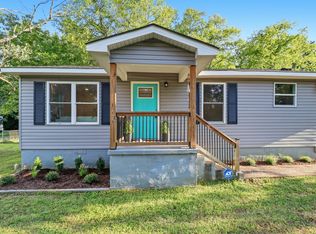 MLS ID #1541335, Stevie S Rifenberick. Greater Chattanooga Realtors
 - $269,9002 bd2 ba1.4k sqft6690 Hickory Brook Rd, Chattanooga, TN 37421For Sale
 MLS ID #3248740, Hope Bridges. RealTracs MLS as distributed by MLS GRID
 - $275,0003 bd2 ba1.7k sqft1406 Melody Ln, Chattanooga, TN 37412For SaleMLS ID #1541280, Frances W Vantrease. Greater Chattanooga Realtors
- $295,0003 bd2 ba1.4k sqft4518 Kings Lake Ct, Chattanooga, TN 37416For SaleMLS ID #1539436, Ginger King. Greater Chattanooga Realtors
- $284,3003 bd2 ba1.2k sqft5742 Lyle Cir, Hixson, TN 37343For SaleMLS ID #1535422, Grace Edrington. Greater Chattanooga Realtors
- $309,9002 bd2 ba1.1k sqft1077 Park Ave, Chattanooga, TN 37403For SaleMLS ID #1534433, Genie Carr. Greater Chattanooga Realtors
- $270,0002 bd1 ba1k sqft510 Lullwater Rd, Chattanooga, TN 37405For SaleMLS ID #1538506, Denise Murphy. Greater Chattanooga Realtors
- $254,9003 bd2 ba1.3k sqft919 Belvoir Ave, Chattanooga, TN 37412For SaleMLS ID #1539890, Daniel Demers. Greater Chattanooga Realtors
- $290,0002 bd2 ba1.1k sqft2069 Cannondale Loop, Chattanooga, TN 37421For SaleMLS ID #1541305, Holly Lehmann. Greater Chattanooga Realtors
- $275,0003 bd3 ba1.7k sqft4404 Shelborne Dr, Chattanooga, TN 37416For SaleMLS ID #1534821, Alicee Stiles. Greater Chattanooga Realtors
- $270,0003 bd1 ba1.3k sqft3830 Pin Oak Ter, Chattanooga, TN 37411For SaleMLS ID #1535787, Rolanda L Pullen Daniel. Greater Chattanooga Realtors
- $229,9003 bd1 ba1.3k sqft481 McDowell Rd, Dunlap, TN 37327For SaleMLS ID #1541337, Christian Beairsto. Greater Chattanooga Realtors
- $240,0003 bd2 ba1.4k sqft705 Scenic Dr, Rossville, GA 30741For SaleMLS ID #1540898, Jake Kellerhals. Greater Chattanooga Realtors
- $249,9003 bd2 ba1.1k sqft1614 Truman Ave, Chattanooga, TN 37412For SaleMLS ID #1529197, Jessica Garrett. Greater Chattanooga Realtors
- $344,9004 bd2 ba1.5k sqft15 Holiday Ln, Chattanooga, TN 37415For SaleMLS ID #1533361, Angela Duval. Greater Chattanooga Realtors
- $299,9002 bd1 ba1.4k sqft3643 Garner Rd, Chattanooga, TN 37406For SaleMLS ID #1540506, Adrienne Gremore. Greater Chattanooga Realtors
- $280,0003 bd2 ba1.3k sqft719 Hargraves Ave, Chattanooga, TN 37411For SaleMLS ID #1536675, Erin Shirey Alexander. Greater Chattanooga Realtors
